
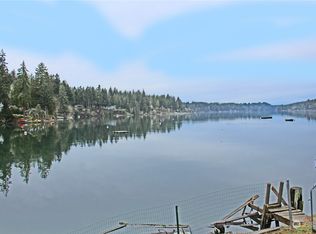
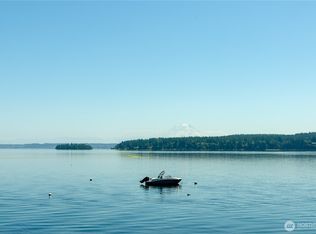
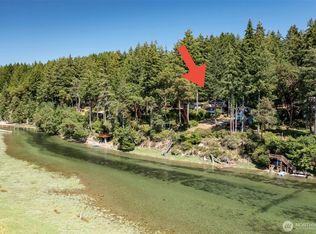
Prime land and Investor Opportunity to Remodel or Build your Dream Home! This one-of-a-kind medium bank waterfront Oasis is perched above the highly sought after Filucy Bay. You'll love this West Facing, protected bay location as you enjoy the amazing Sound views, clamming, boating, watching wildlife pass by, magical sunsets and nature surround. The property features 2 structures including a main home and cabin/possible ADU. Additional multiple structures plus an outdoor bath set up for your yard/beach clean up. Ideal access to your private 50' of waterfrontage and approximately 75' of tidelands to enjoy endless water activities. A large detached garage with Shop for all of your tinkering and excellent storage space. Bring your tool belt, TLC and vision. Buildings include 2 living rooms, 2 kitchens, 3 wood stoves and property has a RV hookup. Bring your RV and/or Tiny Home for the perfect set up to start your home project. BRAND NEW Septic System and tons of parking. Beautifully nestled off private road in quiet community. A perfect heirloom retreat, respite or weekend get-a-way. Public boat launch nearby - No HOA!
Active
Listed by: RE/MAX Northwest • Gretchen L Allen
$484,000
6614 156th Avenue SW, Longbranch, WA 98351
2beds
1,116sqft
Single Family Residence
Built in 1950
0.3 Acres Lot
$471,300 Zestimate®
$434/sqft
$-- HOA
What's special
Tons of parkingRv hookupAmazing sound viewsMedium bank waterfront oasis
- 103 days
- 1,623
- 74
Zillow last checked:
Listing updated:
Listed by:
Gretchen L Allen,
RE/MAX Northwest
Source: NWMLS as distributed by MLS GRID,MLS#: 2517719
Facts & features
Interior
Bedrooms & bathrooms
- Bedrooms: 2
- Bathrooms: 2
- 3/4 bathrooms: 1
- 1/2 bathrooms: 1
- Main level bathrooms: 2
- Main level bedrooms: 1
Bedroom
- Level: Main
Bathroom three quarter
- Level: Main
Other
- Level: Main
Kitchen with eating space
- Level: Main
Living room
- Level: Main
Heating
- Fireplace, Baseboard, Stove/Free Standing, Wall Furnace, Electric
Cooling
- None
Appliances
- Included: Refrigerator, Stove(s)/Range(s), Refrigerator(s), Water Heater: Electric, Water Heater Location: Closet
Features
- Ceiling Fan(s)
- Flooring: Vinyl, Carpet
- Basement: None
- Number of fireplaces: 2
- Fireplace features: Wood Burning, Main Level: 2, Fireplace
Interior area
- Total structure area: 1,116
- Total interior livable area: 1,116 sqft
Property
Parking
- Total spaces: 5
- Parking features: Driveway, RV Parking
- Covered spaces: 2
- Uncovered spaces: 3
Features
- Levels: Two
- Stories: 2
- Entry location: Main
- Patio & porch: Second Kitchen, Ceiling Fan(s), Fireplace, Water Heater
- Has view: Yes
- View description: Ocean, See Remarks, Sound, Territorial
- Has water view: Yes
- Water view: Ocean,Sound
- Waterfront features: Medium Bank, Bayfront, Saltwater, Sound
- Frontage length: Waterfront Ft: 50
Lot
- Size: 0.3 Acres
- Features: Dead End Street, Open Lot, Fenced-Fully, Gated Entry, High Speed Internet, Outbuildings, Patio, RV Parking, Shop
- Topography: Level
- Residential vegetation: Brush, Garden Space, Wooded
Details
- Parcel number: 5350000160
- Zoning: R1
- Zoning description: Jurisdiction: County
- Special conditions: Standard
Construction
Type & style
- Home type: SingleFamily
- Architectural style: Cabin,2 Story
- Property subtype: Single Family Residence
Materials
- Wood Siding
- Foundation: Slab
- Roof: Composition
Condition
- Fixer
- Year built: 1950
- Major remodel year: 1979
Utilities & green energy
- Electric: Company: Peninsula Light
- Sewer: Septic Tank, Company: Private New Septic
- Water: Shared Well, Company: Private Well
Community & HOA
Community
- Subdivision: Longbranch
Location
- Region: Longbranch
Financial & listing details
- Price per square foot: $434/sqft
- Tax assessed value: $499,400
- Annual tax amount: $4,390
- Date on market: 5/21/2026
- Cumulative days on market: 105 days
- Listing terms: Conventional,Rehab Loan,See Remarks
- Inclusions: Refrigerator(s), Stove(s)/Range(s)
- Road surface type: Dirt
Estimated market value
$471,300
$448,000 - $495,000
$2,437/mo
Price history
| Date | Event | Price |
|---|---|---|
| 5/22/2026 | Listed for sale | $484,000+46.7%$434/sqft |
Source:  NWMLS as distributed by MLS GRID #2517719 Report a problem NWMLS as distributed by MLS GRID #2517719 Report a problem | ||
| 10/29/2020 | Sold | $330,000-17.5%$296/sqft |
Source: NWMLS as distributed by MLS GRID #1652023 Report a problem | ||
| 9/18/2020 | Pending sale | $400,000$358/sqft |
Source: Keller Williams Tacoma #1652023 Report a problem | ||
| 8/25/2020 | Listed for sale | $400,000$358/sqft |
Source: Keller Williams Tacoma #1652023 Report a problem | ||
Public tax history
| Year | Property taxes | Tax assessment |
|---|---|---|
| 2025 | $4,452 -50.3% | $499,400 0% |
| 2024 | $8,950 +114% | $499,600 +9% |
| 2023 | $4,183 +6.3% | $458,400 +2.2% |
| 2022 | $3,934 +6.5% | $448,600 +24.2% |
| 2021 | $3,695 +39.6% | $361,200 +40.3% |
| 2019 | $2,646 +0.6% | $257,400 +6.1% |
| 2018 | $2,631 +9.7% | $242,700 +12.2% |
| 2017 | $2,398 +9.5% | $216,400 +12.5% |
| 2016 | $2,191 | $192,300 +13.1% |
| 2014 | $2,191 -15.9% | $170,100 +2.9% |
| 2013 | $2,604 | $165,300 -16.7% |
| 2012 | -- | $198,400 -0.6% |
| 2011 | -- | $199,600 -9.7% |
| 2010 | -- | $221,100 |
Find assessor info on the county website
Monthly payment
Est. payment
Payment breakdown
Explore the cost of this home by adjusting the details. Changes won't be saved.Climate risks
Neighborhood: 98351
Nearby schools
Schools provided by the listing agent
- Elementary: Evergreen Elem
- Middle: Key Peninsula Mid
- High: Peninsula High
Source: NWMLS as distributed by MLS GRID. This data may not be complete. We recommend contacting the local school district to confirm school assignments for this home.

Similar homes
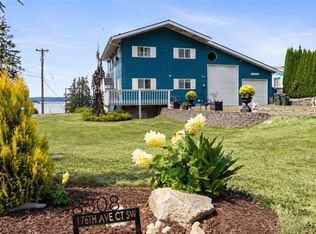
- $589,5003 bd2 ba1.5k sqft8308 176th Avenue Ct SW, Longbranch, WA 98351Active
 MLS ID #2567046, Jason G Leyes. NWMLS as distributed by MLS GRID
 - $499,9002 bd1 ba1.1k sqftHerron Island Division # 6, Lakebay, WA 98349Active
 MLS ID #2516613, Karen D. Dorans. NWMLS as distributed by MLS GRID
 - $475,0003 bd2 ba1.6k sqftMeridian Acres, Olympia, WA 98513Active
 MLS ID #2555528, Mark Hopkins. NWMLS as distributed by MLS GRID
 - $485,0003 bd3 ba1.5k sqft1239 Juniper Dr SE, Olympia, WA 98513Active
 MLS ID #2573681, Bing Yu. NWMLS as distributed by MLS GRID
