Your search is over! Within the quiet community of Riomar, you've found Home! This impressive pool home offers the perfect blend of modern luxury and comfortable living, boasting 4 bedrooms, 3 walk-in closets and 4 full bathrooms. Spacious features combine with a large first-floor primary bedroom, second-floor media room, three-car garage. From the moment you walk through the stunning high-ceiling entrance, stylish amenities await you. The kitchen is a highlight with granite countertops and solid wood cabinetry, unique lighting and new high-tech Samsung appliances for that modern home experience; it even features a walk-in pantry. The open-concept living areas are perfect for gatherings with ample space to create your culinary creations as you entertain or relax with family & friends. Adding to the first floor is a versatile adjacent room offering flexibility for a home office, playroom or guest space. Enjoy the ultimate Florida lifestyle as you enter the breathtaking two-story lanai featuring a heated saltwater pool and spa. An expansive second-story balcony overlooks the pool area with stunning views in your own private oasis. A convenient full bath is accessible from the pool/lanai area. Energy efficient insulated windows with custom hurricane protection and a brand new roof, give peace of mind throughout the year. The patio has also been equipped and ready to add that outdoor summer kitchen of your dreams. The community is close to area shopping, Gulf Coast beaches, golfing and so much more. With so many upgrades to enjoy, don't wait to make this your ”Home”!
Sold for $720,000
$720,000
6614 38TH STREET E, SARASOTA, FL 34243
4beds
3,092sqft
Single Family Residence
Built in 2013
7,802 Square Feet Lot
$688,700 Zestimate®
$233/sqft
$4,181 Estimated rent
Home value
$688,700
$627,000 - $758,000
$4,181/mo
Zestimate® history
Owner options
List your home for rent
$4,181/mo
Rent Zestimate®
Find your next renter with Zillow Rental Manager. Plus, with online applications, you can quickly screen prospective tenants – for free.
$4,181/mo
Rent Zestimate®
Refinance and save
$4,875/mo
Est. payment
Refinancing to a lower rate could help reduce your monthly payments and save thousands over the life of the loan.
$4,875/mo
Est. payment
Explore your selling options
Work with a Zillow partner agent
Leverage their expertise and Zillow's premium Showcase listings to get your home seen by more buyers.
Get startedList with your own agent
Get your home in front of millions of buyers by listing it on Zillow.
Learn how to do itSell it yourself
Take full control of how buyers see your home on Zillow by listing For Sale by Owner (FSBO).
List your homeWhat's special
Pool homeGranite countertopsOutdoor summer kitchenStunning high-ceiling entranceSecond-floor media roomFirst-floor primary bedroomNew high-tech samsung appliances
Zillow last checked:
Listing updated:
Listed by:
Tory Uccello, Jr 941-504-8052,
BETTER HOMES AND GARDENS REAL ESTATE ATCHLEY PROPE 941-556-9100
Bought with:
Jeff Simpson, 3479707
FINE PROPERTIES
Source: Stellar MLS,MLS#: A4631891 Originating MLS: Sarasota - Manatee
Originating MLS: Sarasota - Manatee
Facts & features
Interior
Bedrooms & bathrooms
- Bedrooms: 4
- Bathrooms: 4
- Full bathrooms: 4
Rooms
- Room types: Utility Room
Primary bedroom
- Features: Walk-In Closet(s)
- Level: First
- Area: 169 Square Feet
- Dimensions: 13x13
Bedroom 2
- Features: Built-in Closet
- Level: Second
- Area: 165 Square Feet
- Dimensions: 15x11
Bedroom 3
- Features: Walk-In Closet(s)
- Level: Second
- Area: 156 Square Feet
- Dimensions: 13x12
Bedroom 4
- Features: En Suite Bathroom, Walk-In Closet(s)
- Level: Second
- Area: 154 Square Feet
- Dimensions: 14x11
Primary bathroom
- Features: Tub with Separate Shower Stall, Water Closet/Priv Toilet
- Level: First
- Area: 169 Square Feet
- Dimensions: 13x13
Bathroom 2
- Features: Shower No Tub
- Level: First
- Area: 78 Square Feet
- Dimensions: 6x13
Bathroom 3
- Features: Tub With Shower
- Level: Second
- Area: 56 Square Feet
- Dimensions: 8x7
Bathroom 4
- Features: Shower No Tub
- Level: Second
- Area: 45 Square Feet
- Dimensions: 9x5
Bonus room
- Features: No Closet
- Level: Second
- Area: 208 Square Feet
- Dimensions: 16x13
Dining room
- Level: First
- Area: 117 Square Feet
- Dimensions: 13x9
Family room
- Level: First
- Area: 117 Square Feet
- Dimensions: 13x9
Foyer
- Level: First
- Area: 98 Square Feet
- Dimensions: 14x7
Kitchen
- Level: First
- Area: 169 Square Feet
- Dimensions: 13x13
Laundry
- Level: First
- Area: 54 Square Feet
- Dimensions: 6x9
Living room
- Level: First
- Area: 300 Square Feet
- Dimensions: 20x15
Heating
- Central, Electric
Cooling
- Central Air
Appliances
- Included: Dishwasher, Disposal, Dryer, Electric Water Heater, Exhaust Fan, Microwave, Range, Refrigerator, Washer
- Laundry: Inside, Laundry Room, Washer Hookup
Features
- Ceiling Fan(s), High Ceilings, Kitchen/Family Room Combo, Open Floorplan, Primary Bedroom Main Floor, Solid Surface Counters, Solid Wood Cabinets, Thermostat, Walk-In Closet(s)
- Flooring: Carpet, Ceramic Tile
- Doors: Sliding Doors
- Windows: Blinds, Insulated Windows, Window Treatments, Hurricane Shutters
- Has fireplace: No
Interior area
- Total structure area: 4,341
- Total interior livable area: 3,092 sqft
Property
Parking
- Total spaces: 3
- Parking features: Driveway, Garage Door Opener, Ground Level
- Attached garage spaces: 3
- Has uncovered spaces: Yes
- Details: Garage Dimensions: 21x28
Features
- Levels: Two
- Stories: 2
- Patio & porch: Screened
- Exterior features: Irrigation System, Private Mailbox, Rain Gutters, Sidewalk
- Has private pool: Yes
- Pool features: Heated, In Ground, Lighting, Salt Water, Screen Enclosure
- Has spa: Yes
- Spa features: Heated, In Ground
- Has view: Yes
- View description: Pool
Lot
- Size: 7,802 Square Feet
- Dimensions: 65 x 12 x 65 x 120
- Features: FloodZone, In County, Landscaped, Sidewalk
- Residential vegetation: Trees/Landscaped
Details
- Parcel number: 1879235859
- Zoning: PDR/W
- Special conditions: None
Construction
Type & style
- Home type: SingleFamily
- Architectural style: Traditional
- Property subtype: Single Family Residence
Materials
- Block, Wood Frame (FSC Certified)
- Foundation: Slab
- Roof: Shingle
Condition
- Completed
- New construction: No
- Year built: 2013
Utilities & green energy
- Sewer: Public Sewer
- Water: Public
- Utilities for property: Cable Connected, Electricity Connected, Public, Water Connected
Green energy
- Water conservation: Irrigation-Reclaimed Water
Community & HOA
Community
- Features: Deed Restrictions, Pool, Sidewalks
- Security: Security System, Smoke Detector(s)
- Pet fee: $0 monthly
- Subdivision: CASCADES AT SARASOTA PH IV
HOA
- Has HOA: Yes
- Amenities included: Cable TV, Pool, Security
- Services included: Cable TV, Community Pool, Internet
- HOA fee: $170 monthly
- HOA name: Civix Property Managment
- HOA phone: 941-529-9595
Location
- Region: Sarasota
Financial & listing details
- Price per square foot: $233/sqft
- Tax assessed value: $680,328
- Annual tax amount: $9,951
- Date on market: 12/26/2024
- Cumulative days on market: 87 days
- Listing terms: Cash,Conventional,FHA,VA Loan
- Ownership: Fee Simple
- Total actual rent: 0
- Electric utility on property: Yes
- Road surface type: Paved
Price history
| Date | Event | Price |
|---|---|---|
| 4/14/2025 | Sold | $720,000-0.6%$233/sqft |
Source:  Stellar MLS #A4631891 Report a problem Stellar MLS #A4631891 Report a problem | ||
| 3/24/2025 | Pending sale | $724,000$234/sqft |
Source: Stellar MLS #A4631891 Report a problem | ||
| 3/10/2025 | Price change | $724,000-9.4%$234/sqft |
Source: Stellar MLS #A4631891 Report a problem | ||
| 2/26/2025 | Price change | $799,000-3%$258/sqft |
Source: Stellar MLS #A4631891 Report a problem | ||
| 1/20/2025 | Price change | $824,000-5.7%$266/sqft |
Source: Stellar MLS #A4631891 Report a problem | ||
| 12/27/2024 | Listed for sale | $874,000-10.4%$283/sqft |
Source: Stellar MLS #A4631891 Report a problem | ||
| 7/11/2024 | Listing removed | $974,999$315/sqft |
Source: Stellar MLS #D6134996 Report a problem | ||
| 3/25/2024 | Price change | $974,999-2.5%$315/sqft |
Source: Stellar MLS #D6134996 Report a problem | ||
| 2/21/2024 | Listed for sale | $1,000,000+25.5%$323/sqft |
Source: Stellar MLS #D6134996 Report a problem | ||
| 3/31/2022 | Sold | $796,500-0.4%$258/sqft |
Source: Public Record Report a problem | ||
| 3/4/2022 | Pending sale | $799,999$259/sqft |
Source: Stellar MLS #A4526428 Report a problem | ||
| 3/1/2022 | Price change | $799,999-5.9%$259/sqft |
Source: Stellar MLS #A4526428 Report a problem | ||
| 2/25/2022 | Listed for sale | $850,000+147.5%$275/sqft |
Source: Stellar MLS #A4526428 Report a problem | ||
| 12/26/2013 | Sold | $343,500-8.4%$111/sqft |
Source: Public Record Report a problem | ||
| 9/11/2013 | Price change | $374,900+4.3%$121/sqft |
Source: MEDALLION REAL ESTATE #M5839405 Report a problem | ||
| 8/10/2013 | Listed for sale | $359,500$116/sqft |
Source: MEDALLION REAL ESTATE #M5839405 Report a problem | ||
Public tax history
| Year | Property taxes | Tax assessment |
|---|---|---|
| 2025 | $9,831 -1.2% | $680,328 -1.1% |
| 2024 | $9,951 -2.9% | $688,065 -1.1% |
| 2023 | $10,251 +96.1% | $695,810 +94.3% |
| 2022 | $5,227 +0.3% | $358,166 +3% |
| 2021 | $5,210 +1.1% | $347,734 +1.4% |
| 2020 | $5,151 -1.5% | $342,933 -0.8% |
| 2019 | $5,230 | $345,650 +1.9% |
| 2018 | $5,230 +1.1% | $339,205 +2.1% |
| 2017 | $5,174 +12.2% | $332,228 +1.3% |
| 2016 | $4,613 | $328,049 +2.9% |
| 2015 | $4,613 | $318,660 +19.1% |
| 2014 | $4,613 +698.5% | $267,614 +1019.7% |
| 2013 | $578 +57671% | $23,900 +1% |
| 2012 | $1 | $23,675 -0.7% |
| 2011 | $1 | $23,850 -10% |
| 2010 | -- | $26,500 -5.1% |
| 2009 | $459 -43.6% | $27,910 -45% |
| 2008 | $815 -6.8% | $50,750 -5.1% |
| 2007 | $874 -5.3% | $53,500 +1.9% |
| 2006 | $923 | $52,500 |
Find assessor info on the county website
Neighborhood: 34243
Nearby homes
- $738,3005 bd4 ba3.3k sqft6610 38th St E, Sarasota, FL 34243Off Market
- $471,8004 bd3 ba2.3k sqft6618 38th St E, Sarasota, FL 34243Off Market
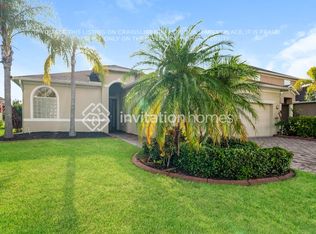
- $655,8005 bd4 ba2.7k sqft6606 38th St E, Sarasota, FL 34243Off Market
- $776,4005 bd4 ba3k sqft6635 37th St E, Sarasota, FL 34243Off Market
- $502,3004 bd3 ba2.6k sqft6622 38th St E, Sarasota, FL 34243Off Market
- $646,6005 bd3 ba3.1k sqft6631 37th St E, Sarasota, FL 34243Off Market
- $685,6005 bd4 ba3.4k sqft6639 37th St E, Sarasota, FL 34243Off Market
- $574,5005 bd4 ba3.4k sqft6615 38th St E, Sarasota, FL 34243Off Market
Nearby schools
GreatSchools rating
- 7/10Kinnan Elementary SchoolGrades: PK-5Distance: 1.2 mi
- 3/10Southeast High SchoolGrades: 8-12Distance: 3.9 mi
- 4/10Braden River Middle SchoolGrades: 6-8Distance: 5 mi
Schools provided by the listing agent
- Elementary: Kinnan Elementary
- Middle: Braden River Middle
- High: Southeast High
Source: Stellar MLS. This data may not be complete. We recommend contacting the local school district to confirm school assignments for this home.
Get a cash offer in 3 minutes
Find out how much your home could sell for in as little as 3 minutes with a no-obligation cash offer.
Estimated market value
$688,700
Get a cash offer in 3 minutes
Find out how much your home could sell for in as little as 3 minutes with a no-obligation cash offer.
Estimated market value
$688,700
- Florida
- Manatee County
- Sarasota
- 34243
- 6614 38TH STREET E
Nearby cities
Nearby neighborhoods
Nearby zip codes
Other Sarasota Topics
