MLS# 289455 Welcome to this charming 4-bedroom, 2-bathroom single-family home nestled on a spacious .33 acre lot with unobstructed back yard views! This former builder model home with over 2000 square feet and fully finished 3 car garage offers the perfect blend of comfort, style, and convenience for modern living. Step inside to an open-concept layout with raised ceilings and abundant natural light. The inviting living room provides cozy comfort with a lovely tile front gas fireplace. Views into the dining and breakfast bar keep everyone connected. The kitchen features quality granite countertops, stainless steel appliances, and is centered in the hub of the home. The dining area is roomy enough for a full-size table and chairs without being crowded. Real wood floors throughout the main living spaces provide beauty and lasting durability. Split bedroom design lends to the private tranquility of the primary bedroom suite with peaceful backyard views and a direct door to the back yard. Roomy walk in closet, dual vanity bathroom with soaking tub and separate shower provide everything you would expect in your retreat suite. Three additional bedrooms provide ample space for guests or a home office. Outside, enjoy a fully fenced backyard with a covered patio, mature professional landscaping, easy care flowers and shrubs with 4 season interest, and separate garden beds to plant and grow your own favorites! Store away all of your supplies in the super cute storage shed. Need a quick commute? 3-minute drive to the main highway is something you can appreciate. Make an appointment to see this house today and it could be your next great place!
Sold for $545,000
$545,000
6614 Aintree Dr, Pasco, WA 99301
4beds
2,064sqft
Single Family Residence
Built in 2013
0.33 Acres Lot
$544,900 Zestimate®
$264/sqft
$2,650 Estimated rent
Home value
$544,900
$507,000 - $588,000
$2,650/mo
Zestimate® history
Owner options
List your home for rent
$2,650/mo
Rent Zestimate®
Find your next renter with Zillow Rental Manager. Plus, with online applications, you can quickly screen prospective tenants – for free.
$2,650/mo
Rent Zestimate®
Refinance and save
$3,328/mo
Est. payment
Refinancing to a lower rate could help reduce your monthly payments and save thousands over the life of the loan.
$3,328/mo
Est. payment
Explore your selling options
Work with a Zillow partner agent
Leverage their expertise and Zillow's premium Showcase listings to get your home seen by more buyers.
Get startedList with your own agent
Get your home in front of millions of buyers by listing it on Zillow.
Learn how to do itSell it yourself
Take full control of how buyers see your home on Zillow by listing For Sale by Owner (FSBO).
List your homeWhat's special
Zillow last checked:
Listing updated:
Listed by:
Wendy Simms CELL:(509)308-0113,
Professional Realty Services
Bought with:
Felipe Bautista, 22022434
Coldwell Banker Tomlinson
Source: PACMLS,MLS#: 289455
Facts & features
Interior
Bedrooms & bathrooms
- Bedrooms: 4
- Bathrooms: 2
- Full bathrooms: 2
Bedroom
- Area: 196
- Dimensions: 14 x 14
Bedroom 1
- Area: 182
- Dimensions: 13 x 14
Bedroom 2
- Area: 130
- Dimensions: 10 x 13
Bedroom 3
- Area: 110
- Dimensions: 10 x 11
Dining room
- Area: 160
- Dimensions: 10 x 16
Kitchen
- Area: 169
- Dimensions: 13 x 13
Living room
- Area: 224
- Dimensions: 16 x 14
Heating
- Gas, Natural Gas
Cooling
- Central Air
Appliances
- Included: Dishwasher, Disposal, Microwave, Range/Oven, Water Heater
Features
- Raised Ceiling(s), Storage, Wired for Sound, Ceiling Fan(s)
- Flooring: Carpet, Laminate, Wood
- Windows: Windows - Vinyl
- Basement: None
- Number of fireplaces: 1
- Fireplace features: 1, Gas, Living Room
Interior area
- Total structure area: 2,064
- Total interior livable area: 2,064 sqft
Property
Parking
- Total spaces: 3
- Parking features: Attached, Garage Door Opener, Finished, 3 car
- Attached garage spaces: 3
Features
- Levels: 1 Story
- Stories: 1
- Patio & porch: Patio/Covered, Porch
- Fencing: Fenced
- Has view: Yes
Lot
- Size: 0.33 Acres
- Features: Located in City Limits, Plat Map - Recorded, Garden, Professionally Landscaped
Details
- Additional structures: Shed
- Parcel number: 117430190
- Zoning description: Single Family R
Construction
Type & style
- Home type: SingleFamily
- Property subtype: Single Family Residence
Materials
- Masonry, Concrete Board
- Foundation: Concrete, Crawl Space
- Roof: Comp Shingle
Condition
- Existing Construction (Not New)
- New construction: No
- Year built: 2013
Utilities & green energy
- Water: Public
- Utilities for property: Sewer Connected
Community & HOA
Community
- Subdivision: Chapel Hill,Pasco West
Location
- Region: Pasco
Financial & listing details
- Price per square foot: $264/sqft
- Tax assessed value: $476,200
- Annual tax amount: $4,002
- Date on market: 3/6/2026
- Listing terms: Cash,Conventional,FHA,VA Loan
- Inclusions: Storage Shed
- Electric utility on property: Yes
- Road surface type: Paved
Price history
| Date | Event | Price |
|---|---|---|
| 3/5/2026 | Sold | $545,000-0.4%$264/sqft |
Source:  PACMLS #289455 Report a problem PACMLS #289455 Report a problem | ||
| 12/17/2025 | Listed for sale | $547,000+9.4%$265/sqft |
Source: PACMLS #289455 Report a problem | ||
| 9/5/2024 | Sold | $500,000+86.6%$242/sqft |
Source: Public Record Report a problem | ||
| 9/28/2014 | Sold | $267,990$130/sqft |
Source: PACMLS #198257 Report a problem | ||
Public tax history
| Year | Property taxes | Tax assessment |
|---|---|---|
| 2024 | $4,002 -11.4% | $476,200 -17.2% |
| 2023 | $4,515 +17.1% | $574,800 +25.1% |
| 2022 | $3,855 +9.4% | $459,300 +38% |
| 2021 | $3,524 +17.3% | $332,900 +23.4% |
| 2019 | $3,004 +9.9% | $269,700 +12.8% |
| 2018 | $2,733 -8% | $239,100 +5.5% |
| 2017 | $2,972 +5.9% | $226,600 +2.8% |
| 2015 | $2,807 -3.1% | $220,500 +530% |
| 2013 | $2,898 | $35,000 |
| 2012 | -- | $35,000 |
Find assessor info on the county website
Neighborhood: 99301
Nearby homes
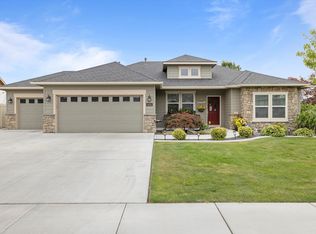
- $500,0004 bd2 ba2k sqft6614 W Aintree Dr, Pasco, WA 99301Sold
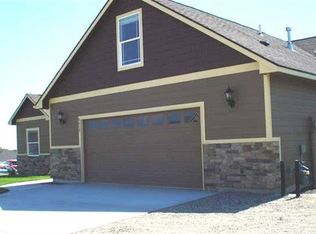
- $440,2003 bd2 ba1.7k sqft6610 Aintree Dr, Pasco, WA 99301Off Market
- $423,7003 bd2 ba1.6k sqft6618 Aintree Dr, Pasco, WA 99301Off Market
- $470,8004 bd2 ba2.5k sqft3212 Ladbroke Ln, Pasco, WA 99301Off Market
- $579,4004 bd3 ba2.7k sqft3316 Ladbroke Ln, Pasco, WA 99301Off Market
- $456,1003 bd2 ba1.5k sqft6615 Aintree Dr, Pasco, WA 99301Off Market
- $370,0003 bd2 ba1.2k sqft3208 Ladbroke Ln, Pasco, WA 99301Off Market
- $532,6004 bd2 ba2.1k sqft6619 Aintree Dr, Pasco, WA 99301Off Market
Nearby schools
GreatSchools rating
- 9/10Ruth Livingston Elementary SchoolGrades: PK-5Distance: 1.2 mi
- 4/10Chiawana Senior High SchoolGrades: 8-12Distance: 1.1 mi
- 5/10Mcloughlin Middle SchoolGrades: 6-8Distance: 1.3 mi
Schools provided by the listing agent
- District: Pasco
Source: PACMLS. This data may not be complete. We recommend contacting the local school district to confirm school assignments for this home.


Get pre-qualified for a loan
At Zillow Home Loans, we can pre-qualify you in as little as 5 minutes with no impact to your credit score.An equal housing lender. NMLS #10287.
Sell for more on Zillow
Get a Zillow Showcase℠ listing at no additional cost and you could sell for .
$544,900
2% more
+$10,898
With Zillow Showcase(estimated)
$555,798
- Washington
- Franklin County
- Pasco
- 99301
- 6614 Aintree Dr
Nearby cities
Nearby zip codes
Other Pasco Topics
