Completely renovated and move-in ready, this 4-bedroom home is the perfect starter home for buyers looking for style, comfort, and value. Thoughtfully updated from top to bottom, this home features fresh finishes, updated wood laminate flooring. The living and dining areas flow seamlessly into the refreshed kitchen, offering a functional space for everyday living. With four bedrooms, there's flexibility for a growing family, home office, or guest space. The updated full and half baths provides peace of mind. Whether you're a first-time buyer or looking for an affordable turnkey property, this redone home offers an incredible opportunity to own a stylish home at an accessible price point.
Sold
Price Unknown
6614 BROWNLEAF DR, San Antonio, TX 78227
4beds
1,026sqft
Single Family Residence
Built in 1970
7,492 Square Feet Lot
$159,400 Zestimate®
$--/sqft
$1,409 Estimated rent
Home value
$159,400
$150,000 - $169,000
$1,409/mo
Zestimate® history
Owner options
List your home for rent
$1,409/mo
Rent Zestimate®
Find your next renter with Zillow Rental Manager. Plus, with online applications, you can quickly screen prospective tenants – for free.
$1,409/mo
Rent Zestimate®
Refinance and save
Refinancing to a lower rate could help reduce your monthly payments and save thousands over the life of the loan.
Explore your selling options
Work with a Zillow partner agent
Leverage their expertise and Zillow's premium Showcase listings to get your home seen by more buyers.
Get startedList with your own agent
Get your home in front of millions of buyers by listing it on Zillow.
Learn how to do itSell it yourself
Take full control of how buyers see your home on Zillow by listing For Sale by Owner (FSBO).
List your homeWhat's special
Zillow last checked:
Listing updated:
Listed by:
Elizabeth Giguere TREC #741456 (210) 901-0149,
Resi Realty, LLC
Source: LERA MLS,MLS#: 1969930
Facts & features
Interior
Bedrooms & bathrooms
- Bedrooms: 4
- Bathrooms: 2
- Full bathrooms: 1
- 1/2 bathrooms: 1
Primary bedroom
- Features: Half Bath
- Area: 130
- Dimensions: 13 x 10
Bedroom 2
- Area: 100
- Dimensions: 10 x 10
Bedroom 3
- Area: 90
- Dimensions: 9 x 10
Bedroom 4
- Area: 81
- Dimensions: 9 x 9
Primary bathroom
- Features: Tub/Shower Combo, Single Vanity
- Area: 20
- Dimensions: 5 x 4
Dining room
- Area: 90
- Dimensions: 10 x 9
Kitchen
- Area: 110
- Dimensions: 11 x 10
Living room
- Area: 168
- Dimensions: 14 x 12
Heating
- Central, Natural Gas
Cooling
- Central Air
Appliances
- Laundry: Washer Hookup, Dryer Connection
Features
- One Living Area, Eat-in Kitchen, Utility Room Inside, 1st Floor Lvl/No Steps
- Flooring: Laminate
- Has basement: No
- Has fireplace: No
- Fireplace features: Not Applicable
Interior area
- Total interior livable area: 1,026 sqft
Property
Parking
- Parking features: None, Street Parking Only
- Has uncovered spaces: Yes
Features
- Levels: One
- Stories: 1
- Pool features: None
- Fencing: Chain Link
- Has view: Yes
- View description: City
Lot
- Size: 7,492 Square Feet
- Features: Corner Lot, Curbs
Details
- Parcel number: 154080040010
Construction
Type & style
- Home type: SingleFamily
- Property subtype: Single Family Residence
Materials
- Asbestos
- Foundation: Slab
- Roof: Composition
Condition
- Pre-Owned
- New construction: No
- Year built: 1970
Utilities & green energy
- Electric: CPS
- Gas: CPS
- Sewer: Sewer System
- Water: SAWS, Water System
Community & HOA
Community
- Features: None
- Subdivision: Westwood Park
Location
- Region: San Antonio
Financial & listing details
- Annual tax amount: $3,534
- Date on market: 5/26/2026
- Cumulative days on market: 10 days
- Listing terms: Conventional,FHA,VA Loan,Cash
- Road surface type: Paved
Price history
| Date | Event | Price |
|---|---|---|
| 7/2/2026 | Sold | -- |
Source:  LERA MLS #1969930 Report a problem LERA MLS #1969930 Report a problem | ||
| 6/5/2026 | Pending sale | $160,000$156/sqft |
Source: LERA MLS #1969930 Report a problem | ||
| 5/29/2026 | Contingent | $160,000$156/sqft |
Source: LERA MLS #1969930 Report a problem | ||
| 5/26/2026 | Listed for sale | $160,000+52.4%$156/sqft |
Source: LERA MLS #1969930 Report a problem | ||
| 12/30/2025 | Listing removed | $105,000$102/sqft |
Source: LERA MLS #1921862 Report a problem | ||
| 11/19/2025 | Price change | $105,000-9.1%$102/sqft |
Source: LERA MLS #1921862 Report a problem | ||
| 11/10/2025 | Listed for sale | $115,500$113/sqft |
Source: LERA MLS #1921862 Report a problem | ||
| 5/19/2015 | Sold | -- |
Source: LERA MLS #1099796 Report a problem | ||
Public tax history
Tax history is unavailable.
Neighborhood: United Westwood
Nearby homes
- $--4 bd2 ba1k sqft6614 Brownleaf St, San Antonio, TX 78227Sold

- $126,7002 bd2 ba1.2k sqft6610 Brownleaf St, San Antonio, TX 78227Off Market
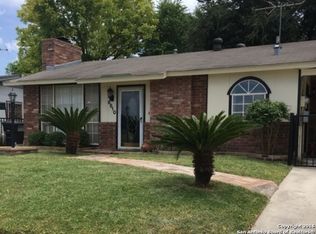
- $114,3003 bd1 ba950 sqft510 Park Village Dr, San Antonio, TX 78227Off Market

- $115,6003 bd1 ba819 sqft6606 Brownleaf St, San Antonio, TX 78227Off Market
- $128,7003 bd1 ba820 sqft6702 Brownleaf St, San Antonio, TX 78227Off Market
- $113,8003 bd1 ba840 sqft514 Park Village Dr, San Antonio, TX 78227Off Market
- $170,1003 bd1 ba872 sqft511 Park Grove Dr, San Antonio, TX 78227Off Market
- $116,5003 bd1 ba848 sqft6706 Brownleaf St, San Antonio, TX 78227Off Market
- $119,8003 bd1 ba1k sqft6602 Brownleaf St, San Antonio, TX 78227Off Market
Nearby schools
GreatSchools rating
- 1/10Passmore Elementary SchoolGrades: PK-5Distance: 0.1 mi
- 4/10Jones Middle SchoolGrades: 6-8Distance: 0.5 mi
- 3/10Jay High SchoolGrades: 9-12Distance: 1.3 mi
Schools provided by the listing agent
- Elementary: Passmore
- Middle: Jones Anson
- High: John Jay
- District: Northside
Source: LERA MLS. This data may not be complete. We recommend contacting the local school district to confirm school assignments for this home.
Get a cash offer in 3 minutes
Find out how much your home could sell for in as little as 3 minutes with a no-obligation cash offer.
Estimated market value
$159,400
Get a cash offer in 3 minutes
Find out how much your home could sell for in as little as 3 minutes with a no-obligation cash offer.
Estimated market value
$159,400
- Texas
- Bexar County
- San Antonio
- 78227
- United Westwood
- 6614 BROWNLEAF DR
Nearby cities
Nearby neighborhoods
Nearby zip codes
Other San Antonio Topics
