Beautifully fully remodeled 2 bedroom 2 bath manufactured home, located on an oversized 1 Lot Plus extra 1/2 in the very popular 55+ Trailer Estates community on Sarasota Bay. Remodeled in 2018, this home has new electrical, plumbing, New South hurricane-approved windows, 2" faux blinds, in-home water filter, Daikin multi-split heat pump, crystal quartz countertops, under-mount sinks, luxury waterproof vinyl planks throughout, new appliances, and many more updates. Move-in ready with most furnishing transferring. Double-covered carports allow for ample parking and entertaining in addition to the roomy home. There are two storage units. One with double doors for your golf cart and another beautiful "she shed" for laundry and crafting in its own A/C! East-facing screen-in front porch for coffee sunrises. Ample 2,000 square foot roof over covering a 16 x 41 1/2 carport, an 11 1/2 x 49 1/2 carport, and 1136 square feet heated air-conditioned living space. Trailer Estates is a unique 55+ deed-restricted community located on Sarasota Bay. Owning your own land and home in this Parks and Recreation District provides a vast array of activities and amenities. Boaters have direct access to Sarasota Bay from the Marina, the Olympic size heated pool, hot tub, gym, wood shop, shuffleboard, pickleball, horseshoes, bocce, kayaking...year-round club activities...topped by meeting at the beach for sunsets over the bay. With a U.S. Post Office on site, TE is minutes from SRQ airport, and adjacent to shopping and restaurants. Cable, Internet, and Trash are included in CDD. The property recently passed 4 Point insurance inspection.
Sold for $266,000
$266,000
6614 CALIFORNIA STREET, BRADENTON, FL 34207
2beds
1,136sqft
Mobile Home
Built in 1967
3,572 Square Feet Lot
$236,300 Zestimate®
$234/sqft
$1,392 Estimated rent
Home value
$236,300
$215,000 - $258,000
$1,392/mo
Zestimate® history
Owner options
List your home for rent
$1,392/mo
Rent Zestimate®
Find your next renter with Zillow Rental Manager. Plus, with online applications, you can quickly screen prospective tenants – for free.
$1,392/mo
Rent Zestimate®
Refinance and save
$1,765/mo
Est. payment
Refinancing to a lower rate could help reduce your monthly payments and save thousands over the life of the loan.
$1,765/mo
Est. payment
Explore your selling options
Work with a Zillow partner agent
Leverage their expertise and Zillow's premium Showcase listings to get your home seen by more buyers.
Get startedList with your own agent
Get your home in front of millions of buyers by listing it on Zillow.
Learn how to do itSell it yourself
Take full control of how buyers see your home on Zillow by listing For Sale by Owner (FSBO).
List your homeWhat's special
Zillow last checked:
Listing updated:
Listed by:
Pamela Kemper, P.A. 941-290-4859,
AZURE TIDE REALTY 941-290-4859
Bought with:
Pamela Kemper, P.A., 3219788
AZURE TIDE REALTY
Source: Stellar MLS,MLS#: A4613886 Originating MLS: Sarasota - Manatee
Originating MLS: Sarasota - Manatee
Facts & features
Interior
Bedrooms & bathrooms
- Bedrooms: 2
- Bathrooms: 2
- Full bathrooms: 2
Rooms
- Room types: Great Room
Primary bedroom
- Features: Ceiling Fan(s), Walk-In Closet(s)
- Level: First
- Dimensions: 20x16
Bedroom 2
- Features: Built-in Closet
- Level: First
- Dimensions: 10x12
Primary bathroom
- Level: First
- Dimensions: 8x7
Bathroom 2
- Level: First
- Dimensions: 10x5
Balcony porch lanai
- Level: First
- Dimensions: 10x12
Dining room
- Level: First
- Dimensions: 11x9
Great room
- Level: First
- Dimensions: 10x21
Kitchen
- Features: Kitchen Island
- Level: First
- Dimensions: 12x17
Heating
- Heat Pump
Cooling
- Ductless
Appliances
- Included: Cooktop, Dishwasher, Electric Water Heater, Ice Maker, Microwave, Range, Range Hood, Refrigerator, Washer, Whole House R.O. System
- Laundry: Electric Dryer Hookup, Washer Hookup
Features
- Ceiling Fan(s), Eating Space In Kitchen, Kitchen/Family Room Combo, L Dining, Living Room/Dining Room Combo, Solid Surface Counters, Stone Counters, Thermostat, Walk-In Closet(s)
- Flooring: Luxury Vinyl
- Doors: French Doors
- Windows: Blinds, Double Pane Windows, Storm Window(s), Tinted Windows, Window Treatments
- Basement: Crawl Space
- Has fireplace: Yes
- Fireplace features: Electric, Free Standing, Living Room
- Furnished: Yes
Interior area
- Total structure area: 1,136
- Total interior livable area: 1,136 sqft
Property
Parking
- Total spaces: 4
- Parking features: Boat, Covered, Driveway, Golf Cart Parking
- Carport spaces: 4
- Has uncovered spaces: Yes
Features
- Levels: One
- Stories: 1
- Patio & porch: Covered, Deck, Front Porch, Patio, Screened, Side Porch
- Exterior features: Garden, Rain Gutters
- Pool features: In Ground, Lap
- Has spa: Yes
- Spa features: Heated, In Ground
- On waterfront: Yes
- Waterfront features: Bay/Harbor Front, Gulf/Ocean Front, Waterfront, Bay/Harbor Access, Beach Access, Gulf/Ocean Access, Gulf/Ocean to Bay Access, Marina Access
Lot
- Size: 3,572 Square Feet
- Dimensions: 60 x 69
- Features: Drainage Canal, Near Marina, Oversized Lot
Details
- Parcel number: 636700004
- Zoning: RSMH6
- Special conditions: None
Construction
Type & style
- Home type: MobileManufactured
- Architectural style: Other
- Property subtype: Mobile Home
Materials
- Vinyl Siding
- Foundation: Block
- Roof: Metal,Roof Over
Condition
- New construction: No
- Year built: 1967
Utilities & green energy
- Sewer: Public Sewer
- Water: Public
- Utilities for property: Cable Connected, Electricity Connected, Sewer Connected, Water Connected
Community & HOA
Community
- Features: Bay/Harbor Front, Boat Slip, Community Boat Ramp, Dock, Fishing, Gulf/Ocean Front, Marina, Water Access, Waterfront, Buyer Approval Required, Clubhouse, Community Mailbox, Deed Restrictions, Fitness Center, Golf Carts OK, Pool, Special Community Restrictions
- Security: Security Lights
- Pet fee: $0 monthly
- Senior community: Yes
- Subdivision: TRAILER ESTATES
HOA
- Has HOA: No
- Amenities included: Cable TV, Clubhouse, Fitness Center, Laundry, Park, Pickleball Court(s), Pool, Recreation Facilities, Shuffleboard Court, Spa/Hot Tub, Storage, Wheelchair Access
- Services included: Cable TV, Community Pool, Reserve Fund, Internet, Manager, Recreational Facilities, Trash
Location
- Region: Bradenton
Financial & listing details
- Price per square foot: $234/sqft
- Tax assessed value: $164,060
- Annual tax amount: $566
- Date on market: 6/15/2024
- Cumulative days on market: 11 days
- Listing terms: Cash
- Ownership: Fee Simple
- Total actual rent: 0
- Electric utility on property: Yes
- Road surface type: Paved, Asphalt
- Body type: Double Wide
Price history
| Date | Event | Price |
|---|---|---|
| 7/24/2024 | Sold | $266,000-7.6%$234/sqft |
Source:  Stellar MLS #A4613886 Report a problem Stellar MLS #A4613886 Report a problem | ||
| 6/27/2024 | Pending sale | $288,000$254/sqft |
Source: Stellar MLS #A4613886 Report a problem | ||
| 6/15/2024 | Listed for sale | $288,000+220.4%$254/sqft |
Source: Stellar MLS #A4613886 Report a problem | ||
| 7/5/2016 | Listing removed | $89,900$79/sqft |
Source: AZURE TIDE REALTY #A4139346 Report a problem | ||
| 12/12/2015 | Listed for sale | $89,900+87.3%$79/sqft |
Source: AZURE TIDE REALTY #A4139346 Report a problem | ||
| 4/24/2003 | Sold | $48,000$42/sqft |
Source: Public Record Report a problem | ||
Public tax history
| Year | Property taxes | Tax assessment |
|---|---|---|
| 2025 | $5,008 +65.9% | $164,060 +106.8% |
| 2024 | $3,018 +4.7% | $79,331 +3% |
| 2023 | $2,881 +16.2% | $77,020 +3% |
| 2022 | $2,479 +9.7% | $74,777 +3% |
| 2021 | $2,260 +19.7% | $72,599 +1.4% |
| 2020 | $1,888 +12.1% | $71,597 +2.3% |
| 2019 | $1,684 | $69,987 +6% |
| 2018 | $1,684 -19.6% | $66,024 +40.4% |
| 2017 | $2,094 +83.9% | $47,016 +34.1% |
| 2016 | $1,139 | $35,049 +5.7% |
| 2015 | $1,139 | $33,147 -4.8% |
| 2014 | $1,139 +0.2% | $34,811 +1.5% |
| 2013 | $1,136 +113546% | $34,297 +1.7% |
| 2012 | $1 | $33,724 -1.7% |
| 2011 | $1 | $34,295 -2.2% |
| 2010 | -- | $35,064 -13.9% |
| 2009 | $1,080 +337.3% | $40,723 +0.1% |
| 2008 | $247 +111.5% | $40,682 +3% |
| 2007 | $117 +7.3% | $39,497 +2.5% |
| 2006 | $109 +5.1% | $38,534 +3% |
| 2005 | $104 +1.5% | $37,412 +3% |
| 2004 | $102 +99.9% | $36,322 +28% |
| 2003 | $51 +29.4% | $28,383 +2.4% |
| 2002 | $39 +26.3% | $27,718 +1.6% |
| 2001 | $31 +40% | $27,281 +2% |
| 2000 | $22 | $26,746 |
Find assessor info on the county website
Neighborhood: Trailer Estates
Nearby homes
- $106,3002 bd1 ba500 sqft6612 California St, Bradenton, FL 34207Off Market

- $162,8002 bd2 ba960 sqft6613 Connecticut St, Bradenton, FL 34207Off Market
- $131,8001 bd2 ba750 sqft6618 California St, Bradenton, FL 34207Off Market
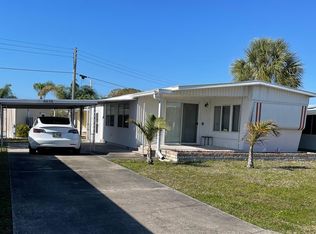
- $110,6001 bd1 ba800 sqft6611 Connecticut St, Bradenton, FL 34207Off Market
- $102,0002 bd2 ba500 sqft6617 Connecticut St, Bradenton, FL 34207Off Market
- $90,7002 bd1 ba460 sqft6610 California St, Bradenton, FL 34207Off Market
- $83,4002 bd1 ba400 sqft6613 California St, Bradenton, FL 34207Off Market
- $218,4002 bd2 ba1k sqft6615 California St, Bradenton, FL 34207Off Market
Nearby schools
GreatSchools rating
- 4/10Bayshore Elementary SchoolGrades: PK-5Distance: 0.8 mi
- 2/10Bayshore High SchoolGrades: 8-12Distance: 1.6 mi
- 2/10Electa Lee Magnet Middle SchoolGrades: 6-8Distance: 2 mi
Schools provided by the listing agent
- Elementary: Bayshore Elementary
- Middle: Electa Arcotte Lee Magnet
- High: Bayshore High
Source: Stellar MLS. This data may not be complete. We recommend contacting the local school district to confirm school assignments for this home.
Get a cash offer in 3 minutes
Find out how much your home could sell for in as little as 3 minutes with a no-obligation cash offer.
Estimated market value
$236,300
Get a cash offer in 3 minutes
Find out how much your home could sell for in as little as 3 minutes with a no-obligation cash offer.
Estimated market value
$236,300
- Florida
- Manatee County
- Bradenton
- 34207
- Trailer Estates
- 6614 CALIFORNIA STREET
Nearby cities
Nearby neighborhoods
Nearby zip codes
Other Bradenton Topics
