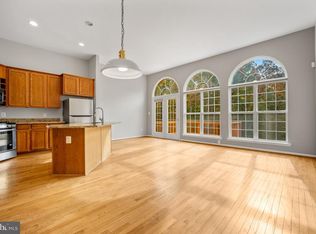
Welcome to 6614 Charles Green Sq, a rarely available 4 bedroom luxury townhouse unit in the highly coveted Island Creek Community. This turn-key, move in ready unit boasts a plethora updates throughout, starting on the main level with recently refinished hardwood floors and 9 ft ceilings throughout, with the exception of the massive gourmet kitchen, which has 10 ft ceiling! The recently remodeled high end gourmet Kitchen has an open layout with a huge island, and comes equipped with stainless steel GE Café appliances, beautiful, high end granite countertops. Walkout the Kitchen onto your large composite deck with parklike views, backing up to nothing but green space and nature. Upper level has 3 bedrooms and 2 full baths, including the primary bedroom with trey ceiling, oversized walk in closet with custom built shelving, and recently renovated en suite primary bathroom. The primary bathroom includes a double sink vanity with quartz countertop, a soaking tub, and a huge walk in shower. Commode separate from bathroom for added privacy. Downstairs you have a full bath and another bedroom, with a rec room/family room that walks out to your backyard, which has a new, state of the art storage shed. This house is one of few in the neighborhood with the 4th bedroom, not to mention one of very few that backs up to a park like oasis. Just a short distance to the Metro Station at Franconia-Springfield (Blue Line), minutes away from Ft Belvoir, and with immediate access to the major road systems like the beltway, Franconia Springfield Parkway, and Route 1. A short ride into Historic Old Town Alexandria and Washington DC, with a plethora of Restaurants and shops located nearby. This home is a commuter’s dream. 2 assigned parking spaces immediately in front of this extraordinary home. Don't miss out on this opportunity. Roof 2017. HVAC 2018/2019. Hot Water Heater 2025. Refinished floors 2022. New paint and carpet 2024. Kitchen remodel done with new appliances all in 2021 and 2022, along with updated and remodeled bathrooms in the same time frame.
Sold for $785,000
$785,000
6614 Charles Green Sq, Alexandria, VA 22315
4beds
2,482sqft
Townhouse
Built in 1999
1,760 Square Feet Lot
$785,100 Zestimate®
$316/sqft
$3,788 Estimated rent
Home value
$785,100
$738,000 - $832,000
$3,788/mo
Zestimate® history
Owner options
List your home for rent
$3,788/mo
Rent Zestimate®
Find your next renter with Zillow Rental Manager. Plus, with online applications, you can quickly screen prospective tenants – for free.
$3,788/mo
Rent Zestimate®
Refinance and save
$5,413/mo
Est. payment
Refinancing to a lower rate could help reduce your monthly payments and save thousands over the life of the loan.
$5,413/mo
Est. payment
Explore your selling options
Work with a Zillow partner agent
Leverage their expertise and Zillow's premium Showcase listings to get your home seen by more buyers.
Get startedList with your own agent
Get your home in front of millions of buyers by listing it on Zillow.
Learn how to do itSell it yourself
Take full control of how buyers see your home on Zillow by listing For Sale by Owner (FSBO).
List your homeWhat's special
Recently refinished hardwood floorsCommode separate from bathroomSoaking tubHuge walk in shower
Zillow last checked:
Listing updated:
Listed by:
Taylor Barnes 703-835-5034,
Barnes Real Estate Company
Bought with:
Amy Riemer, SP200205947
RLAH @properties
Source: Bright MLS,MLS#: VAFX2300426
Facts & features
Interior
Bedrooms & bathrooms
- Bedrooms: 4
- Bathrooms: 4
- Full bathrooms: 3
- 1/2 bathrooms: 1
- Main level bathrooms: 1
Rooms
- Room types: Living Room, Dining Room, Primary Bedroom, Sitting Room, Bedroom 2, Bedroom 3, Bedroom 4, Kitchen, Family Room, Foyer, Laundry, Utility Room, Primary Bathroom, Full Bath, Half Bath
Primary bedroom
- Level: Upper
Bedroom 2
- Level: Upper
Bedroom 3
- Level: Upper
Bedroom 4
- Level: Lower
Primary bathroom
- Level: Upper
Dining room
- Level: Main
Family room
- Level: Lower
Foyer
- Level: Main
Other
- Level: Upper
Other
- Level: Lower
Half bath
- Level: Main
Kitchen
- Level: Main
Laundry
- Level: Lower
Living room
- Level: Main
Sitting room
- Level: Main
Utility room
- Level: Lower
Heating
- Forced Air, Natural Gas
Cooling
- Central Air, Electric
Appliances
- Included: Microwave, Dishwasher, Disposal, Dryer, Exhaust Fan, Ice Maker, Oven/Range - Gas, Refrigerator, Six Burner Stove, Stainless Steel Appliance(s), Washer, Water Heater, Gas Water Heater
- Laundry: Laundry Room
Features
- Attic, Soaking Tub, Bathroom - Walk-In Shower, Bathroom - Tub Shower, Breakfast Area, Built-in Features, Ceiling Fan(s), Crown Molding, Open Floorplan, Formal/Separate Dining Room, Kitchen - Gourmet, Kitchen Island, Pantry, Primary Bath(s), Recessed Lighting, Upgraded Countertops, Walk-In Closet(s)
- Flooring: Carpet, Wood
- Basement: Full,Finished,Walk-Out Access
- Number of fireplaces: 1
- Fireplace features: Gas/Propane
Interior area
- Total structure area: 2,482
- Total interior livable area: 2,482 sqft
- Finished area above ground: 1,692
- Finished area below ground: 790
Property
Parking
- Total spaces: 2
- Parking features: Assigned, Parking Lot
- Details: Assigned Parking
Accessibility
- Accessibility features: None
Features
- Levels: Three
- Stories: 3
- Patio & porch: Deck, Patio
- Pool features: Community
- Has view: Yes
- View description: Trees/Woods
Lot
- Size: 1,760 Square Feet
- Features: Backs to Trees
Details
- Additional structures: Above Grade, Below Grade
- Parcel number: 0992 10040183
- Zoning: 304
- Special conditions: Standard
Construction
Type & style
- Home type: Townhouse
- Architectural style: Colonial
- Property subtype: Townhouse
Materials
- Brick, Vinyl Siding
- Foundation: Block
- Roof: Architectural Shingle
Condition
- Excellent
- New construction: No
- Year built: 1999
Details
- Builder model: Cambridge
Utilities & green energy
- Sewer: Public Sewer
- Water: Public
Community & HOA
Community
- Subdivision: Island Creek
HOA
- Has HOA: Yes
- HOA fee: $450 quarterly
- HOA name: ISLAND CREEK COMMUNITY ASSOCIATION
Location
- Region: Alexandria
Financial & listing details
- Price per square foot: $316/sqft
- Tax assessed value: $745,650
- Annual tax amount: $8,140
- Date on market: 4/24/2026
- Listing agreement: Exclusive Right To Sell
- Ownership: Fee Simple
Price history
| Date | Event | Price |
|---|---|---|
| 6/24/2026 | Sold | $785,000-0.6%$316/sqft |
Source:  Bright MLS #VAFX2300426 Report a problem Bright MLS #VAFX2300426 Report a problem | ||
| 5/11/2026 | Contingent | $790,000$318/sqft |
Source: Bright MLS #VAFX2300426 Report a problem | ||
| 4/24/2026 | Listed for sale | $790,000+3.1%$318/sqft |
Source: Bright MLS #VAFX2300426 Report a problem | ||
| 6/2/2023 | Sold | $766,000+6.4%$309/sqft |
Source: Bright MLS #VAFX2123698 Report a problem | ||
| 5/2/2023 | Pending sale | $720,000$290/sqft |
Source: Bright MLS #VAFX2123698 Report a problem | ||
| 4/29/2023 | Listed for sale | $720,000+5.9%$290/sqft |
Source: Bright MLS #VAFX2123698 Report a problem | ||
| 4/5/2021 | Sold | $680,000+8.9%$274/sqft |
Source: Public Record Report a problem | ||
| 3/3/2021 | Pending sale | $624,500$252/sqft |
Source: Long & Foster Real Estate, Inc. #VAFX2000090 Report a problem | ||
| 2/26/2021 | Listed for sale | $624,500+165.4%$252/sqft |
Source: Long & Foster Real Estate, Inc. #VAFX2000090 Report a problem | ||
| 11/24/1999 | Sold | $235,290$95/sqft |
Source: Public Record Report a problem | ||
Public tax history
| Year | Property taxes | Tax assessment |
|---|---|---|
| 2025 | $8,140 -0.2% | $704,120 |
| 2024 | $8,157 +90.3% | $704,120 +8.2% |
| 2023 | $4,287 -37.8% | $651,050 +8% |
| 2022 | $6,894 | $602,870 +8.3% |
| 2021 | -- | $556,740 +4.8% |
| 2020 | $6,287 +2.7% | $531,240 +2.7% |
| 2019 | $6,124 +5.3% | $517,470 +5.3% |
| 2018 | $5,816 +1.9% | $491,400 |
| 2017 | $5,705 +0.2% | $491,400 |
| 2016 | $5,693 +7.9% | $491,400 +4% |
| 2015 | $5,274 +2.3% | $472,620 +2.1% |
| 2014 | $5,154 | $462,860 +0.2% |
| 2013 | -- | $461,930 +5.2% |
| 2012 | -- | $439,140 +5.9% |
| 2011 | -- | $414,570 -1.7% |
| 2010 | -- | $421,600 -1.2% |
| 2009 | -- | $426,820 -11.3% |
| 2008 | -- | $481,370 +1.4% |
| 2007 | -- | $474,770 +52% |
| 2003 | -- | $312,295 +17.3% |
| 2002 | -- | $266,235 +17.3% |
| 2001 | -- | $226,970 |
Find assessor info on the county website
Neighborhood: Franconia
Nearby homes
- $768,0004 bd4 ba2.7k sqft6616 Charles Green Sq, Alexandria, VA 22315Sold
- $768,3004 bd3 ba2.9k sqft6612 Charles Green Sq, Alexandria, VA 22315Off Market
- $725,1004 bd3 ba1.6k sqft6618 Charles Green Sq, Alexandria, VA 22315Off Market
- $738,8004 bd4 ba2.4k sqft6610 Charles Green Sq, Alexandria, VA 22315Off Market
- $809,1004 bd3 ba2.7k sqft6620 Charles Green Sq, Alexandria, VA 22315Off Market
- $754,7004 bd3 ba1.9k sqft6608 Charles Green Sq, Alexandria, VA 22315Off Market
- $697,5003 bd4 ba1.8k sqft6622 Charles Green Sq, Alexandria, VA 22315Off Market
- $679,9003 bd3 ba1.6k sqft6624 Charles Green Sq, Alexandria, VA 22315Off Market
Nearby schools
GreatSchools rating
- 9/10Island Creek Elementary SchoolGrades: PK-6Distance: 0.2 mi
- 6/10Hayfield SecondaryGrades: 7-12Distance: 1.5 mi
Schools provided by the listing agent
- District: Fairfax County Public Schools
Source: Bright MLS. This data may not be complete. We recommend contacting the local school district to confirm school assignments for this home.
Get a cash offer in 3 minutes
Find out how much your home could sell for in as little as 3 minutes with a no-obligation cash offer.
Estimated market value
$785,100
Get a cash offer in 3 minutes
Find out how much your home could sell for in as little as 3 minutes with a no-obligation cash offer.
Estimated market value
$785,100
- Virginia
- Fairfax County
- Alexandria
- 22315
- Franconia
- 6614 Charles Green Sq
Nearby cities
Nearby neighborhoods
Nearby zip codes
Other Alexandria Topics
