Skip main navigation
Closed
  • $700,000

    6614 Club View Ct, Flowery Branch, GA 30542

    5beds
    5,542sqft
    Single Family Residence, Residential
    Built in 2000
    1 Acres Lot
    $704,600 Zestimate®
    $126/sqft
    $4,568 Estimated rent

    Home value

    $704,600

    $648,000 - $768,000

    $4,568/mo

    Zestimate® history
    Loading
    Loading...

    Owner options

    List your home for rent

    $4,568/mo

    Rent Zestimate®

    Find your next renter with Zillow Rental Manager. Plus, with online applications, you can quickly screen prospective tenants – for free.

    Learn more

    $4,568/mo

    Rent Zestimate®

    Refinance and save

    $4,933/mo

    Est. payment

    Refinancing to a lower rate could help reduce your monthly payments and save thousands over the life of the loan.

    See today's rates

    $4,933/mo

    Est. payment

    Explore your selling options

    Work with a Zillow partner agent

    Leverage their expertise and Zillow's premium Showcase listings to get your home seen by more buyers.

    Get started

    List with your own agent

    Get your home in front of millions of buyers by listing it on Zillow.

    Learn how to do it

    Sell it yourself

    Take full control of how buyers see your home on Zillow by listing For Sale by Owner (FSBO).

    List your home

    What's special

    Cozy fireplacePrivate acresMain-level primary suiteExpansive backyardTraditional white kitchenGrand two-story foyerIndustrial-style kitchen
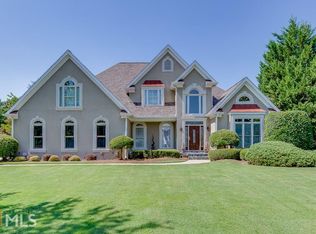
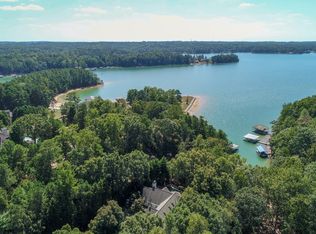
    Welcome to your ideal retreat in the heart of Flowery Branch, Georgia, just minutes from Lake Lanier, popular marinas, parks, golf courses, and the Atlanta Falcons Training Camp. Whether you're searching for a primary residence, vacation or summer home, corporate housing option, mid-term rental opportunity, or multi-generational living solution, this spacious and versatile estate delivers on comfort, flexibility, and location. With a recent price improvement, the opportunity to own in one of Flowery Branch’s most desirable lake-proximate communities is even more compelling. Situated on 1.22 private acres in an established swim and tennis community with low annual HOA dues, this three-sided brick home offers over 5,000 square feet of well-designed living space across three finished levels. Inside, you’re greeted by a grand two-story foyer, bright and open living spaces, and a traditional white kitchen with custom cabinetry, new appliances, walk-in pantry, and center island—perfect for everyday living and entertaining. The main-level primary suite offers a peaceful retreat with a cozy fireplace, private balcony with seasonal views of Lake Lanier, a spa-like bath featuring dual vanities, a soaking tub, glass-enclosed shower, and a spacious walk-in closet. Upstairs includes a large ensuite bedroom, two additional bedrooms with private vanities, and a flexible bonus room ideal for a home office, guest suite, or playroom. The fully finished terrace level adds valuable versatility, featuring a private entrance, industrial-style kitchen, two bedrooms, full bath, two large living areas, media or flex space, and ample storage—ideal for hosting extended family, guests, or generating rental income. Outdoor living includes multiple decks and patios with wooded privacy and potential for lake views depending on the season. The expansive backyard offers room to add a pool, garden, or outdoor kitchen, creating the perfect space for recreation and relaxation. The home is ideally located near multiple Lake Lanier access points, including Van Pugh Park just two minutes away off Gaines Ferry Road, Burton Mill Park four minutes away via Yacht Club Road, and the University Yacht Club, a private boating club, also just four minutes away. Additional nearby access options include Downtown Flowery Branch Marina, Aqualand Marina, Big Creek Boat Ramp, and Lanier Harbor Marina in the City of Buford. Just five minutes from I-985, this home offers convenient access to Historic Downtown Flowery Branch, Stonebridge Village, Lanier Islands Legacy Golf Course, and top-rated Hall County schools. Upscale dining, spa services, and wine tastings await just 25 minutes away at Château Élan Winery & Resort. Now attractively priced, this one-of-a-kind property offers exceptional value and access to the best of Flowery Branch and Lake Lanier. Schedule your private tour today!

    Zillow last checked:

    Listing updated:

    Listing Provided by:

    Jessica Frazer,

    BHGRE Metro Brokers

    Bought with:

    NA LE, 342331

    Good Investments Realty, Inc.

    Source: FMLS GA,MLS#: 7618144MLS Logo

    Facts & features

    Interior

    Bedrooms & bathrooms
    • Bedrooms: 5
    • Bathrooms: 5
    • Full bathrooms: 4
    • 1/2 bathrooms: 1
    • Main level bathrooms: 1
    • Main level bedrooms: 1
    Primary bedroom
    • Features: Master on Main, Roommate Floor Plan, Sitting Room
    • Level: Master on Main, Roommate Floor Plan, Sitting Room
    Bedroom
    • Features: Master on Main, Roommate Floor Plan, Sitting Room
    Primary bathroom
    • Features: Double Vanity, Separate Tub/Shower, Soaking Tub, Vaulted Ceiling(s)
    Dining room
    • Features: Seats 12+, Separate Dining Room
    Kitchen
    • Features: Second Kitchen, Solid Surface Counters, Kitchen Island, Pantry, Cabinets Other, Cabinets White, Stone Counters, Eat-in Kitchen, Keeping Room, Pantry Walk-In
    Heating
    • Central, Floor Furnace, Hot Water
    Cooling
    • Central Air, Ceiling Fan(s), Multi Units, Other
    Appliances
    • Included: Dishwasher, Disposal, Refrigerator, Microwave, Tankless Water Heater, ENERGY STAR Qualified Appliances, Gas Cooktop, Gas Oven, Self Cleaning Oven, Range Hood, ENERGY STAR Qualified Water Heater
    • Laundry: Common Area, Laundry Room, Main Level, Sink
    Features
    • Bookcases, Double Vanity, Tray Ceiling(s), Walk-In Closet(s), Cathedral Ceiling(s), Crown Molding, High Ceilings 9 ft Lower, Entrance Foyer 2 Story, High Ceilings 9 ft Upper, Recessed Lighting, Other
    • Flooring: Hardwood, Luxury Vinyl, Tile, Carpet
    • Windows: Bay Window(s), Double Pane Windows, Window Treatments
    • Basement: Daylight,Exterior Entry,Finished,Full,Finished Bath,Walk-Out Access
    • Attic: Pull Down Stairs
    • Number of fireplaces: 2
    • Fireplace features: Family Room, Master Bedroom
    • Common walls with other units/homes: No Common Walls
    Interior area
    • Total structure area: 5,542
    • Total interior livable area: 5,542 sqft
    • Finished area above ground: 3,525
    • Finished area below ground: 2,193

    Property

    Parking
    • Total spaces: 6
    • Parking features: Garage Door Opener, Driveway, Garage, Kitchen Level, Garage Faces Side
    • Garage spaces: 2
    • Has uncovered spaces: Yes
    Accessibility
    • Accessibility features: None
    Features
    • Levels: Three Or More
    • Patio & porch: Deck, Patio, Front Porch, Side Porch
    • Exterior features: Private Yard, Rain Gutters, No Dock
    • Pool features: None
    • Spa features: None
    • Fencing: None
    • Has view: Yes
    • View description: Lake, Trees/Woods, Other
    • Has water view: Yes
    • Water view: Lake
    • Waterfront features: None
    • Body of water: Lanier
    Lot
    • Size: 1 Acres
    • Dimensions: 157x397
    • Features: Front Yard, Rectangular Lot, Landscaped, Private, Back Yard, Cleared
    Details
    • Additional structures: None
    • Parcel number: 08162A000038
    • Other equipment: Home Theater, Intercom
    • Horse amenities: None

    Construction

    Type & style
    • Home type: SingleFamily
    • Architectural style: Traditional
    • Property subtype: Single Family Residence, Residential
    Materials
    • Brick 3 Sides, Brick
    • Foundation: Brick/Mortar
    • Roof: Shingle,Other
    Condition
    • Resale
    • New construction: No
    • Year built: 2000
    Details
    • Warranty included: Yes

    Utilities & green energy

    • Electric: Other
    • Sewer: Septic Tank
    • Water: Public
    • Utilities for property: Cable Available, Electricity Available, Natural Gas Available, Phone Available, Sewer Available, Underground Utilities, Water Available
    Green energy
    • Energy efficient items: Appliances, Water Heater
    • Energy generation: None

    Community & neighborhood

    Security
    • Security features: Smoke Detector(s), Carbon Monoxide Detector(s), Secured Garage/Parking, Security Lights
    Community
    • Community features: Clubhouse, Pool, Street Lights, Tennis Court(s), Homeowners Assoc, Other, Near Shopping, Near Schools, Near Trails/Greenway
    Location
    • Region: Flowery Branch
    • Subdivision: Summer Crest

    HOA & financial

    HOA
    • Has HOA: Yes
    • HOA fee: $650 annually
    • Services included: Tennis

    Other

    Other facts
    • Body type: Other
    • Road surface type: Asphalt, Paved

    Price history

    DateEventPrice
    12/5/2025Sold$700,000-2.8%$126/sqft
    Source: FMLS GA #7618144 Report a problem
    11/14/2025Pending sale$719,900$130/sqft
    Source: FMLS GA #7618144 Report a problem
    10/4/2025Price change$719,900-3.9%$130/sqft
    Source: FMLS GA #7618144 Report a problem
    9/8/2025Listed for sale$749,500$135/sqft
    Source: GAMLS #10567322 Report a problem
    9/6/2025Pending sale$749,500$135/sqft
    Source: FMLS GA #7618144 Report a problem
    8/19/2025Price change$749,500-3.7%$135/sqft
    Source: GAMLS #10567322 Report a problem
    7/18/2025Listed for sale$778,000-9%$140/sqft
    Source: GAMLS #10567322 Report a problem
    7/17/2025Listing removed$855,000$154/sqft
    Source: FMLS GA #7580942 Report a problem
    5/16/2025Price change$855,000-10%$154/sqft
    Source: GAMLS #10523755 Report a problem
    4/23/2025Price change$950,000-3.6%$171/sqft
    Source: GAMLS #10437725 Report a problem
    2/21/2025Price change$985,000-10%$178/sqft
    Source: FMLS GA #7507036 Report a problem
    1/9/2025Listed for sale$1,095,000+154.7%$198/sqft
    Source: GAMLS #10437725 Report a problem
    11/12/2019Sold$430,000-4.4%$78/sqft
    Source: Public Record Report a problem
    10/16/2019Pending sale$450,000$81/sqft
    Source: Keller Williams Rlty Atl. Part #8626536 Report a problem
    9/24/2019Price change$450,000-3.2%$81/sqft
    Source: Keller Williams Rlty Atl. Part #8626536 Report a problem
    9/9/2019Price change$465,000-2.1%$84/sqft
    Source: Keller Williams Rlty Atl. Part #8626536 Report a problem
    7/28/2019Listed for sale$475,000$86/sqft
    Source: The DeRogatis Team #8626536 Report a problem
    7/28/2019Pending sale$475,000$86/sqft
    Source: The DeRogatis Team #8626536 Report a problem
    7/2/2019Listed for sale$475,000$86/sqft
    Source: Mark Spain Real Estate #6111580 Report a problem
    4/15/2019Pending sale$475,000$86/sqft
    Source: Mark Spain Real Estate #6111580 Report a problem
    3/23/2019Price change$475,000-5%$86/sqft
    Source: Mark Spain Real Estate #6111580 Report a problem
    1/24/2019Price change$500,000-2%$90/sqft
    Source: Mark Spain Real Estate #6111580 Report a problem
    12/18/2018Price change$510,000-2.8%$92/sqft
    Source: Mark Spain Real Estate #6111580 Report a problem
    10/10/2018Price change$524,900-0.9%$95/sqft
    Source: Keller Williams Realty Atlanta Partners #8433466 Report a problem
    9/11/2018Price change$529,900-1.9%$96/sqft
    Source: Keller Williams Realty #8433466 Report a problem
    8/10/2018Listed for sale$539,900+1185.5%$97/sqft
    Source: Keller Williams Rlty Atl. Part #8433466 Report a problem
    4/1/1998Sold$42,000$8/sqft
    Source: Public Record Report a problem

    Public tax history

    YearProperty taxesTax assessment
    2025$8,518 -2.6%$372,080 +1.6%
    2024$8,747 -0.7%$366,120 +2.9%
    2023$8,808 +37.7%$355,920 +43.7%
    2022$6,398 +3.5%$247,760 +9.6%
    2021$6,185 +31.4%$225,960 +2.6%
    2020$4,705 -28.1%$220,160 -4.2%
    2019$6,542 +20.3%$229,720 +19.3%
    2018$5,438 -1.1%$192,559
    2017$5,496 +3.6%$192,559
    2016$5,306 -0.8%$192,559
    2015$5,349 $192,559
    2014$5,349 $192,559
    2013-- --
    2012-- --
    2011-- --
    2010-- --
    2009$4,745 +2.7%--
    2007$4,618 +6.5%--
    2006$4,337 +3.6%--
    2005$4,188 +4.9%--
    2004$3,993 +3%--
    2003$3,876 +3.8%--
    2002$3,734 +5.2%--
    2001$3,551 +629.3%--
    2000$487 $20,284

    Find assessor info on the county website

    Neighborhood: 30542

    Nearby schools

    GreatSchools rating
    Schools provided by the listing agent
    • Elementary: Flowery Branch
    • Middle: West Hall
    • High: West Hall

    Source: FMLS GA. This data may not be complete. We recommend contacting the local school district to confirm school assignments for this home.

    Get a cash offer in 3 minutes
    Find out how much your home could sell for in as little as 3 minutes with a no-obligation cash offer.
    Estimated market value
    $704,600
    Get a cash offer in 3 minutes
    Find out how much your home could sell for in as little as 3 minutes with a no-obligation cash offer.
    Estimated market value
    $704,600