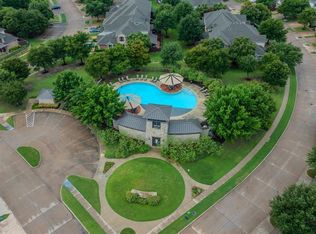
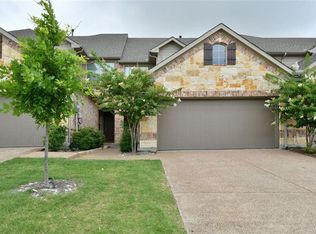
*Use Our Preferred Lender And Get 1% Credit Up To $8,000 Back.* A Stunning End-Unit Townhome In The Highly Desirable Shoal Creek Community, This Property Offers A Lifestyle Of Comfort And Convenience Perfect For Everyone. Step Inside To An Expansive, Sun-Drenched Open Floor Plan With High Ceilings And Beautiful Engineered Wood Floors That Flow Seamlessly Through The Main Living Areas. The Majestic Living Room Is Ideal For Entertaining And Leads To A Dining Area With Direct Access To A Private Patio And Low-Maintenance Backyard—Perfect For Enjoying Mild Texas Evenings. The Kitchen Is A True Showstopper And A Gourmet Delight For The Modern Home Chef, Featuring An Abundance Of Granite Counter Space, A Gas Range, A Large Island, And A Walk-In Pantry That Provide Both Style And Function. The Spacious Primary Suite Is A Private First-Floor Retreat With A Versatile Sitting Area That Can Double As A Home Office. The Spa-Like En-Suite Bath Includes Dual Sinks, A Large Tiled Shower, And A Linen Closet, While The Generous Walk-In Closet Completes The Space. Upstairs Offers Exceptional Flexibility For Fun And Relaxation. An Oversized Game Room Can Easily Accommodate A Pool Table, While The Adjacent Media Room Is Perfect For Movie Nights Or Watching The Big Game. Two Comfortable Secondary Bedrooms And A Full Bath Complete The Second Floor. The Location Is A Key Highlight, With Easy Access To Highway 190 And 75 For Quick Commutes To Major Employment Centers And Popular Destinations. Enjoy The Vibrant Scenes Of Richardson And CityLine Or The Shopping And Dining At Nearby Firewheel, All Just Minutes Away. This Is More Than A Home, It’s A Gateway To The Best Of North Texas Living!
Sold
Price Unknown
6614 Eagle Nest Dr, Garland, TX 75044
3beds
2,299sqft
Townhouse
Built in 2015
5,140 Square Feet Lot
$322,300 Zestimate®
$--/sqft
$2,687 Estimated rent
Home value
$322,300
$297,000 - $351,000
$2,687/mo
Zestimate® history
Owner options
List your home for rent
$2,687/mo
Rent Zestimate®
Find your next renter with Zillow Rental Manager. Plus, with online applications, you can quickly screen prospective tenants – for free.
$2,687/mo
Rent Zestimate®
Refinance and save
$400/mo
Est. payment
Refinancing to a lower rate could help reduce your monthly payments and save thousands over the life of the loan.
$400/mo
Est. payment
Explore your selling options
Work with a Zillow partner agent
Leverage their expertise and Zillow's premium Showcase listings to get your home seen by more buyers.
Get startedList with your own agent
Get your home in front of millions of buyers by listing it on Zillow.
Learn how to do itSell it yourself
Take full control of how buyers see your home on Zillow by listing For Sale by Owner (FSBO).
List your homeWhat's special
Private patioHigh ceilingsBeautiful engineered wood floorsGenerous walk-in closetLinen closetGas rangeLarge island
Zillow last checked:
Listing updated:
Listed by:
Terri McCoy 0496385 972-599-7000,
Keller Williams Legacy 972-599-7000
Bought with:
Terri McCoy
Keller Williams Legacy
Source: NTREIS,MLS#: 21173875
Facts & features
Interior
Bedrooms & bathrooms
- Bedrooms: 3
- Bathrooms: 3
- Full bathrooms: 2
- 1/2 bathrooms: 1
Primary bedroom
- Features: Ceiling Fan(s), Dual Sinks, En Suite Bathroom, Sitting Area in Primary, Separate Shower, Walk-In Closet(s)
- Level: First
- Dimensions: 18 x 13
Bedroom
- Features: Ceiling Fan(s)
- Level: Second
- Dimensions: 12 x 10
Bedroom
- Features: Ceiling Fan(s)
- Level: Second
- Dimensions: 12 x 11
Dining room
- Level: First
- Dimensions: 13 x 11
Game room
- Features: Ceiling Fan(s)
- Level: Second
- Dimensions: 15 x 14
Kitchen
- Features: Breakfast Bar, Built-in Features, Granite Counters, Kitchen Island, Pantry, Walk-In Pantry
- Level: First
- Dimensions: 13 x 11
Living room
- Features: Ceiling Fan(s)
- Level: First
- Dimensions: 24 x 17
Media room
- Level: Second
- Dimensions: 15 x 12
Utility room
- Features: Built-in Features, Utility Room
- Level: First
- Dimensions: 10 x 6
Heating
- Central, Natural Gas, Zoned
Cooling
- Central Air, Ceiling Fan(s), Electric, Zoned
Appliances
- Included: Some Gas Appliances, Dishwasher, Disposal, Gas Oven, Gas Range, Gas Water Heater, Microwave, Plumbed For Gas
Features
- Chandelier, Decorative/Designer Lighting Fixtures, Double Vanity, Granite Counters, High Speed Internet, Kitchen Island, Pantry, Cable TV, Vaulted Ceiling(s), Walk-In Closet(s), Wired for Sound
- Flooring: Carpet, Ceramic Tile
- Has basement: No
- Has fireplace: No
Interior area
- Total interior livable area: 2,299 sqft
Property
Parking
- Total spaces: 2
- Parking features: Door-Multi, Driveway, Epoxy Flooring, Garage Faces Front, Garage, Garage Door Opener, Inside Entrance, Kitchen Level, Lighted
- Attached garage spaces: 2
- Has uncovered spaces: Yes
Features
- Levels: Two
- Stories: 2
- Exterior features: Garden
- Pool features: None
- Fencing: Back Yard,Fenced,Gate,Wood
Lot
- Size: 5,140 Square Feet
- Features: Corner Lot, Landscaped, Subdivision, Few Trees
Details
- Parcel number: 26521000010010000
Construction
Type & style
- Home type: Townhouse
- Architectural style: Traditional
- Property subtype: Townhouse
Materials
- Brick
- Foundation: Slab
- Roof: Composition
Condition
- Year built: 2015
Utilities & green energy
- Sewer: Public Sewer
- Water: Public
- Utilities for property: Natural Gas Available, Sewer Available, Separate Meters, Water Available, Cable Available
Community & HOA
Community
- Features: Curbs, Sidewalks
- Security: Security System, Fire Alarm, Smoke Detector(s)
- Subdivision: Shoal Creek
HOA
- Has HOA: Yes
- Services included: All Facilities, Maintenance Grounds
- HOA fee: $400 monthly
- HOA name: Shoal Creek HOA
- HOA phone: 972-943-2828
Location
- Region: Garland
Financial & listing details
- Tax assessed value: $440,260
- Annual tax amount: $10,010
- Date on market: 2/7/2026
- Cumulative days on market: 164 days
- Listing terms: Cash,Conventional
Price history
| Date | Event | Price |
|---|---|---|
| 3/13/2026 | Sold | -- |
Source: NTREIS #21173875 Report a problem | ||
| 3/13/2026 | Pending sale | $330,000$144/sqft |
Source: NTREIS #21173875 Report a problem | ||
| 2/8/2026 | Contingent | $330,000$144/sqft |
Source: NTREIS #21173875 Report a problem | ||
| 12/8/2025 | Price change | $330,000-12%$144/sqft |
Source: NTREIS #21039526 Report a problem | ||
| 11/18/2025 | Price change | $375,000-2.6%$163/sqft |
Source: NTREIS #21039526 Report a problem | ||
| 11/12/2025 | Price change | -- |
Source:  Auction.com 3 #*APID1348654* Report a problem Auction.com 3 #*APID1348654* Report a problem | ||
| 9/30/2025 | Price change | $385,000-3.5%$167/sqft |
Source: NTREIS #21039526 Report a problem | ||
| 8/23/2025 | Listed for sale | $399,000+29.1%$174/sqft |
Source: NTREIS #21039526 Report a problem | ||
| 4/6/2017 | Listing removed | $309,000$134/sqft |
Source: WILLIAM DAVIS REALTY FRISCO #13513796 Report a problem | ||
| 2/13/2017 | Pending sale | $309,000$134/sqft |
Source: WILLIAM DAVIS REALTY FRISCO #13513796 Report a problem | ||
| 2/9/2017 | Price change | $309,000-0.3%$134/sqft |
Source: WILLIAM DAVIS REALTY FRISCO #13513796 Report a problem | ||
| 1/25/2017 | Price change | $309,990-2.5%$135/sqft |
Source: WILLIAM DAVIS REALTY FRISCO #13513796 Report a problem | ||
| 1/2/2017 | Listed for sale | $318,000+4.3%$138/sqft |
Source: WILLIAM DAVIS REALTY FRISCO #13513796 Report a problem | ||
| 9/22/2016 | Listing removed | $305,000$133/sqft |
Source: WILLIAM DAVIS REALTY FRISCO #13377175 Report a problem | ||
| 5/27/2016 | Price change | $305,000-1.6%$133/sqft |
Source: WILLIAM DAVIS REALTY FRISCO #13377175 Report a problem | ||
| 5/13/2016 | Price change | $309,9000%$135/sqft |
Source: WILLIAM DAVIS REALTY FRISCO #13377175 Report a problem | ||
| 5/12/2016 | Listed for sale | $310,000+6.9%$135/sqft |
Source: WILLIAM DAVIS REALTY FRISCO #13377175 Report a problem | ||
| 1/1/2016 | Listing removed | $289,990$126/sqft |
Source: RE/MAX SELECT HOMES #13196451 Report a problem | ||
| 12/5/2015 | Price change | $289,990+2.3%$126/sqft |
Source: RE/MAX Select Homes #13196451 Report a problem | ||
| 7/16/2015 | Listed for sale | $283,490$123/sqft |
Source: RE/MAX Select Homes #13196451 Report a problem | ||
Public tax history
| Year | Property taxes | Tax assessment |
|---|---|---|
| 2025 | $1,159 +5.3% | $440,260 |
| 2024 | $1,101 +7.2% | $440,260 +9.8% |
| 2023 | $1,027 -8.7% | $400,930 |
| 2022 | $1,125 +2.7% | $400,930 +27.6% |
| 2021 | $1,095 -1.9% | $314,160 |
| 2020 | $1,116 -0.6% | $314,160 |
| 2019 | $1,122 -2.2% | $314,160 |
| 2018 | $1,148 -81.7% | $314,160 +8.7% |
| 2017 | $6,286 -20.8% | $288,920 +2.6% |
| 2016 | $7,939 +1315.1% | $281,600 +854.6% |
| 2015 | $561 | $29,500 +37.9% |
| 2014 | $561 | $21,400 |
| 2013 | -- | -- |
| 2012 | -- | -- |
| 2011 | -- | -- |
| 2010 | -- | -- |
| 2009 | -- | -- |
| 2008 | -- | -- |
| 2007 | -- | -- |
Find assessor info on the county website
Neighborhood: 75044
Nearby homes
- $--3 bd3 ba2.2k sqft6614 Eagle Nest Dr #6614, Garland, TX 75044Off Market
- $340,5002 bd3 ba1.9k sqft6612 Eagle Nest Dr, Garland, TX 75044Off Market
- $100-- bd-- ba-- sqft23 Starling Point, Garland, TX 75044Off Market
- $324,2002 bd3 ba1.6k sqft6610 Eagle Nest Dr, Garland, TX 75044Off Market
- $328,2002 bd3 ba1.6k sqft6608 Eagle Nest Dr, Garland, TX 75044Off Market
- $360,8002 bd3 ba1.9k sqft6606 Eagle Nest Dr, Garland, TX 75044Off Market
- $421,8003 bd3 ba2.2k sqft6604 Eagle Nest Dr, Garland, TX 75044Off Market
- $400,9003 bd2 ba2.2k sqft6611 Eagle Nest Dr, Garland, TX 75044Off Market
Nearby schools
GreatSchools rating
- 8/10Abbett Elementary SchoolGrades: PK-5Distance: 1.4 mi
- 5/10Webb Middle SchoolGrades: 6-8Distance: 1.6 mi
- 5/10Naaman Forest High SchoolGrades: 9-12Distance: 1.8 mi
Schools provided by the listing agent
- District: Garland ISD
Source: NTREIS. This data may not be complete. We recommend contacting the local school district to confirm school assignments for this home.
Get a cash offer in 3 minutes
Find out how much your home could sell for in as little as 3 minutes with a no-obligation cash offer.
Estimated market value
$322,300
Get a cash offer in 3 minutes
Find out how much your home could sell for in as little as 3 minutes with a no-obligation cash offer.
Estimated market value
$322,300
- Texas
- Dallas County
- Garland
- 75044
- 6614 Eagle Nest Dr
Nearby cities
Nearby neighborhoods
Nearby zip codes
Other Garland Topics
