Skip main navigation
For sale
  • $270,000

    6614 Effingham Way, Columbus, GA 31909

    4beds
    2,080sqft
    : 
    $1,790/mo
    Get pre-qualified
    Single Family Residence
    Built in 1978
    0.28 Acres Lot
    $-- Zestimate®
    $130/sqft
    $-- HOA

    What's special

    Half bathFenced backyardTwo-car garageMultiple flexible living spacesTwo walk-in closetsSeparate showerGranite countertops
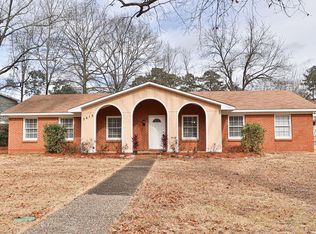
    Welcome to 6614 Effingham Way, a spacious two-story home designed for comfortable everyday living and effortless entertaining. With multiple flexible living spaces, four bedrooms, and a fenced backyard, this home offers the room you need with the features you'll appreciate. Upon entering, you'll find a versatile flex room just off the foyer that can serve as a home office, music room, playroom, or additional sitting area. LVP flooring extends throughout the main level, leading to a formal dining room and an inviting living room featuring a gas fireplace with a mantel, built-in shelving, and French doors that open to the backyard patio. The kitchen overlooks the main living area and is equipped with granite countertops, a pantry, refrigerator, dishwasher, built-in microwave, vent hood, and electric range, making meal preparation and entertaining convenient. A half bath and additional storage beneath the staircase complete the main level. Upstairs, the spacious owner's suite features two walk-in closets, dual vanities with granite countertops, a soaking tub, and a separate shower. Three additional bedrooms provide generous space, including one with two closets, and share a full hallway bathroom with a tub and shower combination. Outside, enjoy the privacy of a fenced backyard with a patio that's perfect for grilling, relaxing, or hosting family and friends. With a two-car garage, flexible floor plan, and recent HVAC improvements, this home is ready for its next owner.
    7 hours
    |
    364
    |
    43
    |

    Zillow last checked:

    Listing updated:

    Listed by:

    Norman Hardman 706-405-8357,

    Coldwell Banker / Kennon, Parker, Duncan & Davis

    Source: CBORGA,MLS#: 233728MLS Logo

      Facts & features

      Interior

      Bedrooms & bathrooms
      • Bedrooms: 4
      • Bathrooms: 3
      • Full bathrooms: 2
      • 1/2 bathrooms: 1
      Rooms
      • Room types: Bonus Room, Dining Room
      Primary bathroom
      • Features: Double Vanity
      Dining room
      • Features: Dining Area
      Kitchen
      • Features: View Family Room
      Heating
      • Electric
      Cooling
      • Ceiling Fan(s), Central Electric
      Appliances
      • Included: Dishwasher, Electric Range, Microwave
      • Laundry: In Garage
      Features
      • Walk-In Closet(s), Double Vanity
      • Basement: Crawl Space
      • Has fireplace: Yes
      • Fireplace features: Gas Starter
      Interior area
      • Total structure area: 2,080
      • Total interior livable area: 2,080 sqft
      Video & virtual tour

      Property

      Parking
      • Total spaces: 2
      • Parking features: Driveway, 2-Garage
      • Garage spaces: 2
      • Has uncovered spaces: Yes
      Features
      • Levels: Two
      • Fencing: Fenced
      Lot
      • Size: 0.28 Acres
      • Features: Level
      Details
      • Parcel number: 072 007 011
      • Special conditions: Standard

      Construction

      Type & style
      • Home type: SingleFamily
      • Architectural style: Traditional
      • Property subtype: Single Family Residence
      Materials
      • Brick
      Condition
      • New construction: No
      • Year built: 1978

      Utilities & green energy

      • Sewer: Public Sewer
      • Water: Public
      Green energy
      • Energy efficient items: Other-See Remarks

      Community & HOA

      Community
      • Features: Other-See Remarks
      • Security: None
      • Subdivision: Hillbrook Estates
      Location
      • Region: Columbus

      Financial & listing details

      • Price per square foot: $130/sqft
      • Tax assessed value: $224,860
      • Date on market: 8/21/2026

        Estimated market value

        Not available

        Estimated sales range

        Not available

        Not available

        Price history

        DateEventPrice
        8/21/2026Listed for sale$270,000+22.7%$130/sqft
        Source: CBORGA #233728 Report a problem
        1/6/2023Sold$220,000-10.2%$106/sqft
        Source: Public Record Report a problem
        12/15/2022Pending sale$244,960$118/sqft
        Source: CBORGA #194293 Report a problem
        10/21/2022Price change$244,960-1.1%$118/sqft
        Source: CBORGA #194293 Report a problem
        10/9/2022Price change$247,640-0.9%$119/sqft
        Source: CBORGA #194293 Report a problem
        9/14/2022Price change$249,900-3.8%$120/sqft
        Source: CBORGA #194293 Report a problem
        7/27/2022Listed for sale$259,900+48.5%$125/sqft
        Source: CBORGA #194293 Report a problem
        8/5/2021Sold$175,000$84/sqft
        Source: Public Record Report a problem

        Public tax history

        YearProperty taxesTax assessment
        2025-- $89,944
        2024$3,521 +1.6%$89,944 +2.2%
        2023$3,466 +31.4%$88,000 +36.2%
        2022$2,638 +13.6%$64,608 +13.6%
        2021$2,323 0%$56,884
        2020$2,323 -0.3%$56,884
        2019$2,331 $56,884
        2018$2,331 $56,884
        2017$2,331 +148.9%$56,884 +0.2%
        2016$936 $56,749
        2015$936 -0.1%$56,749
        2014$938 -0.1%$56,749
        2013$939 -60.1%$56,749
        2012$2,352 -0.1%$56,749
        2011$2,355 +21.2%$56,749
        2010$1,943 -17.6%$56,749
        2009$2,357 +0%--
        2008$2,357 --
        2007$2,357 +22.5%$56,749 +22.5%
        2006$1,924 $46,319
        2005$1,924 +3204.1%$46,319
        2004$58 $46,319
        2003-- $46,319
        2002-- $46,319 +17%
        2001-- $39,574
        2000-- $39,574
        Find assessor info on the county website

        Monthly payment

        Est. payment

        Payment breakdown

        Explore the cost of this home by adjusting the details. Changes won't be saved.
        All calculations are estimates and provided by Zillow, Inc. for informational purposes only. Actual amounts may vary.
        HOA fees may include property taxes on listings classified as Co-Ops. Contact the listing agent and/or owner for fee details.
        See how much you could borrow to make a competitive offer.

        Climate risks

        Neighborhood: 31909

        Getting around

        17 / 100
        Car-Dependent
        27 / 100
        Somewhat Bikeable

        Nearby schools

        GreatSchools rating

        A local agent can set up tours, give advice and negotiate with sellers.

        A local lender can help you make sure your offer is ready when you are.

        Browse local experts

        Similar homes