Skip main navigation
Closed
  • $655,000

    6614 Glenleaf Ct, Charlotte, NC 28270

    4beds
    2,856sqft
    Single Family Residence
    Built in 1986
    0.21 Acres Lot
    $788,600 Zestimate®
    $229/sqft
    $3,574 Estimated rent

    Home value

    $788,600

    $733,000 - $860,000

    $3,574/mo

    Zestimate® history
    Loading
    Loading...

    Owner options

    List your home for rent

    $3,574/mo

    Rent Zestimate®

    Find your next renter with Zillow Rental Manager. Plus, with online applications, you can quickly screen prospective tenants – for free.

    Learn more

    $3,574/mo

    Rent Zestimate®

    Refinance and save

    $4,232/mo

    Est. payment

    Refinancing to a lower rate could help reduce your monthly payments and save thousands over the life of the loan.

    See today's rates

    $4,232/mo

    Est. payment

    Explore your selling options

    Work with a Zillow partner agent

    Leverage their expertise and Zillow's premium Showcase listings to get your home seen by more buyers.

    Get started

    List with your own agent

    Get your home in front of millions of buyers by listing it on Zillow.

    Learn how to do it

    Sell it yourself

    Take full control of how buyers see your home on Zillow by listing For Sale by Owner (FSBO).

    List your home

    What's special

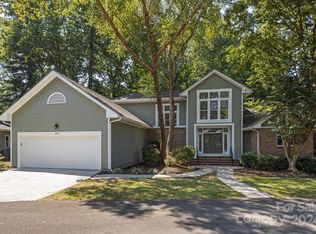
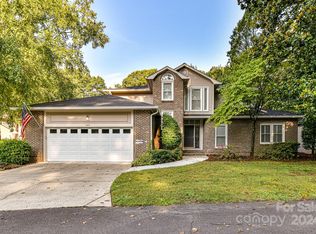
    Absolutely immaculate, updated 4BR/2.5BTH in Bentley Oaks, a quaint community of 22 homes & Charlotte's best kept secret. Great floorplan w/lots of natural light. Owner's suite & guest bedroom on main. Lots of upgrades & improvements. Hardwoods on main. Plantation shutters on entire home except heated/cooled sunroom. 2018 Kitchen remodel w/ Quartz tops, 42" white cabinets & tiled backsplash, GE Advantium convection oven & microwave,wall oven & Kitchenaide fridge. All bathrooms remodeled 2016. Spacious owner's suite. Owner's bath-dual vanities, glass block walk-in shwr & lrg soaking tub. Lrg guest down would make great office/den.Great room w/ 20' ceiling, bar area, built ins & gas fireplace. Lrg dining room. Upstairs-two more huge bedrooms & one bath. Nice little nook area.New carpet.Architectural shingles 2019. Upstairs/downstairs heat pumps replaced in 2013 & added a hybrid gas furnace.Insulation & moisture barrier 2020.Driveway & sidewalk 2020. Huge rear deck 2019. Garage door 2018.

    Zillow last checked:

    Listing updated:

    Listed by:

    Patrick Nooney patricknooney@remax.net,

    RE/MAX Executive,

    Mark Hatcher,

    RE/MAX Executive

    Bought with:

    Sarah McComb

    Accent Homes Carolinas, Inc

    Source: Canopy MLS as distributed by MLS GRID,MLS#: 4102481MLS Logo

    Facts & features

    Interior

    Bedrooms & bathrooms
    • Bedrooms: 4
    • Bathrooms: 3
    • Full bathrooms: 2
    • 1/2 bathrooms: 1
    • Main level bedrooms: 2
    Primary bedroom
    • Level: Main
    Primary bedroom
    • Level: Main
    Bedroom s
    • Level: Main
    Bedroom s
    • Level: Upper
    Bedroom s
    • Level: Upper
    Bedroom s
    • Level: Main
    Bedroom s
    • Level: Upper
    Bedroom s
    • Level: Upper
    Bathroom full
    • Level: Main
    Bathroom half
    • Level: Main
    Bathroom full
    • Level: Upper
    Bathroom full
    • Level: Main
    Bathroom half
    • Level: Main
    Bathroom full
    • Level: Upper
    Breakfast
    • Level: Main
    Breakfast
    • Level: Main
    Dining room
    • Level: Main
    Dining room
    • Level: Main
    Great room
    • Level: Main
    Great room
    • Level: Main
    Kitchen
    • Level: Main
    Kitchen
    • Level: Main
    Laundry
    • Level: Main
    Laundry
    • Level: Main
    Loft
    • Level: Upper
    Loft
    • Level: Upper
    Sunroom
    • Level: Main
    Sunroom
    • Level: Main
    Heating
    • Central, Forced Air, Heat Pump, Natural Gas, Zoned, Other
    Cooling
    • Central Air, Zoned, Other
    Appliances
    • Included: Dishwasher, Disposal, Down Draft, Gas Water Heater, Microwave, Refrigerator, Wall Oven, Washer/Dryer
    • Laundry: Laundry Room
    Features
    • Built-in Features, Cathedral Ceiling(s), Soaking Tub, Open Floorplan, Storage, Walk-In Closet(s), Walk-In Pantry
    • Flooring: Carpet, Tile, Wood
    • Windows: Insulated Windows
    • Has basement: No
    • Attic: Pull Down Stairs
    • Fireplace features: Gas Log, Great Room
    Interior area
    • Total structure area: 2,856
    • Total interior livable area: 2,856 sqft
    • Finished area above ground: 2,856
    • Finished area below ground: 0

    Property

    Parking
    • Total spaces: 2
    • Parking features: Attached Garage, Garage Faces Front, Garage on Main Level
    • Attached garage spaces: 2
    Features
    • Levels: One and One Half
    • Stories: 1.5
    • Patio & porch: Deck
    • Exterior features: Lawn Maintenance
    Lot
    • Size: 0.21 Acres
    • Features: Cul-De-Sac, Level
    Details
    • Parcel number: 18715156
    • Zoning: R20MF
    • Special conditions: Standard

    Construction

    Type & style
    • Home type: SingleFamily
    • Property subtype: Single Family Residence
    Materials
    • Brick Partial, Hardboard Siding
    • Foundation: Crawl Space
    • Roof: Shingle
    Condition
    • New construction: No
    • Year built: 1986

    Utilities & green energy

    • Sewer: Public Sewer
    • Water: City

    Community & HOA

    Community
    • Features: None
    • Subdivision: Bentley Oaks
    HOA
    • Has HOA: Yes
    • HOA fee: $330 monthly
    • HOA name: Bentley Oaks Assoc Inc
    • HOA phone: 704-829-7878
    Location
    • Region: Charlotte

    Financial & listing details

    • Price per square foot: $229/sqft
    • Tax assessed value: $398,200
    • Annual tax amount: $3,303
    • Date on market: 2/6/2024
    • Cumulative days on market: 3 days
    • Listing terms: Cash,Conventional,Exchange,FHA,VA Loan
    • Road surface type: Concrete, Paved

    Price history

    DateEventPrice
    6/12/2024Sold$655,000+1.6%$229/sqft
    Source: Canopy MLS as distributed by MLS GRID #4102481 Report a problem
    5/9/2024Listed for sale$644,900$226/sqft
    Source: Canopy MLS as distributed by MLS GRID #4102481 Report a problem
    2/14/2024Listing removed--
    Source: Canopy MLS as distributed by MLS GRID #4102481 Report a problem
    2/6/2024Listed for sale$644,900+140.6%$226/sqft
    Source: Canopy MLS as distributed by MLS GRID #4102481 Report a problem
    7/24/1998Sold$268,000$94/sqft
    Source: Public Record Report a problem

    Public tax history

    YearProperty taxesTax assessment
    2025$3,303 +4.2%$408,000 +2.5%
    2024$3,169 +3.6%$398,200
    2023$3,060 -18.8%$398,200 +5.5%
    2022$3,767 +0.3%$377,300
    2021$3,755 +0.2%$377,300
    2020$3,748 +0.4%$377,300
    2019$3,733 -0.3%$377,300 +34.9%
    2018$3,743 +1.9%$279,700
    2017$3,674 $279,700
    2016$3,674 $279,700
    2015$3,674 +0.5%$279,700 -8%
    2014$3,654 $303,900
    2013-- $303,900
    2012-- $303,900
    2011-- $303,900 +14.2%
    2010-- $266,100
    2009-- $266,100
    2008-- $266,100
    2007-- $266,100
    2006-- $266,100
    2005-- $266,100
    2004-- $266,100
    2003-- $266,100 +9.2%
    2002-- $243,590
    2001-- $243,590
    2000-- $243,590
    Find assessor info on the county website

    Neighborhood: Lansdowne

    Nearby schools

    GreatSchools rating
    Schools provided by the listing agent
    • Elementary: Lansdowne
    • Middle: McClintock
    • High: East Mecklenburg

    Source: Canopy MLS as distributed by MLS GRID. This data may not be complete. We recommend contacting the local school district to confirm school assignments for this home.

    Get a cash offer in 3 minutes
    Find out how much your home could sell for in as little as 3 minutes with a no-obligation cash offer.
    Estimated market value
    $788,600
    Get a cash offer in 3 minutes
    Find out how much your home could sell for in as little as 3 minutes with a no-obligation cash offer.
    Estimated market value
    $788,600