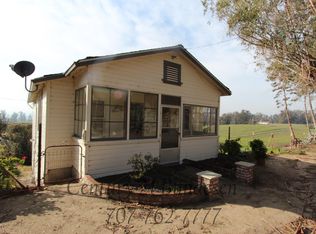
6614 Lakeville Highway, Petaluma, CA 94954
Home value
$6,669,800
$6.00M - $7.40M
$1,738/mo
Owner options
$1,738/mo
Rent Zestimate®
Find your next renter with Zillow Rental Manager. Plus, with online applications, you can quickly screen prospective tenants – for free.
$1,738/mo
Rent Zestimate®
$41,953/mo
Est. payment
Refinancing to a lower rate could help reduce your monthly payments and save thousands over the life of the loan.
$41,953/mo
Est. payment
Explore your selling options
Work with a Zillow partner agent
Leverage their expertise and Zillow's premium Showcase listings to get your home seen by more buyers.
Get startedList with your own agent
Get your home in front of millions of buyers by listing it on Zillow.
Learn how to do itSell it yourself
Take full control of how buyers see your home on Zillow by listing For Sale by Owner (FSBO).
List your homeWhat's special
Zillow last checked:
Listing updated:
Tim Rangel DRE #01280958 707-280-1700,
Sotheby's International Realty 707-935-2288,
Rene Richardson DRE #02014086 415-246-6354,
Sotheby's International Realty
Tim Rangel, DRE #01280958
Sotheby's International Realty
Rene Richardson, DRE #02014086
Sotheby's International Realty
Facts & features
Interior
Bedrooms & bathrooms
- Bedrooms: 11
- Bathrooms: 16
- Full bathrooms: 13
- 1/2 bathrooms: 3
Rooms
- Room types: Dining Room, Family Room, Guest Quarters, Kitchen, Laundry, Master Bathroom, Wine Cellar, Wine Storage Area
Primary bedroom
- Features: Balcony, Outside Access, Walk-In Closet 2+
- Level: Upper
Bedroom
- Level: Main
Primary bathroom
- Features: Closet, Outside Access, Soaking Tub, Stone, Tile, Walk-In Closet(s)
Bathroom
- Features: Shower Stall(s), Split Bath, Stone, Tile
Dining room
- Features: Dining/Living Combo
Family room
- Features: Open Beam Ceiling
- Level: Lower,Main
Kitchen
- Features: Kitchen Island, Kitchen/Family Combo, Pantry Closet, Stone Counters
- Level: Lower,Main
Living room
- Features: View
- Level: Lower,Main
Heating
- Baseboard, Radiant
Cooling
- Ceiling Fan(s)
Appliances
- Included: Dishwasher
- Laundry: Inside Area
Features
- Flooring: Carpet, Tile, Wood
- Basement: None
- Number of fireplaces: 7
- Fireplace features: Electric, Gas Log, Outside, Wood Burning, Wood Burning Stove
Interior area
- Total structure area: 10,792
- Total interior livable area: 10,792 sqft
Property
Parking
- Total spaces: 24
- Parking features: 24'+ Deep Garage, Boat, Boat Storage, Covered, Garage Faces Side, RV Access/Parking, RV Storage, Side By Side, Gravel, Paved
- Garage spaces: 12
- Carport spaces: 12
- Covered spaces: 24
- Has uncovered spaces: Yes
Features
- Stories: 1
- Patio & porch: Patio, Enclosed
- Exterior features: Balcony, Fire Pit, Dock
- Pool features: In Ground, Cabana
- Fencing: Partial,Gate
- Has view: Yes
- View description: City Lights, Hills, Mountain(s), Mt Tamalpais, Panoramic, Pasture, River, Vineyard, Water
- Has water view: Yes
- Water view: River,Water
- Waterfront features: Pond, River Access
Lot
- Size: 130.17 Acres
- Features: Split Possible
Details
- Additional structures: Barn(s), Gazebo, Guest House, Outbuilding, Second Garage
- Parcel number: 068110025000
- Special conditions: Standard
Construction
Type & style
- Home type: MultiFamily
- Architectural style: Farmhouse,Mediterranean,Rustic,Traditional,Vintage
- Property subtype: 3+ Houses on Lot
Materials
- Brick Veneer, Stucco, Wood
- Foundation: Combination, Concrete Perimeter, Pillar/Post/Pier
- Roof: Composition,Tile
Utilities & green energy
- Gas: Propane Tank Leased
- Sewer: Engineered Septic, Septic Tank
- Water: Well
- Utilities for property: Electricity Connected, Internet Available, Propane Tank Leased
Community & HOA
Community
- Security: Carbon Monoxide Detector(s), Security Gate
HOA
- Has HOA: No
Location
- Region: Petaluma
Financial & listing details
- Price per square foot: $612/sqft
- Tax assessed value: $2,014,365
- Date on market: 8/5/2025
- Electric utility on property: Yes
Price history
| Date | Event | Price |
|---|---|---|
| 6/2/2026 | Sold | $6,600,000-17.4%$612/sqft |
Source: | ||
| 4/18/2026 | Pending sale | $7,995,000$741/sqft |
Source: | ||
| 11/21/2025 | Price change | $7,995,000-20%$741/sqft |
Source: | ||
| 8/5/2025 | Listed for sale | $9,995,000-23%$926/sqft |
Source: | ||
| 12/21/2024 | Listing removed | $12,975,000$1,202/sqft |
Source: | ||
| 6/8/2024 | Price change | $12,975,000-23.7%$1,202/sqft |
Source: | ||
| 3/1/2024 | Listed for sale | $17,000,000+1207.7%$1,575/sqft |
Source: | ||
| 5/11/1995 | Sold | $1,300,000$120/sqft |
Source: Public Record Report a problem | ||
Public tax history
| Year | Property taxes | Tax assessment |
|---|---|---|
| 2026 | -- | $2,014,365 -9% |
| 2025 | $26,774 -2.1% | $2,213,987 -4.7% |
| 2024 | $27,361 -4.4% | $2,323,986 -4.9% |
| 2023 | $28,621 +0.8% | $2,444,789 +1.4% |
| 2022 | $28,383 +3.1% | $2,411,361 -0.6% |
| 2021 | $27,541 +8.9% | $2,425,370 +10.8% |
| 2020 | $25,297 -1.9% | $2,188,489 -1% |
| 2019 | $25,790 +1.4% | $2,210,185 +0.3% |
| 2018 | $25,446 -0.1% | $2,202,727 +0.4% |
| 2017 | $25,459 +1.5% | $2,192,986 +0.5% |
| 2016 | $25,079 -3.4% | $2,181,921 -4.5% |
| 2015 | $25,971 | $2,285,701 |
Neighborhood: 94954
Nearby homes
- $--2 bd1 ba850 sqft6533 Lakeville Hwy, Petaluma, CA 94954Off Market

- $4,631,4003 bd2 ba1.7k sqft6855 Old Lakeville Rd #3, Petaluma, CA 94954Off Market
- $2,738,5002 bd2 ba2.5k sqft6500 Lakeville Hwy, Petaluma, CA 94954Off Market
- $11,000,0003 bd3 ba3.3k sqft6545 Lakeville Rd, Petaluma, CA 94954Sold

- $11,000,0005 bd7 ba3.3k sqft6545 Lakeville Hwy, Petaluma, CA 94954Sold
- $2,744,8001 bd3 ba3k sqft6902 Lakeville Hwy APT 3, Petaluma, CA 94954Off Market
- $4,950,0004 bd7 ba5k sqft6525 Lakeville Hwy, Petaluma, CA 94954Sold
- $1,657,6003 bd2 ba1.8k sqft6535 Lakeville Hwy, Petaluma, CA 94954Off Market
Nearby schools
GreatSchools rating
- 6/10Old Adobe Elementary Charter SchoolGrades: K-6Distance: 7.1 mi
- 6/10Kenilworth Junior High SchoolGrades: 7-8Distance: 9.2 mi
- 8/10Casa Grande High SchoolGrades: 9-12Distance: 6 mi
Get a cash offer in 3 minutes
- California
- Sonoma County
- Petaluma
- 94954
- 6614 Lakeville Highway