Original owners with pride in ownership! This home offers three bedrooms, two baths and a flexible space perfect for a study or game room. Features include new wood-look luxury vinyl plank flooring in the bedrooms and flex space, fresh interior paint, updated insulation, a replaced water heater and an updated primary bath shower.
Well maintained with quarterly pest control, grass treatment plus a NEW ROOF IN THE WORKS. it also offers a desirable cul-de-sac location, with convenient access to the new Methodist Hospital, British Private Prep School, many shopping and dinning destinations.
It is zoned to acclaimed KATY ISD schools including Seven Lakes High School and located in Cinco Ranch, a master plan community with multiple amenities for the whole family and miles of walking trail.
Come see it today and make it your next HOME.
For sale
$435,000
6614 Lavender Bend Ln, Katy, TX 77494
3beds
2,176sqft
Single Family Residence
Built in 2009
7,017 Square Feet Lot
$421,400 Zestimate®
$200/sqft
$129/mo HOA
What's special
Fresh interior paintThree bedroomsTwo bathsDesirable cul-de-sac locationUpdated primary bath shower
- 15 days
- 161
- 11
Likely to sell faster than
Zillow last checked:
Listing updated:
Listed by:
Maria Parra TREC #0499336 281-543-2547,
Keller Williams Memorial
Source: HAR,MLS#: 81436582
Facts & features
Interior
Bedrooms & bathrooms
- Bedrooms: 3
- Bathrooms: 2
- Full bathrooms: 2
Rooms
- Room types: Utility Room
Primary bedroom
- Level: First
- Area: 210
- Dimensions: 15x14
Bedroom
- Level: First
- Area: 156
- Dimensions: 13x12
Bedroom
- Level: First
- Area: 143
- Dimensions: 13x11
Other
- Level: First
- Area: 168
- Dimensions: 14x12
Heating
- Natural Gas
Cooling
- Ceiling Fan(s), Electric
Appliances
- Included: Disposal, Dryer, Refrigerator, Washer, Electric Oven, Microwave, Gas Cooktop, Dishwasher
- Laundry: Electric Dryer Hookup, Gas Dryer Hookup, Washer Hookup
Features
- Formal Entry/Foyer, High Ceilings, All Bedrooms Down, Split Plan, Walk-In Closet(s)
- Flooring: Tile, Vinyl
- Number of fireplaces: 1
Interior area
- Total structure area: 2,176
- Total interior livable area: 2,176 sqft
Property
Parking
- Total spaces: 2
- Parking features: Attached
- Attached garage spaces: 2
Features
- Stories: 1
- Patio & porch: Patio/Deck
- Exterior features: Sprinkler System
Lot
- Size: 7,017 Square Feet
- Features: Cul-De-Sac, Subdivided, 0 Up To 1/4 Acre
Details
- Parcel number: 2278160010130914
Construction
Type & style
- Home type: SingleFamily
- Architectural style: Traditional
- Property subtype: Single Family Residence
Materials
- Brick
- Foundation: Slab
- Roof: Composition
Condition
- New construction: No
- Year built: 2009
Utilities & green energy
- Water: Water District
Green energy
- Energy efficient items: Attic Vents
Community & HOA
Community
- Subdivision: Cinco Ranch Southwest Sec 16
HOA
- Has HOA: Yes
- Amenities included: Clubhouse, Jogging Path, Park, Party Room, Picnic Area, Playground, Pond, Pool, Splash Pad, Sport Court, Stocked Pond, Tennis Court(s), Trail(s)
- HOA fee: $1,550 annually
Location
- Region: Katy
Financial & listing details
- Price per square foot: $200/sqft
- Tax assessed value: $396,575
- Annual tax amount: $8,847
- Date on market: 8/20/2026
- Listing terms: Cash,Conventional,FHA,VA Loan
Estimated market value
$421,400
$400,000 - $442,000
$2,554/mo
Price history
| Date | Event | Price |
|---|---|---|
| 6/17/2026 | Listed for sale | $435,000$200/sqft |
Source:  HAR #93372870 Report a problem HAR #93372870 Report a problem | ||
Public tax history
| Year | Property taxes | Tax assessment |
|---|---|---|
| 2025 | $2,188 -32% | $396,575 -0.9% |
| 2024 | $3,216 +4% | $400,117 +9.4% |
| 2023 | $3,094 -32.8% | $365,728 +10% |
| 2022 | $4,607 +4.7% | $332,480 +10% |
| 2021 | $4,402 -1.1% | $302,250 +1% |
| 2020 | $4,452 -1.7% | $299,240 +1.4% |
| 2019 | $4,530 -8.5% | $295,080 +10% |
| 2018 | $4,953 -37.4% | $268,250 -0.7% |
| 2017 | $7,917 | $270,030 -3% |
| 2016 | $7,917 +56% | $278,310 +1% |
| 2015 | $5,074 +5.4% | $275,630 +10% |
| 2014 | $4,814 | $250,570 +8.5% |
| 2013 | -- | $230,850 +0.4% |
| 2012 | -- | $230,000 +3.2% |
| 2011 | -- | $222,840 -7.1% |
| 2010 | -- | $239,880 +499.7% |
| 2009 | -- | $40,000 +100% |
| 2008 | -- | $20,000 |
Find assessor info on the county website
Monthly payment
Est. payment
Payment breakdown
Explore the cost of this home by adjusting the details. Changes won't be saved.Climate risks
Neighborhood: 77494
Nearby schools
Schools provided by the listing agent
- Elementary: Stanley Elementary School
- Middle: Seven Lakes Junior High School
- High: Seven Lakes High School
Source: HAR. This data may not be complete. We recommend contacting the local school district to confirm school assignments for this home.

Similar homes
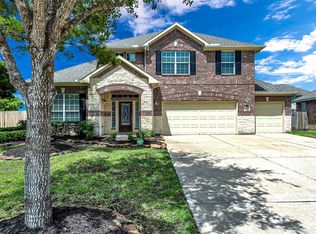
- $439,0004 bd3 ba2.5k sqft9606 W Amber Bluff Ln, Katy, TX 77494For Sale
 MLS ID #2800897, Linda Huang, Forever Realty, LLC. HAR
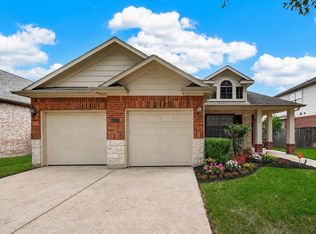
 - $410,0003 bd2 ba2k sqft8822 Peach Oak Xing, Katy, TX 77494For Sale
 MLS ID #52601962, Ryan Hurst, Prestige Worldwide Realty Team LLC. HAR
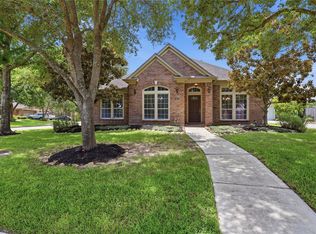
 - $425,0005 bd2 ba2.3k sqft4503 Butler Springs Ln, Katy, TX 77494For Sale
 MLS ID #91822421, Stephen Metarelis, Offerpad Brokerage, LLC. HAR
 - $379,9004 bd3 ba2.3k sqft26710 Bellwood Pines Dr, Katy, TX 77494For Sale
 MLS ID #62060398, Jaklin Alwaz, Realm Real Estate Professionals - Katy. HAR
