Beautiful trees enhance the curb appeal of this delightful home in desirable Preston Meadows. Almost 2100 square feet (2078 DCAD) of very livable living space with a well designed floorplan featuring two spacious living areas, a wonderful open kitchen and three good sized bedrooms! The living and dining room are right off the entry with a seamless flow for entertaining. You'll love the kitchen, light and bright with abundant cabinets and prep space PLUS a versatile island that's totally open to the family room. Friends and family can mingle around the fireplace, pull up a chair at the island or take the gathering onto the expansive patio overlooking the manicured backyard! This is where happy happens at the heart of the home. All bedrooms are off the main hallway, away from the living areas. The primary bedroom is huge with double mirrored closets, a walk-in closet and ensuite bath. Decorative mirrors in the primary and hall bath swing open to reveal a medicine cabinet! The two spacious secondary bedrooms are also in this wing. This house really has it all... a super location just up the block from Kiowa Park trails, close proximity to great shops like Trader Joes and Tom Thumb with easy access to Beltline on the south or Hillcrest Village off Arapaho for the many dining options and major highways including LBJ, the Tollway, 75 and the George Bush Turnpike. Everything you want and all the things you need to make this address your NEW address!
Sold
Price Unknown
6614 Leameadow Dr, Dallas, TX 75248
3beds
2,078sqft
Single Family Residence
Built in 1972
10,497 Square Feet Lot
$488,100 Zestimate®
$--/sqft
$2,892 Estimated rent
Home value
$488,100
$444,000 - $537,000
$2,892/mo
Zestimate® history
Owner options
List your home for rent
$2,892/mo
Rent Zestimate®
Find your next renter with Zillow Rental Manager. Plus, with online applications, you can quickly screen prospective tenants – for free.
$2,892/mo
Rent Zestimate®
Refinance and save
Refinancing to a lower rate could help reduce your monthly payments and save thousands over the life of the loan.
Explore your selling options
Work with a Zillow partner agent
Leverage their expertise and Zillow's premium Showcase listings to get your home seen by more buyers.
Get startedList with your own agent
Get your home in front of millions of buyers by listing it on Zillow.
Learn how to do itSell it yourself
Take full control of how buyers see your home on Zillow by listing For Sale by Owner (FSBO).
List your homeWhat's special
Beautiful treesManicured backyardExpansive patioWell designed floorplanOpen kitchenVersatile islandWalk-in closet
Zillow last checked:
Listing updated:
Listed by:
Deborah Laza 0502665 972-387-0300,
Ebby Halliday, REALTORS 972-387-0300
Bought with:
Unrepresented Buyer
NON MLS
Source: NTREIS,MLS#: 21036632
Facts & features
Interior
Bedrooms & bathrooms
- Bedrooms: 3
- Bathrooms: 2
- Full bathrooms: 2
Primary bedroom
- Features: En Suite Bathroom, Sitting Area in Primary, Separate Shower, Walk-In Closet(s)
- Level: First
- Dimensions: 24 x 11
Bedroom
- Features: Ceiling Fan(s)
- Level: First
- Dimensions: 11 x 11
Bedroom
- Level: First
- Dimensions: 15 x 11
Dining room
- Level: First
- Dimensions: 11 x 10
Family room
- Features: Breakfast Bar, Fireplace
- Level: First
- Dimensions: 18 x 15
Kitchen
- Features: Breakfast Bar, Built-in Features, Eat-in Kitchen, Kitchen Island
- Level: First
- Dimensions: 24 x 11
Living room
- Level: First
- Dimensions: 18 x 14
Heating
- Central, Natural Gas
Cooling
- Central Air, Ceiling Fan(s), Electric
Appliances
- Included: Dishwasher, Electric Range, Disposal, Gas Water Heater, Microwave
- Laundry: Electric Dryer Hookup, In Kitchen
Features
- Eat-in Kitchen, High Speed Internet, Kitchen Island, Open Floorplan, Cable TV, Vaulted Ceiling(s)
- Flooring: Ceramic Tile, Wood
- Windows: Window Coverings
- Has basement: No
- Number of fireplaces: 1
- Fireplace features: Family Room, Gas Log, Gas Starter
Interior area
- Total interior livable area: 2,078 sqft
Property
Parking
- Total spaces: 2
- Parking features: Door-Single, Garage, Garage Faces Rear
- Attached garage spaces: 2
Features
- Levels: One
- Stories: 1
- Patio & porch: Patio, Covered
- Exterior features: Rain Gutters
- Pool features: None
- Fencing: Back Yard,Wood
Lot
- Size: 10,497 Square Feet
- Features: Back Yard, Interior Lot, Lawn, Landscaped, Many Trees, Sprinkler System
Details
- Parcel number: 00000796938600000
Construction
Type & style
- Home type: SingleFamily
- Architectural style: Traditional,Detached
- Property subtype: Single Family Residence
Materials
- Brick
- Foundation: Slab
- Roof: Composition
Condition
- Year built: 1972
Utilities & green energy
- Sewer: Public Sewer
- Water: Public
- Utilities for property: Sewer Available, Water Available, Cable Available
Community & HOA
Community
- Security: Smoke Detector(s)
- Subdivision: Preston Meadows
HOA
- Has HOA: No
Location
- Region: Dallas
Financial & listing details
- Tax assessed value: $517,270
- Annual tax amount: $9,399
- Date on market: 8/29/2025
- Cumulative days on market: 58 days
- Listing terms: Cash,Conventional
Price history
| Date | Event | Price |
|---|---|---|
| 11/14/2025 | Sold | -- |
Source: NTREIS #21036632 Report a problem | ||
| 10/27/2025 | Pending sale | $529,000$255/sqft |
Source: NTREIS #21036632 Report a problem | ||
| 10/23/2025 | Price change | $529,000-1.9%$255/sqft |
Source: NTREIS #21036632 Report a problem | ||
| 10/10/2025 | Price change | $539,000-3.6%$259/sqft |
Source: NTREIS #21036632 Report a problem | ||
| 9/8/2025 | Price change | $559,000-3.5%$269/sqft |
Source: NTREIS #21036632 Report a problem | ||
| 8/29/2025 | Listed for sale | $579,000$279/sqft |
Source: NTREIS #21036632 Report a problem | ||
Public tax history
| Year | Property taxes | Tax assessment |
|---|---|---|
| 2025 | $1,923 -27.8% | $517,270 +23% |
| 2024 | $2,665 +3.3% | $420,520 +18.4% |
| 2023 | $2,581 -32.4% | $355,180 +15.3% |
| 2022 | $3,820 +1.7% | $308,000 +16.8% |
| 2021 | $3,758 -3.4% | $263,590 |
| 2020 | $3,888 -25.1% | $263,590 +10.8% |
| 2019 | $5,189 -3.9% | $238,000 |
| 2018 | $5,400 +10.2% | $238,000 +5% |
| 2017 | $4,903 +2.3% | $226,740 +2.2% |
| 2016 | $4,792 +13.6% | $221,930 +8.1% |
| 2015 | $4,217 | $205,280 +8.1% |
| 2014 | $4,217 | $189,830 |
| 2013 | -- | -- |
| 2012 | -- | -- |
| 2011 | -- | -- |
| 2010 | -- | -- |
| 2009 | -- | -- |
| 2008 | -- | -- |
| 2007 | -- | -- |
| 2005 | -- | -- |
| 2004 | -- | -- |
| 2003 | -- | -- |
| 2002 | -- | -- |
| 2001 | -- | -- |
Find assessor info on the county website
Neighborhood: 75248
Nearby homes
- $615,9004 bd2 ba2.5k sqft6606 Leameadow Dr, Dallas, TX 75248Off Market
- $525,0003 bd2 ba1.8k sqft6622 Leameadow Dr, Dallas, TX 75248Pending
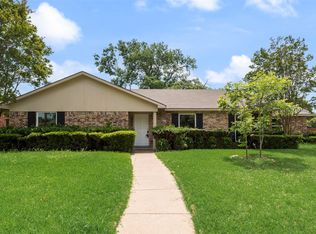
- $746,0004 bd3 ba2.5k sqft6623 Hillbriar Dr, Dallas, TX 75248Off Market
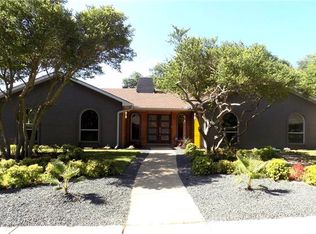
- $467,2003 bd2 ba1.7k sqft6615 Hillbriar Dr, Dallas, TX 75248Off Market

- $510,4003 bd2 ba2k sqft6631 Hillbriar Dr, Dallas, TX 75248Off Market
- $473,5003 bd2 ba1.7k sqft6615 Leameadow Dr, Dallas, TX 75248Off Market
- $496,6003 bd2 ba1.9k sqft6623 Leameadow Dr, Dallas, TX 75248Off Market
- $675,3004 bd2 ba2.3k sqft6626 Leameadow Dr, Dallas, TX 75248Off Market
Nearby schools
GreatSchools rating
- 7/10Anne Frank Elementary SchoolGrades: PK-5Distance: 1.3 mi
- 5/10Benjamin Franklin Middle SchoolGrades: 6-8Distance: 4.7 mi
- 4/10Hillcrest High SchoolGrades: 9-12Distance: 4.9 mi
Schools provided by the listing agent
- Elementary: Anne Frank
- Middle: Benjamin Franklin
- High: Hillcrest
- District: Dallas ISD
Source: NTREIS. This data may not be complete. We recommend contacting the local school district to confirm school assignments for this home.
Get a cash offer in 3 minutes
Find out how much your home could sell for in as little as 3 minutes with a no-obligation cash offer.
Estimated market value
$488,100
Get a cash offer in 3 minutes
Find out how much your home could sell for in as little as 3 minutes with a no-obligation cash offer.
Estimated market value
$488,100
- Texas
- Dallas County
- Dallas
- 75248
- 6614 Leameadow Dr
Nearby cities
Nearby neighborhoods
Nearby zip codes
Other Dallas Topics
