Skip main navigation
Sold for $528,900
  • $528,900

    6614 McCahill Dr, Laurel, MD 20707

    4beds
    2,114sqft
    Single Family Residence
    Built in 1967
    0.28 Acres Lot
    $527,100 Zestimate®
    $250/sqft
    $3,228 Estimated rent

    Home value

    $527,100

    $469,000 - $596,000

    $3,228/mo

    Zestimate® history
    Loading
    Loading...

    Owner options

    List your home for rent

    $3,228/mo

    Rent Zestimate®

    Find your next renter with Zillow Rental Manager. Plus, with online applications, you can quickly screen prospective tenants – for free.

    Learn more

    $3,228/mo

    Rent Zestimate®

    Refinance and save

    $3,339/mo

    Est. payment

    Refinancing to a lower rate could help reduce your monthly payments and save thousands over the life of the loan.

    See today's rates

    $3,339/mo

    Est. payment

    Explore your selling options

    Work with a Zillow partner agent

    Leverage their expertise and Zillow's premium Showcase listings to get your home seen by more buyers.

    Get started

    List with your own agent

    Get your home in front of millions of buyers by listing it on Zillow.

    Learn how to do it

    Sell it yourself

    Take full control of how buyers see your home on Zillow by listing For Sale by Owner (FSBO).

    List your home

    What's special

    Cozy wood-burning fireplaceRenovated eat-in kitchenBackyard and patioNatural lightBright breakfast roomSpacious family roomThree bedrooms
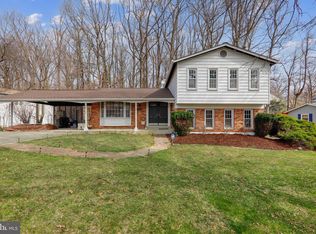
    Welcome to Your New Home in West Laurel! As you approach the entrance, you're greeted by beautiful double doors with beveled glass—both elegant and welcoming for your guests. Situated on a desirable corner lot, this charming split foyer home offers comfort, space, and modern updates throughout. The main level features a renovated eat-in kitchen and a bright breakfast room with direct access to the backyard and concrete patio—perfect for indoor-outdoor living. You'll also find three bedrooms and a full bath on this level, ideal for family, guests or office. Downstairs, the largest bedroom boasts two closets and plenty of natural light, creating a private retreat. Also on the lower level is a full bathroom (renovated in 2023) and a spacious family room that spans the entire depth of the house—complete with a cozy wood-burning fireplace, perfect for cooler days. A rare two-car garage in West Laurel provides generous storage space, while the backyard and patio offer a relaxing setting to entertain or unwind. Whether you're enjoying dinner outdoors, hosting a BBQ, or lounging in a hammock, this home is ready to accommodate your lifestyle. Don’t miss out—schedule your private showing today and be the first to call this lovely property your new home! West Laurel is located midway between Washington, DC and Baltimore, MD, has easy access to all major commuting routes, 2 MARC train stations, Ft. Meade, NSA, WSSC along with numerous other major employers. Fishing, kayaking, horseback riding, playgrounds, tennis, soccer and baseball fields can all be found at the Rocky Gorge Reservoir and T. Howard Park within a very short distance to our north! The West Laurel Swim Club is a membership-based pool offering swim lesson, evening and weekend activities for all ages. ** Seller offering a decorating allowance, call for details!

    Zillow last checked:

    Listing updated:

    Listed by:

    Denise Redmond 410-878-5597,

    Long & Foster Real Estate, Inc.

    Bought with:

    Karen Coakley, 69088

    Cummings & Co. Realtors

    Source: Bright MLS,MLS#: MDPG2156328MLS Logo

    Facts & features

    Interior

    Bedrooms & bathrooms
    • Bedrooms: 4
    • Bathrooms: 2
    • Full bathrooms: 2
    • Main level bathrooms: 1
    • Main level bedrooms: 3
    Rooms
    • Room types: Living Room, Primary Bedroom, Bedroom 2, Bedroom 3, Bedroom 4, Kitchen, Family Room, Foyer, Breakfast Room, Laundry, Utility Room, Bathroom 1, Bathroom 2
    Primary bedroom
    • Features: Flooring - HardWood
    • Level: Main
    • Area: 156 Square Feet
    • Dimensions: 13 X 12
    Bedroom 2
    • Features: Flooring - HardWood
    • Level: Main
    • Area: 110 Square Feet
    • Dimensions: 11 X 10
    Bedroom 3
    • Features: Flooring - HardWood
    • Level: Main
    • Area: 100 Square Feet
    • Dimensions: 10 X 10
    Bedroom 4
    • Level: Lower
    Bathroom 1
    • Level: Main
    Bathroom 2
    • Level: Lower
    Breakfast room
    • Features: Flooring - Vinyl
    • Level: Main
    Family room
    • Features: Flooring - Carpet, Fireplace - Wood Burning
    • Level: Lower
    • Area: 396 Square Feet
    • Dimensions: 22 X 18
    Foyer
    • Features: Flooring - Vinyl
    • Level: Main
    Kitchen
    • Features: Flooring - Vinyl
    • Level: Main
    • Area: 216 Square Feet
    • Dimensions: 18 X 12
    Laundry
    • Level: Lower
    Living room
    • Features: Flooring - HardWood
    • Level: Main
    • Area: 180 Square Feet
    • Dimensions: 15 X 12
    Utility room
    • Level: Lower
    Heating
    • Forced Air, Natural Gas
    Cooling
    • Ceiling Fan(s), Central Air, Programmable Thermostat, Electric
    Appliances
    • Included: Dishwasher, Disposal, Ice Maker, Refrigerator, Microwave, Dryer, Energy Efficient Appliances, Exhaust Fan, Cooktop, Washer, Water Heater, Gas Water Heater
    • Laundry: In Basement, Laundry Room
    Features
    • Breakfast Area, Eat-in Kitchen, Crown Molding, Recessed Lighting, Ceiling Fan(s), Pantry, Upgraded Countertops
    • Flooring: Hardwood, Wood
    • Doors: Sliding Glass, Double Entry
    • Windows: Double Pane Windows, Screens, Window Treatments
    • Basement: Exterior Entry,Side Entrance,Full,Walk-Out Access,Windows
    • Number of fireplaces: 1
    • Fireplace features: Glass Doors, Mantel(s)
    Interior area
    • Total structure area: 2,114
    • Total interior livable area: 2,114 sqft
    • Finished area above ground: 1,208
    • Finished area below ground: 906

    Property

    Parking
    • Total spaces: 4
    • Parking features: Garage Faces Front, Garage Door Opener, Driveway, Attached
    • Attached garage spaces: 2
    • Uncovered spaces: 2
    Accessibility
    • Accessibility features: Other
    Features
    • Levels: Split Foyer,Two
    • Stories: 2
    • Patio & porch: Patio, Porch
    • Exterior features: Lighting, Rain Gutters
    • Pool features: None
    • Has spa: Yes
    • Spa features: Bath
    • Has view: Yes
    • View description: Garden
    Lot
    • Size: 0.28 Acres
    • Features: Corner Lot, Landscaped, Front Yard, Rear Yard, Sloped, Wooded
    Details
    • Additional structures: Above Grade, Below Grade
    • Parcel number: 17100994103
    • Zoning: RR
    • Special conditions: Standard

    Construction

    Type & style
    • Home type: SingleFamily
    • Property subtype: Single Family Residence
    Materials
    • Brick, Vinyl Siding
    • Foundation: Slab
    Condition
    • Good,Very Good
    • New construction: No
    • Year built: 1967
    • Major remodel year: 2021

    Utilities & green energy

    • Sewer: Public Sewer
    • Water: Public
    • Utilities for property: Electricity Available, Natural Gas Available

    Community & HOA

    Community
    • Security: Smoke Detector(s)
    • Subdivision: Mccahill Estates
    HOA
    • Has HOA: No
    Location
    • Region: Laurel

    Financial & listing details

    • Price per square foot: $250/sqft
    • Tax assessed value: $412,500
    • Annual tax amount: $6,529
    • Date on market: 6/20/2025
    • Listing agreement: Exclusive Right To Sell
    • Ownership: Fee Simple

    Price history

    DateEventPrice
    7/29/2025Sold$528,900$250/sqft
    Source: Bright MLS #MDPG2156328 Report a problem
    7/14/2025Contingent$528,900$250/sqft
    Source: Bright MLS #MDPG2156328 Report a problem
    6/30/2025Price change$528,900-3.5%$250/sqft
    Source: Bright MLS #MDPG2156328 Report a problem
    6/20/2025Listed for sale$548,250+119.3%$259/sqft
    Source: Bright MLS #MDPG2156328 Report a problem
    1/10/2014Sold$250,000$118/sqft
    Source: Public Record Report a problem
    12/21/2012Pending sale$250,000$118/sqft
    Source: Long and Foster #PG7853139 Report a problem
    12/8/2012Price change$250,000-9.1%$118/sqft
    Source: Long and Foster #PG7853139 Report a problem
    11/2/2012Price change$275,000-11.3%$130/sqft
    Source: Long and Foster #PG7853139 Report a problem
    6/1/2012Listed for sale$310,000+4.6%$147/sqft
    Source: Long and Foster #PG7853139 Report a problem
    5/8/2010Sold$296,500-20.5%$140/sqft
    Source: Public Record Report a problem
    10/15/2008Sold$373,187+70.1%$177/sqft
    Source: Public Record Report a problem
    8/12/2002Sold$219,390$104/sqft
    Source: Public Record Report a problem

    Public tax history

    YearProperty taxesTax assessment
    2025$6,529 +51.2%$412,500 +6.2%
    2024$4,319 +6.6%$388,367 +6.6%
    2023$4,050 +7.1%$364,233 +7.1%
    2022$3,782 +7%$340,100 +7%
    2021$3,534 +7.5%$317,833 +7.5%
    2020$3,287 -19.1%$295,567 +8.1%
    2019$4,061 $273,300
    2018$4,061 $273,300
    2017$4,061 -2.6%$273,300 -1.3%
    2016$4,169 $277,000 +1.2%
    2015$4,169 $273,700 +1.2%
    2014$4,169 $270,400 +1.2%
    2013-- $267,100
    2012-- $267,100
    2011-- $267,100 -36.1%
    2010-- $417,980 +11%
    2009-- $376,580 +12.4%
    2008-- $335,180 +14.1%
    2007-- $293,780 +17.3%
    2006-- $250,552 +20.8%
    2005-- $207,326 +26.3%
    2004-- $164,100
    2003-- $164,100 +1.5%
    2002-- $161,626 +3.2%
    2001-- $156,680
    Find assessor info on the county website

    Neighborhood: 20707

    Nearby schools

    GreatSchools rating
    Schools provided by the listing agent
    • Elementary: Bond Mill
    • District: Prince George's County Public Schools

    Source: Bright MLS. This data may not be complete. We recommend contacting the local school district to confirm school assignments for this home.

    Get a cash offer in 3 minutes
    Find out how much your home could sell for in as little as 3 minutes with a no-obligation cash offer.
    Estimated market value
    $527,100
    Get a cash offer in 3 minutes
    Find out how much your home could sell for in as little as 3 minutes with a no-obligation cash offer.
    Estimated market value
    $527,100