This 3 level townhome has 2 Bedrooms (each with an en suite Bath), 2.5 Baths, parking for 2 cars, & faces Forest Park! Only minutes from downtown Clayton, Central West End, & the Loop, yet offered at a lower price point. 6614 #A is an end unit with a Balcony facing north to Forest Park. 6614 #A Oakland is in a stable, 34 townhouse community immediately south of Forest Park. These condos don’t hit the market often. Living Room has balcony facing Forest Park. Kitchen w/ breakfast bar & newer appliances, Dining Room, & Powder Room complete 1st floor. Upstairs are 2 Bedrooms w/ ample closets & each w/ its own private Bathrm. Lower Level has Garage, utility room, oversized Laundry Room with many cabinets. With washer, dryer, & laundry sink in one corner, the rest of the large room was a Home Office. Freshly painted throughout. Washer, Dryer, HVAC new in 2024. All appliances stay. In addition to Garage, there’s an assigned parking space at the front door. There are sidewalks & green space on both sides of Oakland & lovely swath of trees & grass across the street. Located between popular Dogtown & beautiful, 1,326 acre Forest Park. Easy walk to Zoo, Turtle Park, Forest Park, & Dogtown eateries. There’s a pedestrian & car bridge from Oakland to Forest Park & the Zoo. Forest Park has boat rentals, ice skating, golf, tennis, Zoo, Museums, Science Center, the Muny, walking & biking paths, & much more: www.forestparkforever.org/visit
Closed
Listed by: Coldwell Banker Realty - Gundaker • Susan Murray • Contact: 314-330-9987
Bought with: Coldwell Banker Realty - Gundaker
Price Unknown
6614 Oakland Ave APT A, Saint Louis, MO 63139
2beds
1,404sqft
Condominium
Built in 1983
-- sqft lot
$200,900 Zestimate®
$--/sqft
$2,109 Estimated rent
Home value
$200,900
$179,000 - $227,000
$2,109/mo
Zestimate® history
Owner options
List your home for rent
$2,109/mo
Rent Zestimate®
Find your next renter with Zillow Rental Manager. Plus, with online applications, you can quickly screen prospective tenants – for free.
$2,109/mo
Rent Zestimate®
Refinance and save
$315/mo
Est. payment
Refinancing to a lower rate could help reduce your monthly payments and save thousands over the life of the loan.
$315/mo
Est. payment
Explore your selling options
Work with a Zillow partner agent
Leverage their expertise and Zillow's premium Showcase listings to get your home seen by more buyers.
Get startedList with your own agent
Get your home in front of millions of buyers by listing it on Zillow.
Learn how to do itSell it yourself
Take full control of how buyers see your home on Zillow by listing For Sale by Owner (FSBO).
List your homeWhat's special
Oversized laundry roomNewer appliancesPrivate bathrmEnd unitHome officeAssigned parking spaceSidewalks and green space
Zillow last checked:
Listing updated:
Listed by:
Susan Murray 314-330-9987,
Coldwell Banker Realty - Gundaker
Bought with:
Rose M Hefele, 2002011506
Coldwell Banker Realty - Gundaker
Source: MARIS,MLS#: 25053996 Originating MLS: St. Louis Association of REALTORS
Originating MLS: St. Louis Association of REALTORSFacts & features
Interior
Bedrooms & bathrooms
- Bedrooms: 2
- Bathrooms: 3
- Full bathrooms: 2
- 1/2 bathrooms: 1
- Main level bathrooms: 1
Bedroom
- Description: en suite Bath
- Features: Floor Covering: Carpeting
- Level: Upper
- Area: 156
- Dimensions: 13x12
Bedroom
- Description: faces Park, en suite Bath
- Features: Floor Covering: Carpeting
- Level: Upper
- Area: 144
- Dimensions: 12x12
Dining room
- Description: open to Kitchen
- Features: Floor Covering: Carpeting
- Level: Main
- Area: 110
- Dimensions: 11x10
Kitchen
- Description: Breakfast Bar
- Features: Floor Covering: Vinyl
- Level: Main
- Area: 72
- Dimensions: 8x9
Laundry
- Description: space for Home Office,
- Features: Floor Covering: Concrete
- Level: Lower
- Area: 180
- Dimensions: 15x12
Living room
- Description: with Balcony
- Features: Floor Covering: Carpeting
- Level: Main
- Area: 195
- Dimensions: 15x13
Heating
- Forced Air
Cooling
- Central Air
Appliances
- Included: Dishwasher, Disposal, Dryer, Microwave, Free-Standing Electric Range, Refrigerator, Washer, Electric Water Heater
- Laundry: Laundry Room
Features
- Ceiling Fan(s)
- Flooring: Carpet, Vinyl
- Windows: Insulated Windows, Screens, Window Treatments
- Basement: Concrete,Partially Finished,Walk-Out Access
- Has fireplace: No
Interior area
- Total structure area: 1,404
- Total interior livable area: 1,404 sqft
- Finished area above ground: 1,234
- Finished area below ground: 170
Property
Parking
- Total spaces: 2
- Parking features: Assigned, Basement, Inside Entrance, Off Street
- Attached garage spaces: 1
Features
- Levels: Two
- Patio & porch: Deck
- Exterior features: Balcony
Lot
- Features: City Lot, Near Golf Course
Details
- Parcel number: 45980200830
- Special conditions: Standard
Construction
Type & style
- Home type: Condo
- Architectural style: Low/1-2
- Property subtype: Condominium
- Attached to another structure: Yes
Materials
- Brick Veneer
Condition
- Year built: 1983
Utilities & green energy
- Electric: Ameren
- Sewer: Public Sewer
- Water: Public
- Utilities for property: Water Connected
Community & HOA
Community
- Subdivision: Oakland Place Condominiums
HOA
- Has HOA: Yes
- Amenities included: Parking
- Services included: Maintenance Grounds, Maintenance Parking/Roads, Exterior Maintenance, Management, Roof, Sewer, Snow Removal, Trash, Water
- HOA fee: $315 monthly
- HOA name: Oakland Place Condominiums
Location
- Region: Saint Louis
Financial & listing details
- Annual tax amount: $2,068
- Date on market: 8/8/2025
- Cumulative days on market: 76 days
- Listing terms: Cash,Conventional
- Ownership: Private
Price history
| Date | Event | Price |
|---|---|---|
| 10/23/2025 | Sold | -- |
Source:  MARIS #25053996 Report a problem MARIS #25053996 Report a problem | ||
| 9/25/2025 | Contingent | $194,000$138/sqft |
Source: MARIS #25053996 Report a problem | ||
| 8/29/2025 | Price change | $194,000-3%$138/sqft |
Source: MARIS #25053996 Report a problem | ||
| 8/8/2025 | Listed for sale | $200,000$142/sqft |
Source: MARIS #25053996 Report a problem | ||
Public tax history
Tax history is unavailable.
Neighborhood: Hi-Pointe
Nearby homes
- $220,0002 bd2 ba1.2k sqft6612-6644 Oakland Ave #1, Saint Louis, MO 63139Off Market
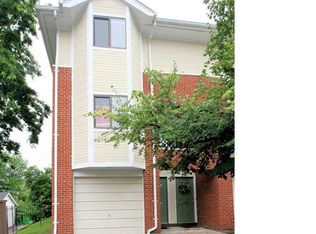
- $180,5001 bd1 ba1.2k sqft6612-6644 Oakland Ave #3, Saint Louis, MO 63139Off Market
- $224,3002 bd3 ba1.2k sqft6612-6644 Oakland Ave #4, Saint Louis, MO 63139Off Market
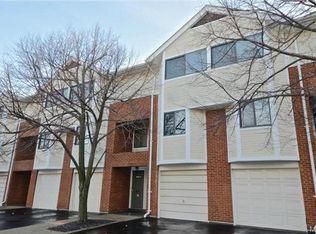
- $201,600-- bd1 ba1.2k sqft6612-6644 Oakland Ave #5, Saint Louis, MO 63139Off Market
- $199,500-- bd1 ba1.2k sqft6612-6644 Oakland Ave #6, Saint Louis, MO 63139Off Market
- $217,6002 bd2 ba1.2k sqft6612-6644 Oakland Ave #8, Saint Louis, MO 63139Off Market
- $209,8002 bd3 ba1.2k sqft6612-6644 Oakland Ave #9, Saint Louis, MO 63139Off Market
- $182,200-- bd1 ba1.2k sqft6612-6644 Oakland Ave #11, Saint Louis, MO 63139Off Market
Nearby schools
GreatSchools rating
- 8/10Mason Elementary SchoolGrades: PK-6Distance: 1.5 mi
- 3/10Long Middle Community Ed. CenterGrades: 6-8Distance: 3.9 mi
- 1/10Roosevelt High SchoolGrades: 9-12Distance: 4 mi
Schools provided by the listing agent
- Elementary: Mason Elem.
- Middle: Langston Middle
- High: Roosevelt High
Source: MARIS. This data may not be complete. We recommend contacting the local school district to confirm school assignments for this home.
Get a cash offer in 3 minutes
Find out how much your home could sell for in as little as 3 minutes with a no-obligation cash offer.
Estimated market value
$200,900
Get a cash offer in 3 minutes
Find out how much your home could sell for in as little as 3 minutes with a no-obligation cash offer.
Estimated market value
$200,900
- Missouri
- Saint Louis City
- Saint Louis
- 63139
- Hi-Pointe
- 6614 Oakland Ave Apartment A
Nearby cities
Nearby neighborhoods
Nearby zip codes
Other Saint Louis Topics
