Skip main navigation
Off market
  • $750,900

    6614 Oakwood Manor Dr, Crystal Lake, IL 60012

    5beds
    4,136sqft
    SingleFamily
    Built in 1996
    1.18 Acres Lot
    $750,900 Zestimate®
    $182/sqft
    $5,406 Estimated rent

    Home value

    $750,900

    $706,000 - $811,000

    $5,406/mo

    Zestimate® history
    Loading
    Loading...

    Owner options

    List your home for rent

    $5,406/mo

    Rent Zestimate®

    Find your next renter with Zillow Rental Manager. Plus, with online applications, you can quickly screen prospective tenants – for free.

    Learn more

    $5,406/mo

    Rent Zestimate®

    Refinance and save

    $5,518/mo

    Est. payment

    Refinancing to a lower rate could help reduce your monthly payments and save thousands over the life of the loan.

    See today's rates

    $5,518/mo

    Est. payment

    Explore your selling options

    Work with a Zillow partner agent

    Leverage their expertise and Zillow's premium Showcase listings to get your home seen by more buyers.

    Get started

    List with your own agent

    Get your home in front of millions of buyers by listing it on Zillow.

    Learn how to do it

    Sell it yourself

    Take full control of how buyers see your home on Zillow by listing For Sale by Owner (FSBO).

    List your home

    What's special

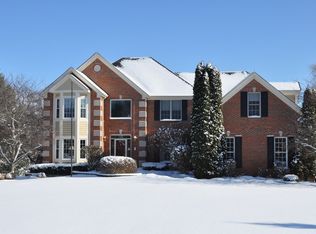
    Located in a very prestigious northside neighborhood, this lovely home is situated in the attendance area of the award winning Prairie Ridge High School. With beautiful curb appeal, the custom built house has spacious rooms with crown mouldings and built in amenities. As you enter the dramatic foyer, you will be impressed by the amount of natural light that floods the entryway. A first floor master offers a private sanctuary with a large walk in closet and a luxurious master bath. The gourmet kitchen has several new appliances and a center island as well as a large eat in area. The home effortlessly flows from one room to the next, with the kitchen leading to the two story family room complete with a stunning brick fireplace. A formal dining room with a butler's pantry affords an elegant setting for your festivities as family and friends are impressed and delighted with the stylish surroundings. Upstairs there are three bedrooms with private bath or a Jack and Jill arrangement, accessible by a rear staircase leading to the kitchen. A partially finished basement lends an incredible amount of storage space and boasts an additional bedroom and full bath along with a rec room with a wet bar. Outside a large deck provides open air entertaining and a lovely view of the expansive yard. A new furnace and air conditioning unit along with refinished hardwood floors and new carpeting make this home a delightful experience for your everyday living. At this price this home won't last long on the market. Make an appointment to come tour this beautiful house today!

    This property is not currently displayed as for sale or rent on Zillow. This may be different from what's on other websites or public sources.

    Facts & features

    Interior

    Bedrooms & bathrooms
    • Bedrooms: 5
    • Bathrooms: 5
    • Full bathrooms: 4
    • 1/2 bathrooms: 1
    Heating
    • Forced air, Gas
    Cooling
    • Central
    Appliances
    • Included: Dishwasher, Microwave, Refrigerator
    Features
    • Flooring: Tile, Carpet, Hardwood
    • Basement: Partially finished
    • Attic: Unfinished
    • Has fireplace: Yes
    Interior area
    • Total interior livable area: 4,136 sqft

    Property

    Parking
    • Total spaces: 7
    • Parking features: Garage - Attached
    Features
    • Exterior features: Stone
    • On waterfront: Yes
    Lot
    • Size: 1.18 Acres
    Details
    • Parcel number: 1417451008

    Construction

    Type & style
    • Home type: SingleFamily
    Materials
    • Roof: Asphalt
    Condition
    • Year built: 1996

    Utilities & green energy

    • Sewer: Septic-Private

    Community & HOA

    HOA
    • Has HOA: Yes
    • HOA fee: $12 monthly
    Location
    • Region: Crystal Lake

    Financial & listing details

    • Price per square foot: $182/sqft
    • Tax assessed value: $652,749
    • Annual tax amount: $14,599

    Price history

    DateEventPrice
    2/14/2020Sold$448,000-2.4%$108/sqft
    Source: MRED as distributed by MLS GRID #10589734 Report a problem
    1/19/2020Pending sale$459,000$111/sqft
    Source: Berkshire Hathaway HomeServices Starck Real Estate #10589734 Report a problem
    12/10/2019Price change$459,000-8%$111/sqft
    Source: Berkshire Hathaway HomeServices Starck Real Estate #10589734 Report a problem
    11/9/2019Listed for sale$499,000$121/sqft
    Source: Realty World Tiffany R.E. #10446911 Report a problem
    8/21/2019Pending sale$499,000$121/sqft
    Source: Realty World Tiffany R.E. #10446911 Report a problem
    7/24/2019Price change$499,000-2.1%$121/sqft
    Source: Realty World Tiffany R.E. #10446911 Report a problem
    7/11/2019Price change$509,900-1.9%$123/sqft
    Source: Realty World Tiffany R.E. #10446911 Report a problem
    6/10/2019Price change$519,900-3.5%$126/sqft
    Source: Realty World Tiffany R.E. #10446911 Report a problem
    5/23/2019Price change$539,000-1.8%$130/sqft
    Source: Realty World Tiffany R.E. #10446911 Report a problem
    4/10/2019Listed for sale$549,000+20.7%$133/sqft
    Source: Realty World Tiffany R.E. #10446911 Report a problem
    11/21/2014Sold$455,000-3.2%$110/sqft
    Source: MRED as distributed by MLS GRID #08355524 Report a problem
    9/17/2014Pending sale$469,900$114/sqft
    Source: Berkshire Hathaway HomeServices Starck Real Estate #08355524 Report a problem
    9/17/2014Listed for sale$469,900$114/sqft
    Source: Berkshire Hathaway HomeServices Starck Real Estate #08355524 Report a problem
    9/17/2014Pending sale$469,900$114/sqft
    Source: Berkshire Hathaway HomeServices Starck Real Estate #08355524 Report a problem
    9/8/2014Price change$469,900-4.1%$114/sqft
    Source: Berkshire Hathaway HomeServices Starck Real Estate #08355524 Report a problem
    8/1/2014Price change$489,900-2%$118/sqft
    Source: Berkshire Hathaway HomeServices Starck Real Estate #08355524 Report a problem
    6/24/2014Price change$500,000-16.7%$121/sqft
    Source: Berkshire Hathaway HomeServices Starck Real Estate #08355524 Report a problem
    5/31/2013Listed for sale$599,900+18.2%$145/sqft
    Source: Realty Alliance LLC, dba PRUDENTIAL FIRST REALTY #08355524 Report a problem
    12/4/1996Sold$507,500$123/sqft
    Source: Public Record Report a problem

    Public tax history

    YearProperty taxesTax assessment
    2025$14,599 +4.2%$217,583 +9.5%
    2024$14,009 +2.9%$198,724 +11.5%
    2023$13,618 +5.1%$178,212 +8.5%
    2022$12,961 +5.1%$164,184 +6.7%
    2021$12,336 +1.4%$153,932 +3.1%
    2020$12,161 $149,318 -14.9%
    2019-- $175,482 +10%
    2018$13,537 -5.3%$159,482 +0.3%
    2017$14,291 -6.3%$158,931 -1.7%
    2016$15,246 $161,649 -9.1%
    2013$15,246 $177,837 -16.5%
    2011-- $213,055 -7.2%
    2010-- $229,535 -6.1%
    2009-- $244,420
    2008-- $244,420 +7.7%
    2006-- $226,900 +4.7%
    2005$13,783 +4.5%$216,694 +6.3%
    2004$13,191 +2.8%$203,813 +6.1%
    2003$12,837 +3.8%$192,005 +6.5%
    2002$12,366 +1%$180,371 +3.9%
    2001$12,248 +4.9%$173,551 +4.4%
    2000$11,676 $166,204
    Find assessor info on the county website

    Neighborhood: 60012

    Nearby schools

    GreatSchools rating
    Schools provided by the listing agent
    • Elementary: North Elementary School
    • Middle: Hannah Beardsley Middle School
    • High: Prairie Ridge High School
    • District: 155

    Source: The MLS. This data may not be complete. We recommend contacting the local school district to confirm school assignments for this home.

    Get a cash offer in 3 minutes
    Find out how much your home could sell for in as little as 3 minutes with a no-obligation cash offer.
    Estimated market value
    $750,900
    Get a cash offer in 3 minutes
    Find out how much your home could sell for in as little as 3 minutes with a no-obligation cash offer.
    Estimated market value
    $750,900