🏡 Discover Your Dream Home in Virginia Run! 🏡 Are you ready to elevate your lifestyle and settle in the most coveted community in Virginia Run? Look no further! We proudly present this immaculate, completely remodeled brick front colonial with 4 spacious bedrooms, 3.5 bathrooms, and a host of luxurious upgrades that will leave you breathless. 🌟 Property Highlights 🌟 🛏 4 Generous Bedrooms 🛁 3.5 Luxurious Bathrooms 🍽 Stainless Steel Appliances 🔝 Upgraded Countertops and New Kitchen Cabinets 🏡 Designer Flooring Across All Three Levels 🏰 Vaulted Ceilings in the Family Room 🍸 Full Basement with a Full Bathroom and Wet Bar But that's not all! This exceptional home feeds into the renowned Virginia Run Elementary School and High School Pyramid, ensuring a top-notch education for your family. 🌳 Community Features 🌳 🏊 Olympic-Size Pool 👶 Kiddie Pool 🏀 Tennis Courts 🏓 Pickleball Courts 🍭 Tot Lots 🌲 Miles of Scenic Walking Trails Whether you're looking for an active lifestyle or a peaceful retreat, Virginia Run has it all. Imagine starting your day with a refreshing swim, enjoying a game of tennis, or taking a leisurely stroll through lush green trails—all within your community! Don't miss this rare opportunity to own a home that combines elegance, convenience, and the finest community amenities. Act fast, as homes like these are in high demand and won't last long on the market. Schedule your private viewing today and make Virginia Run your forever home! Contact us at Your dream home awaits in Virginia Run—make it yours today! 🏠🌟
Sold for $1,050,000
$1,050,000
6614 Pelhams Trce, Centreville, VA 20120
4beds
4,700sqft
Single Family Residence
Built in 1990
0.3 Acres Lot
$1,122,400 Zestimate®
$223/sqft
$5,227 Estimated rent
Home value
$1,122,400
$1.07M - $1.18M
$5,227/mo
Zestimate® history
Owner options
List your home for rent
$5,227/mo
Rent Zestimate®
Find your next renter with Zillow Rental Manager. Plus, with online applications, you can quickly screen prospective tenants – for free.
$5,227/mo
Rent Zestimate®
Refinance and save
$6,670/mo
Est. payment
Refinancing to a lower rate could help reduce your monthly payments and save thousands over the life of the loan.
$6,670/mo
Est. payment
Explore your selling options
Work with a Zillow partner agent
Leverage their expertise and Zillow's premium Showcase listings to get your home seen by more buyers.
Get startedList with your own agent
Get your home in front of millions of buyers by listing it on Zillow.
Learn how to do itSell it yourself
Take full control of how buyers see your home on Zillow by listing For Sale by Owner (FSBO).
List your homeWhat's special
Olympic-size poolKiddie poolVaulted ceilingsLuxurious upgradesNew kitchen cabinetsTennis courtsDesigner flooring
Zillow last checked:
Listing updated:
Listed by:
Lisa Wallace 703-203-9693,
Keller Williams Fairfax Gateway
Bought with:
Pam Nonemaker, 0225182656
Real Broker, LLC
Source: Bright MLS,MLS#: VAFX2147540
Facts & features
Interior
Bedrooms & bathrooms
- Bedrooms: 4
- Bathrooms: 4
- Full bathrooms: 3
- 1/2 bathrooms: 1
- Main level bathrooms: 1
Rooms
- Room types: Living Room, Dining Room, Primary Bedroom, Bedroom 2, Bedroom 4, Kitchen, Family Room, Office, Bathroom 3, Primary Bathroom
Basement
- Area: 1000
Heating
- Heat Pump, Natural Gas
Cooling
- Central Air, Electric
Appliances
- Included: Microwave, Built-In Range, Dishwasher, Disposal, Exhaust Fan, Ice Maker, Stainless Steel Appliance(s), Water Heater, Gas Water Heater
- Laundry: Hookup
Features
- Breakfast Area, Combination Dining/Living, Combination Kitchen/Dining, Combination Kitchen/Living, Family Room Off Kitchen, Open Floorplan, Pantry, Upgraded Countertops, Walk-In Closet(s)
- Flooring: Carpet
- Basement: Full
- Number of fireplaces: 1
Interior area
- Total structure area: 4,700
- Total interior livable area: 4,700 sqft
- Finished area above ground: 3,700
- Finished area below ground: 1,000
Property
Parking
- Total spaces: 2
- Parking features: Garage Faces Front, Asphalt, Attached, Driveway
- Attached garage spaces: 2
- Has uncovered spaces: Yes
Accessibility
- Accessibility features: Accessible Entrance, Other
Features
- Levels: Three
- Stories: 3
- Pool features: Community
Lot
- Size: 0.3 Acres
Details
- Additional structures: Above Grade, Below Grade
- Parcel number: 0533 04050006
- Zoning: 030
- Special conditions: Standard
Construction
Type & style
- Home type: SingleFamily
- Architectural style: Colonial
- Property subtype: Single Family Residence
Materials
- Aluminum Siding
- Foundation: Slab
Condition
- New construction: No
- Year built: 1990
Utilities & green energy
- Sewer: Public Sewer
- Water: Public
Community & HOA
Community
- Subdivision: Virginia Run
HOA
- Has HOA: Yes
- HOA fee: $85 monthly
Location
- Region: Centreville
Financial & listing details
- Price per square foot: $223/sqft
- Tax assessed value: $866,410
- Annual tax amount: $9,778
- Date on market: 9/13/2023
- Listing agreement: Exclusive Right To Sell
- Listing terms: Cash,Conventional,FHA,VA Loan
- Ownership: Fee Simple
Price history
| Date | Event | Price |
|---|---|---|
| 12/15/2023 | Sold | $1,050,000-2.8%$223/sqft |
Source:  Bright MLS #VAFX2147540 Report a problem Bright MLS #VAFX2147540 Report a problem | ||
| 10/30/2023 | Pending sale | $1,079,999$230/sqft |
Source: Bright MLS #VAFX2147540 Report a problem | ||
| 9/26/2023 | Price change | $1,079,999-1.8%$230/sqft |
Source: Bright MLS #VAFX2147540 Report a problem | ||
| 9/13/2023 | Listed for sale | $1,099,999+39.9%$234/sqft |
Source: Bright MLS #VAFX2147540 Report a problem | ||
| 7/5/2023 | Sold | $786,000+70.9%$167/sqft |
Source: Public Record Report a problem | ||
| 3/31/2000 | Sold | $459,900+35.3%$98/sqft |
Source: Public Record Report a problem | ||
| 10/16/1995 | Sold | $340,000$72/sqft |
Source: Public Record Report a problem | ||
Public tax history
| Year | Property taxes | Tax assessment |
|---|---|---|
| 2025 | $11,485 +8.1% | $993,540 +8.3% |
| 2024 | $10,627 +8.7% | $917,320 +5.9% |
| 2023 | $9,777 +8.3% | $866,410 +9.7% |
| 2022 | $9,027 | $789,440 +15.4% |
| 2021 | -- | $684,360 +3.1% |
| 2020 | $7,853 +2.8% | $663,530 +2.8% |
| 2019 | $7,640 | $645,560 |
| 2018 | $7,640 +1.9% | $645,560 |
| 2017 | $7,495 +2.2% | $645,560 +1.9% |
| 2016 | $7,337 +0.4% | $633,330 -3.3% |
| 2015 | $7,310 +4.1% | $654,980 +3.9% |
| 2014 | $7,020 | $630,450 +5.8% |
| 2013 | -- | $596,170 |
| 2012 | -- | $596,170 +4.1% |
| 2011 | -- | $572,720 |
| 2010 | -- | $572,720 -4.3% |
| 2009 | -- | $598,620 -10.2% |
| 2008 | -- | $666,980 -6.2% |
| 2007 | -- | $710,970 +38.3% |
| 2003 | -- | $514,020 +10% |
| 2002 | -- | $467,290 +17% |
| 2001 | -- | $399,395 |
Find assessor info on the county website
Neighborhood: Bull Run
Nearby homes
- $991,3005 bd4 ba2.9k sqft6612 Pelhams Trce, Centreville, VA 20120Off Market
- $983,5004 bd4 ba4.2k sqft6616 Pelhams Trce, Centreville, VA 20120Off Market
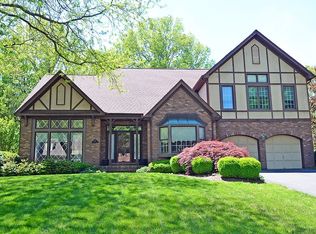
- $1,039,7003 bd5 ba3.9k sqft6618 Pelhams Trce, Centreville, VA 20120Off Market

- $959,7004 bd3 ba3.2k sqft6615 Pelhams Trce, Centreville, VA 20120Off Market
- $1,067,5004 bd3 ba3.4k sqft6608 Pelhams Trce, Centreville, VA 20120Off Market
- $976,8005 bd4 ba3.1k sqft6617 Pelhams Trce, Centreville, VA 20120Off Market
- $1,058,4005 bd3 ba3.4k sqft6613 Pelhams Trce, Centreville, VA 20120Off Market
- $1,030,0005 bd5 ba4.3k sqft6619 Pelhams Trce, Centreville, VA 20120Sold
Nearby schools
GreatSchools rating
- 5/10Virginia Run Elementary SchoolGrades: PK-6Distance: 1.3 mi
- 6/10Stone Middle SchoolGrades: 7-8Distance: 2.2 mi
- 5/10Westfield High SchoolGrades: 9-12Distance: 3.7 mi
Schools provided by the listing agent
- Elementary: Virginia Run
- Middle: Stone
- High: Westfield
- District: Fairfax County Public Schools
Source: Bright MLS. This data may not be complete. We recommend contacting the local school district to confirm school assignments for this home.
Get a cash offer in 3 minutes
Find out how much your home could sell for in as little as 3 minutes with a no-obligation cash offer.
Estimated market value
$1,122,400
Get a cash offer in 3 minutes
Find out how much your home could sell for in as little as 3 minutes with a no-obligation cash offer.
Estimated market value
$1,122,400
- Virginia
- Fairfax County
- Centreville
- 20120
- Bull Run
- 6614 Pelhams Trce
Nearby cities
Nearby neighborhoods
Nearby zip codes
Other Centreville Topics
