Welcome to this spacious 5 bedroom, 2.5-bath home with a fantastic functional layout, fresh updates, and a huge fenced-in backyard perfect for everyday living. Step into a large two-story foyer that opens to a formal dining room on the left and to the right is a formal living/flex space- ideal for a home office, playroom, or second sitting area. The main living room features an electric fireplace and flows seamlessly into the kitchen, complete with granite counters, pantry, and easy access to the oversized laundry room. Upstairs you’ll find all five bedrooms and a full bathroom, including a generous primary suite with vaulted ceilings. The primary bath includes dual vanities, a separate shower, water closet, and a large walk-in closet.
Outside, enjoy a covered patio, storage shed, and a large, fully fenced backyard with room to play, garden, entertain, or simply relax. Updates include brand new LVP flooring on the first floor, professional interior painting throughout, and freshly cleaned carpets, making this home truly move-in ready... just grab your moving boxes. Whether you’re looking for space, convenience, or a smart layout that fits many lifestyles, this home has it all.
Sold for $375,000
$375,000
6614 Planters Row Dr, Hope Mills, NC 28348
5beds
2,802sqft
Single Family Residence
Built in 2011
-- sqft lot
$374,500 Zestimate®
$134/sqft
$2,677 Estimated rent
Home value
$374,500
$337,000 - $416,000
$2,677/mo
Zestimate® history
Owner options
List your home for rent
$2,677/mo
Rent Zestimate®
Find your next renter with Zillow Rental Manager. Plus, with online applications, you can quickly screen prospective tenants – for free.
$2,677/mo
Rent Zestimate®
Refinance and save
$2,360/mo
Est. payment
Refinancing to a lower rate could help reduce your monthly payments and save thousands over the life of the loan.
$2,360/mo
Est. payment
Explore your selling options
Work with a Zillow partner agent
Leverage their expertise and Zillow's premium Showcase listings to get your home seen by more buyers.
Get startedList with your own agent
Get your home in front of millions of buyers by listing it on Zillow.
Learn how to do itSell it yourself
Take full control of how buyers see your home on Zillow by listing For Sale by Owner (FSBO).
List your homeWhat's special
Electric fireplaceFreshly cleaned carpetsProfessional interior painting throughoutHuge fenced-in backyardCovered patioOversized laundry roomLarge two-story foyer
Zillow last checked:
Listing updated:
Listed by:
MEREDITH RAINS,
KELLER WILLIAMS REALTY (FAYETTEVILLE)
Bought with:
BRYCE HANNAN, 326316
ONNIT REALTY GROUP
Source: LPRMLS,MLS#: 753248 Originating MLS: Longleaf Pine Realtors
Originating MLS: Longleaf Pine RealtorsFacts & features
Interior
Bedrooms & bathrooms
- Bedrooms: 5
- Bathrooms: 3
- Full bathrooms: 2
- 1/2 bathrooms: 1
Heating
- Heat Pump, Zoned
Cooling
- Has cooling: Yes
Appliances
- Included: Dishwasher, Microwave, Range, Refrigerator
- Laundry: Washer Hookup, Dryer Hookup, Main Level
Features
- Breakfast Area, Ceiling Fan(s), Cathedral Ceiling(s), Dining Area, Den, Separate/Formal Dining Room, Entrance Foyer, Granite Counters, Garden Tub/Roman Tub, Kitchen Island, Pantry, Separate Shower, Vaulted Ceiling(s), Walk-In Closet(s), Window Treatments
- Flooring: Luxury Vinyl Plank, Vinyl, Carpet
- Windows: Blinds
- Basement: None
- Number of fireplaces: 1
- Fireplace features: Electric
Interior area
- Total interior livable area: 2,802 sqft
Property
Parking
- Total spaces: 2
- Parking features: Attached, Garage
- Attached garage spaces: 2
Features
- Levels: Two
- Stories: 2
- Patio & porch: Covered, Front Porch, Patio, Porch
- Exterior features: Fence, Porch, Patio
- Fencing: Privacy
Details
- Parcel number: 0412718430
- Special conditions: Standard
Construction
Type & style
- Home type: SingleFamily
- Architectural style: Two Story
- Property subtype: Single Family Residence
Materials
- Frame
Condition
- Good Condition
- New construction: No
- Year built: 2011
Utilities & green energy
- Sewer: Septic Tank
- Water: Public
Community & HOA
Community
- Features: Gutter(s)
- Security: Security System, Smoke Detector(s)
- Subdivision: Roslin Farms West
HOA
- Has HOA: Yes
- HOA fee: $16 monthly
- HOA name: Southeastern Hoa Management
Location
- Region: Hope Mills
Financial & listing details
- Price per square foot: $134/sqft
- Tax assessed value: $354,500
- Annual tax amount: $2,608
- Date on market: 12/20/2025
- Cumulative days on market: 69 days
- Listing terms: Cash,Conventional,FHA,New Loan,USDA Loan,VA Loan
- Inclusions: Refrigerator, lawn mower
- Exclusions: None
- Ownership: More than a year
Price history
| Date | Event | Price |
|---|---|---|
| 3/27/2026 | Sold | $375,000$134/sqft |
Source:  LPRMLS #753248 Report a problem LPRMLS #753248 Report a problem | ||
| 2/28/2026 | Pending sale | $375,000$134/sqft |
Source: LPRMLS #753248 Report a problem | ||
| 2/10/2026 | Price change | $375,000-1.3%$134/sqft |
Source: LPRMLS #753248 Report a problem | ||
| 12/20/2025 | Listed for sale | $380,000+69%$136/sqft |
Source: LPRMLS #753248 Report a problem | ||
| 6/22/2018 | Sold | $224,900$80/sqft |
Source: LPRMLS #541238 Report a problem | ||
| 5/9/2018 | Pending sale | $224,900$80/sqft |
Source: CENTURY 21 Liberty #541238 Report a problem | ||
| 5/5/2018 | Listed for sale | $224,900+7.1%$80/sqft |
Source: CENTURY 21 Liberty #541238 Report a problem | ||
| 1/10/2012 | Sold | $210,000$75/sqft |
Source: Public Record Report a problem | ||
Public tax history
| Year | Property taxes | Tax assessment |
|---|---|---|
| 2025 | $2,608 +11.6% | $354,500 +60.5% |
| 2024 | $2,337 +1.6% | $220,900 |
| 2023 | $2,300 +1.6% | $220,900 |
| 2022 | $2,263 | $220,900 |
| 2021 | $2,263 | $220,900 -4.1% |
| 2020 | -- | $230,259 +4.2% |
| 2019 | $2,263 +3.8% | $220,900 |
| 2018 | $2,180 | $220,900 |
| 2017 | $2,180 +12.1% | $220,900 +5.1% |
| 2016 | $1,945 | $210,242 |
| 2015 | $1,945 | $210,242 |
| 2014 | $1,945 | $210,242 |
| 2013 | $1,945 | $210,242 |
| 2012 | $1,945 | $210,242 |
Find assessor info on the county website
Neighborhood: 28348
Nearby homes
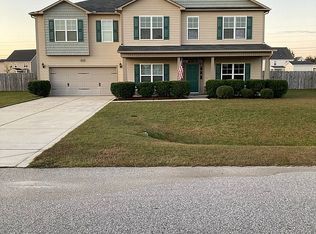
- $407,0005 bd3 ba3.5k sqft6610 Planters Row Dr, Hope Mills, NC 28348Off Market

- $416,8005 bd3 ba3.3k sqft6618 Planters Row Dr, Hope Mills, NC 28348Off Market
- $395,7004 bd4 ba2.9k sqft6619 Running Fox Rd, Hope Mills, NC 28348Off Market
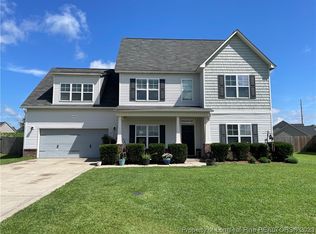
- $340,0005 bd3 ba2.8k sqft6606 Planters Row Dr, Hope Mills, NC 28348Sold
- $393,7004 bd3 ba3k sqft6622 Planters Row Dr, Hope Mills, NC 28348Off Market
- $359,6004 bd3 ba2.7k sqft6615 Running Fox Rd, Hope Mills, NC 28348Off Market
- $354,6003 bd2 ba2.7k sqft6623 Running Fox Rd, Hope Mills, NC 28348Off Market
- $337,1004 bd3 ba2.1k sqft6617 Planters Row Dr, Hope Mills, NC 28348Off Market
Nearby schools
GreatSchools rating
- 6/10Gray's Creek ElementaryGrades: PK-5Distance: 4.3 mi
- 8/10Gray's Creek MiddleGrades: 6-8Distance: 2.4 mi
- 7/10Gray's Creek High SchoolGrades: 9-12Distance: 2.2 mi
Schools provided by the listing agent
- Elementary: Gray's Creek Elementary
- Middle: Grays Creek Middle School
- High: Grays Creek Senior High
Source: LPRMLS. This data may not be complete. We recommend contacting the local school district to confirm school assignments for this home.
Get a cash offer in 3 minutes
Find out how much your home could sell for in as little as 3 minutes with a no-obligation cash offer.
Estimated market value
$374,500
Get a cash offer in 3 minutes
Find out how much your home could sell for in as little as 3 minutes with a no-obligation cash offer.
Estimated market value
$374,500
- North Carolina
- Cumberland County
- Hope Mills
- 28348
- 6614 Planters Row Dr
Nearby cities
Nearby zip codes
Other Hope Mills Topics
