There's No Place Like Home, especially when it's situated in the whimsical and historic Central Florida town of Mount Dora. Welcome to 6614 Sinisi Drive, tucked away on a cul-de-sac, in the exclusive Chesterhill Estates. This home features 3218 sq ft of space with a fantastic flowing & open, split 3 bedroom / 3.5 bathroom plan. All bedrooms and essential living areas are on the main floor. Cleaning is a breeze with ceramic tile in all the right places. A spacious office/bonus room at the front of the home overlooks mature shade trees. The heart of the home features a 19 foot vaulted ceiling, cherry cabinets, granite countertops, stainless steel appliances, suspended wood beams, food-prep island & breakfast / bar seating. With the great room adjacent to the kitchen, you’ll never miss-out on the conversation around the stone gas fireplace. A formal dining room can be used for entertaining or set up as a central TV viewing area. The primary suite features a sitting area overlooking the pool, separate bathroom vanities & water closet, soaking tub and walk-in shower with dual heads and lots of natural light. Two additional bedrooms and bathrooms sit on the opposite side of the home making this the perfect space for guests or multi-generational families. Follow the spiral oak staircase with a custom designed wrought iron railing that opens to the 2nd floor artist loft with private half bath. Enjoy views of nature in this tranquil place to read a book or meditate. The 52 ft x 24 ft. screened patio features a saltwater sports pool & 21 ft. covered lanai. Plenty of space for parties or to add your custom outdoor grill! Enjoy sweet tea in the shade of this North facing cool deck. You’ll love spending all your free time making lasting memories here. With this home sitting on a full acre, there is an unbelievable amount of green space for gardening or pets to play. Plenty of space between you and the neighbors. Concrete block construction keeps the home’s temperature moderate throughout the year. Single ownership means this home has been cherished by one devoted homeowner. Chesterhill Estates has low HOA fees, no CDD fees and is just a short drive to outdoor cafes, boutique shops, craft festivals, antique and farmers markets, quaint inns, a marina, all which make Mount Dora “Someplace Special”. Hop on the Expressway for easy access to Orlando and Florida’s top vacation attractions. Schedule your private showing today!
Sold for $767,000
$767,000
6614 Sinisi Dr, Mount Dora, FL 32757
3beds
3,218sqft
Single Family Residence
Built in 2012
1.03 Acres Lot
$783,500 Zestimate®
$238/sqft
$4,373 Estimated rent
Home value
$783,500
$736,000 - $831,000
$4,373/mo
Zestimate® history
Owner options
List your home for rent
$4,373/mo
Rent Zestimate®
Find your next renter with Zillow Rental Manager. Plus, with online applications, you can quickly screen prospective tenants – for free.
$4,373/mo
Rent Zestimate®
Refinance and save
$5,445/mo
Est. payment
Refinancing to a lower rate could help reduce your monthly payments and save thousands over the life of the loan.
$5,445/mo
Est. payment
Explore your selling options
Work with a Zillow partner agent
Leverage their expertise and Zillow's premium Showcase listings to get your home seen by more buyers.
Get startedList with your own agent
Get your home in front of millions of buyers by listing it on Zillow.
Learn how to do itSell it yourself
Take full control of how buyers see your home on Zillow by listing For Sale by Owner (FSBO).
List your homeWhat's special
Stone gas fireplaceArtist loftFood - prep islandMature shade treesNorth facing cool deckBonus roomSpiral oak staircase
Zillow last checked:
Listing updated:
Listed by:
Julia Varone 480-430-2044,
HOMESMART 407-476-0461
Bought with:
Dawn Starling, 3196577
CHARLES RUTENBERG REALTY ORLANDO
Source: Stellar MLS,MLS#: T3516986 Originating MLS: Tampa
Originating MLS: Tampa
Facts & features
Interior
Bedrooms & bathrooms
- Bedrooms: 3
- Bathrooms: 4
- Full bathrooms: 3
- 1/2 bathrooms: 1
Rooms
- Room types: Bonus Room, Den/Library/Office, Dining Room, Great Room, Loft
Primary bedroom
- Description: Room5
- Features: Ceiling Fan(s), Walk-In Closet(s)
- Level: First
- Dimensions: 15x22
Bedroom 2
- Description: Room6
- Features: Ceiling Fan(s), Built-in Closet
- Level: First
- Dimensions: 12x12
Bedroom 3
- Description: Room7
- Features: Ceiling Fan(s), Built-in Closet
- Level: First
- Dimensions: 13x12.5
Bathroom 1
- Description: Room9
- Features: Tub With Shower, Window/Skylight in Bath
- Level: First
- Dimensions: 5x12
Bathroom 2
- Description: Room10
- Features: Multiple Shower Heads, Split Vanities, Tub with Separate Shower Stall, Water Closet/Priv Toilet, Window/Skylight in Bath
- Level: First
- Dimensions: 10x10
Bathroom 3
- Description: Room11
- Features: Shower No Tub, Window/Skylight in Bath
- Level: First
- Dimensions: 2x11
Bathroom 4
- Description: Room12
- Features: Window/Skylight in Bath
- Level: Second
- Dimensions: 5x5
Bonus room
- Description: Room2
- Features: Ceiling Fan(s), No Closet
- Level: First
- Dimensions: 14x12.5
Dining room
- Description: Room4
- Level: First
- Dimensions: 11x17
Great room
- Description: Room1
- Features: Ceiling Fan(s)
- Level: First
- Dimensions: 24x24
Kitchen
- Description: Room3
- Features: Breakfast Bar, Granite Counters, Kitchen Island
- Level: First
- Dimensions: 14x14
Laundry
- Description: Room8
- Level: First
- Dimensions: 12.5x5.5
Loft
- Description: Room13
- Features: Ceiling Fan(s)
- Level: Second
- Dimensions: 15.5x22.5
Heating
- Central, Electric, Heat Pump
Cooling
- Central Air
Appliances
- Included: Electric Water Heater, Tankless Water Heater
- Laundry: Inside, Laundry Room
Features
- Ceiling Fan(s), Eating Space In Kitchen, High Ceilings, Open Floorplan, Primary Bedroom Main Floor, Solid Surface Counters, Solid Wood Cabinets, Split Bedroom, Stone Counters, Vaulted Ceiling(s), Walk-In Closet(s)
- Flooring: Carpet, Ceramic Tile
- Doors: French Doors
- Has fireplace: Yes
- Fireplace features: Gas
Interior area
- Total structure area: 4,107
- Total interior livable area: 3,218 sqft
Property
Parking
- Total spaces: 2
- Parking features: Garage Faces Side
- Attached garage spaces: 2
Features
- Levels: Two
- Stories: 2
- Patio & porch: Covered, Screened
- Exterior features: Irrigation System
- Has private pool: Yes
- Pool features: Salt Water, Screen Enclosure
Lot
- Size: 1.03 Acres
- Features: Cul-De-Sac
- Residential vegetation: Mature Landscaping
Details
- Parcel number: 052027130000220
- Zoning: P-D
- Special conditions: None
Construction
Type & style
- Home type: SingleFamily
- Property subtype: Single Family Residence
Materials
- Concrete, Stucco
- Foundation: Slab
- Roof: Shingle
Condition
- New construction: No
- Year built: 2012
Details
- Warranty included: Yes
Utilities & green energy
- Sewer: Septic Tank
- Water: Private, Well
- Utilities for property: Electricity Connected, Propane
Community & HOA
Community
- Features: Deed Restrictions, No Truck/RV/Motorcycle Parking
- Security: Security System
- Pet fee: $0 monthly
- Subdivision: CHESTERHILL ESTATES PHASE 4
HOA
- Has HOA: Yes
- HOA fee: $10 monthly
- HOA name: Sherry Shackelford
- HOA phone: 407-614-3978
Location
- Region: Mount Dora
Financial & listing details
- Price per square foot: $238/sqft
- Tax assessed value: $594,561
- Annual tax amount: $8,443
- Date on market: 4/5/2024
- Cumulative days on market: 18 days
- Listing terms: Cash,Conventional,VA Loan
- Ownership: Fee Simple
- Total actual rent: 0
- Electric utility on property: Yes
- Road surface type: Asphalt
Price history
| Date | Event | Price |
|---|---|---|
| 5/15/2024 | Sold | $767,000+0.3%$238/sqft |
Source:  Stellar MLS #T3516986 Report a problem Stellar MLS #T3516986 Report a problem | ||
| 4/24/2024 | Pending sale | $765,000$238/sqft |
Source: Stellar MLS #T3516986 Report a problem | ||
| 4/6/2024 | Listed for sale | $765,000+1133.9%$238/sqft |
Source: Stellar MLS #T3516986 Report a problem | ||
| 3/23/2010 | Sold | $62,000$19/sqft |
Source: Public Record Report a problem | ||
Public tax history
| Year | Property taxes | Tax assessment |
|---|---|---|
| 2024 | $9,441 +11.8% | $594,561 +17.7% |
| 2023 | $8,444 +11.4% | $505,220 +10% |
| 2022 | $7,581 +45% | $459,291 +34.3% |
| 2021 | $5,228 +1% | $341,909 +1.4% |
| 2020 | $5,179 +1.1% | $337,188 +2.3% |
| 2019 | $5,123 +0.8% | $329,607 +1.9% |
| 2018 | $5,084 | $323,461 -11.6% |
| 2017 | $5,084 +1.6% | $365,712 +15.7% |
| 2016 | $5,006 +0.5% | $316,037 +2.6% |
| 2015 | $4,980 -21.6% | $308,135 -17.9% |
| 2014 | $6,351 +7.1% | $375,460 +6.3% |
| 2013 | $5,932 +390.9% | $353,058 +684.6% |
| 2012 | $1,208 +6.9% | $45,000 -16.7% |
| 2011 | $1,130 -19.5% | $54,000 -25% |
| 2010 | $1,404 | $72,000 -10% |
| 2009 | -- | $80,000 -24.2% |
| 2008 | $1,893 -28.3% | $105,600 -29.6% |
| 2007 | $2,640 +3.4% | $150,000 +11.5% |
| 2006 | $2,554 +1188.4% | $134,500 +1157% |
| 2005 | $198 | $10,700 |
Find assessor info on the county website
Neighborhood: 32757
Nearby homes
- $940,2005 bd5 ba4.2k sqft6608 Sinisi Dr, Mount Dora, FL 32757Off Market
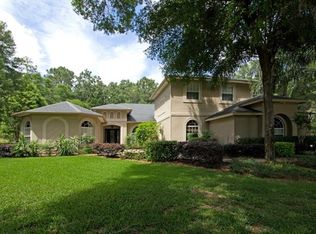
- $723,0004 bd3 ba3.4k sqft6620 Sinisi Dr, Mount Dora, FL 32757Off Market
- $471,400-- bd-- ba-- sqft6171 Allen St, Mount Dora, FL 32757Off Market
- $125,0001.003 Acres6602 Sinisi Dr, Mount Dora, FL 32757Off Market
- $972,8006 bd5 ba4.1k sqft6626 Sinisi Dr, Mount Dora, FL 32757Off Market
- $478,1002 bd2 ba2.3k sqft7285 Nena Ct, Mount Dora, FL 32757Off Market
- $610,0004 bd3 ba2.5k sqft7279 Nena Ct, Mount Dora, FL 32757Sold
- $931,9006 bd4 ba4.8k sqft7004 Norne Ln, Mount Dora, FL 32757Off Market
Nearby schools
GreatSchools rating
- 5/10Zellwood Elementary SchoolGrades: PK-5Distance: 3.5 mi
- 6/10Wolf Lake Middle SchoolGrades: 6-8Distance: 6.5 mi
- 4/10Apopka High SchoolGrades: 9-12Distance: 8.9 mi
Get a cash offer in 3 minutes
Find out how much your home could sell for in as little as 3 minutes with a no-obligation cash offer.
Estimated market value
$783,500
Get a cash offer in 3 minutes
Find out how much your home could sell for in as little as 3 minutes with a no-obligation cash offer.
Estimated market value
$783,500
- Florida
- Orange County
- Mount Dora
- 32757
- 6614 Sinisi Dr
Nearby cities
Nearby zip codes
Other Mount Dora Topics
