Accepter offer-waiting for lender approval. Need lender approval could take 30-60 days Home sold as is.
So much potential in this great ranch. Huge walkout lower level with a cute bar. Bedroom and bath in the lower level, too. Close to Kirkwood and 380. Breakfast bar in the kitchen for convenience
Inspections will be for information only. Appliances are not warranted
Short sale. Lender approval needed on any offers. First offer was rejected by the lender
Pending
Street View
$260,000
6614 Tennessee Dr SW, Cedar Rapids, IA 52404
4beds
1,979sqft
Single Family Residence
Built in 2006
7,440 Square Feet Lot
$257,700 Zestimate®
$131/sqft
$-- HOA
What's special
Huge walkout lower levelCute bar
- 135 days |
- 522 |
- 11 |
Zillow last checked:
Listing updated:
Listed by:
Lisa Shields 319-533-2608,
Realty87
Source: CRAAR, CDRMLS,MLS#: 2601567 Originating MLS: Cedar Rapids Area Association Of Realtors
Originating MLS: Cedar Rapids Area Association Of RealtorsFacts & features
Interior
Bedrooms & bathrooms
- Bedrooms: 4
- Bathrooms: 3
- Full bathrooms: 3
Rooms
- Room types: Laundry
Other
- Level: First
Heating
- Forced Air, Gas
Cooling
- Central Air
Appliances
- Included: Dishwasher, Range, Refrigerator
- Laundry: Main Level
Features
- Breakfast Bar, Dining Area, Eat-in Kitchen, Bath in Primary Bedroom, Main Level Primary
- Basement: Full
Interior area
- Total interior livable area: 1,979 sqft
- Finished area above ground: 1,232
- Finished area below ground: 747
Property
Parking
- Total spaces: 2
- Parking features: Attached, Garage
- Attached garage spaces: 2
Features
- Stories: 1
- Patio & porch: Deck
- Exterior features: Fence
Lot
- Size: 7,440 Square Feet
- Dimensions: 62 x 120
Details
- Parcel number: 191615300300000
- Special conditions: Short Sale
Construction
Type & style
- Home type: SingleFamily
- Architectural style: Ranch
- Property subtype: Single Family Residence
Materials
- Frame, Vinyl Siding
Condition
- New construction: No
- Year built: 2006
Utilities & green energy
- Sewer: Public Sewer
- Water: Public
Community & HOA
HOA
- Has HOA: No
Location
- Region: Cedar Rapids
Financial & listing details
- Price per square foot: $131/sqft
- Tax assessed value: $272,900
- Annual tax amount: $5,164
- Date on market: 3/7/2026
Estimated market value
$257,700
$245,000 - $271,000
$2,640/mo
Price history
| Date | Event | Price |
|---|---|---|
| 6/29/2026 | Pending sale | $260,000$131/sqft |
Source:  CRAAR, CDRMLS #2601567 Report a problem CRAAR, CDRMLS #2601567 Report a problem | ||
| 6/22/2026 | Listed for sale | $260,000$131/sqft |
Source: CRAAR, CDRMLS #2601567 Report a problem | ||
| 4/21/2026 | Pending sale | $260,000$131/sqft |
Source: CRAAR, CDRMLS #2601567 Report a problem | ||
| 3/9/2026 | Listed for sale | $260,000+17.1%$131/sqft |
Source: CRAAR, CDRMLS #2601567 Report a problem | ||
| 3/24/2021 | Listing removed | -- |
Source: Owner Report a problem | ||
| 6/12/2019 | Sold | $222,000-2.6%$112/sqft |
Source: Public Record Report a problem | ||
| 5/2/2019 | Pending sale | $228,000$115/sqft |
Source: Owner Report a problem | ||
| 4/12/2019 | Price change | $228,000-2.1%$115/sqft |
Source: Owner Report a problem | ||
| 3/29/2019 | Listed for sale | $233,000+53.3%$118/sqft |
Source: Owner Report a problem | ||
| 1/8/2014 | Sold | $152,000-8.4%$77/sqft |
Source: CRAAR, CDRMLS #1302892 Report a problem | ||
| 6/23/2006 | Sold | $166,000+526.4%$84/sqft |
Source: Public Record Report a problem | ||
| 2/28/2006 | Sold | $26,500$13/sqft |
Source: Public Record Report a problem | ||
Public tax history
| Year | Property taxes | Tax assessment |
|---|---|---|
| 2025 | $5,164 +6.4% | $272,900 +3% |
| 2024 | $4,852 +1.6% | $264,900 +3.4% |
| 2023 | $4,774 +3.6% | $256,100 +18.8% |
| 2022 | $4,606 -1.8% | $215,500 +1.7% |
| 2021 | $4,690 +20.8% | $211,900 +2.9% |
| 2020 | $3,884 -1.8% | $206,000 +12% |
| 2019 | $3,957 +5.1% | $184,000 +4.3% |
| 2018 | $3,766 +3% | $176,400 +1.9% |
| 2017 | $3,658 -1.2% | $173,100 +5% |
| 2016 | $3,704 +9.6% | $164,900 +7.3% |
| 2015 | $3,380 +8.3% | $153,731 |
| 2014 | $3,120 +5.3% | $153,731 |
| 2013 | $2,962 -0.7% | $153,731 |
| 2012 | $2,982 | $153,731 -4% |
| 2011 | -- | $160,098 -0.3% |
| 2010 | $2,764 | $160,655 +3.8% |
| 2008 | -- | $154,820 |
| 2007 | -- | $154,820 |
| 2005 | -- | -- |
Find assessor info on the county website
Monthly payment
Est. payment
Payment breakdown
Explore the cost of this home by adjusting the details. Changes won't be saved.Climate risks
Neighborhood: Lincolnway Village
Nearby schools
GreatSchools rating
- 7/10Prairie Heights Elementary SchoolGrades: PK-4Distance: 0.6 mi
- 5/10Prairie Point Middle SchoolGrades: 7-9Distance: 1 mi
- 6/10Prairie High SchoolGrades: 9-12Distance: 0.9 mi
Schools provided by the listing agent
- Elementary: College Comm
- Middle: College Comm
- High: College Comm
Source: CRAAR, CDRMLS. This data may not be complete. We recommend contacting the local school district to confirm school assignments for this home.
- $329,2004 bd3 ba2.2k sqft6620 Tennessee Dr SW, Cedar Rapids, IA 52404Off Market
- $278,1003 bd3 ba1.2k sqft6608 Tennessee Dr SW, Cedar Rapids, IA 52404Off Market

- $238,4003 bd1 ba1k sqft6615 Colorado Dr SW, Cedar Rapids, IA 52404Off Market
- $289,4003 bd3 ba1.9k sqft6626 Tennessee Dr SW, Cedar Rapids, IA 52404Off Market
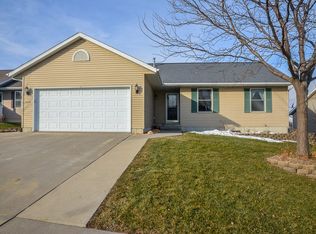
- $238,4003 bd1 ba1k sqft6621 Colorado Dr SW, Cedar Rapids, IA 52404Off Market
- $284,4004 bd3 ba1.3k sqft6602 Tennessee Dr SW, Cedar Rapids, IA 52404Off Market
- $262,3003 bd2 ba1k sqft6609 Colorado Dr SW, Cedar Rapids, IA 52404Off Market
- $275,2003 bd2 ba1.8k sqft6627 Colorado Dr SW, Cedar Rapids, IA 52404Off Market
A local agent can set up tours, give advice and negotiate with sellers.
Similar homes
- $250,0002 bd2 ba1.3k sqft61 29th Ave SW, Cedar Rapids, IA 52404For Sale
 MLS ID #202604508, Michelle Sproul-Bennett. Iowa City Area AOR
 - $279,9004 bd2 ba1.6k sqft137 19th Ave SW, Cedar Rapids, IA 52404For Sale
 MLS ID #2604922, Nicki Borchert, IOWA REALTY. CRAAR, CDRMLS
 - $257,0004 bd1 ba1.6k sqft1015 Pawnee Dr NW, Cedar Rapids, IA 52405For Sale By Owner

- $290,0005 bd3 ba2.1k sqft3925 Heather Ct SW, Cedar Rapids, IA 52404For Sale
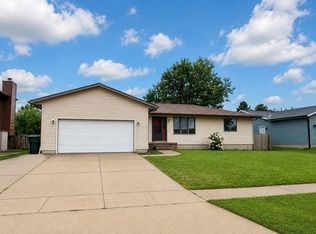 MLS ID #2604977, Pacifique Mengi, Pinnacle Realty LLC. CRAAR, CDRMLS
 - $189,0005 bd4 ba1.8k sqft809 18th Ave SW, Cedar Rapids, IA 52404For SaleMLS ID #202604523, Teresa Morrow. Iowa City Area AOR
- $187,9003 bd1 ba1.1k sqft125 Florida Ave SW, Cedar Rapids, IA 52404For SaleMLS ID #2603671, Paul Canas, Pinnacle Realty LLC. CRAAR, CDRMLS
- $239,0004 bd3 ba1.9k sqft1228 9th St NW, Cedar Rapids, IA 52405For SaleMLS ID #2604864, Jacob Floyd, Realty87. CRAAR, CDRMLS
- $270,0003 bd2 ba1.4k sqft2609 1st Ave SW, Cedar Rapids, IA 52404For SaleMLS ID #2604418, Chad Gloede, RE/MAX CONCEPTS. CRAAR, CDRMLS
- from $268,9904 bd3 ba1.6k sqftPattison Plan, American Prairie Townhomes, Cedar Rapids, IA 52404New ConstructionDR Horton
- $372,0004 bd4 ba2k sqft6309 Prairie Sage Dr SW, Cedar Rapids, IA 52404For SaleMLS ID #202603361, Julie Dancer. Iowa City Area AOR
- $172,5003 bd1 ba1.4k sqft1310 J St SW, Cedar Rapids, IA 52404For SaleMLS ID #202604495, Jami Wolf. Iowa City Area AOR
- $339,0004 bd4 ba2.9k sqft2201 Balsam Dr SW, Cedar Rapids, IA 52404For SaleMLS ID #2605043, Dan Kaestner, IOWA REALTY. CRAAR, CDRMLS
- $209,0003 bd2 ba1.7k sqft1902 Johnson Ave NW, Cedar Rapids, IA 52405For SaleMLS ID #2605214, Jenna Miller, Keller Williams Legacy Group. CRAAR, CDRMLS
- $389,9504 bd4 ba2.6k sqft4707 Indian Ridge St SW, Cedar Rapids, IA 52404For SaleMLS ID #2602940, Jeremy Wilson, Infiniti Realty. CRAAR, CDRMLS
- $--3 bd2 ba1.2k sqft1007 Norwood Dr SE, Cedar Rapids, IA 52403AuctionAuction.com 2
- $268,9904 bd3 ba1.6k sqft9401 Lovegrass Dr SW, Cedar Rapids, IA 52404New ConstructionCRAAR, CDRMLS
- $245,9903 bd3 ba1.4k sqft9436 Lovegrass Dr SW, Cedar Rapids, IA 52404New ConstructionCRAAR, CDRMLS
- $268,9904 bd3 ba1.6k sqft9413 Lovegrass Dr SW, Cedar Rapids, IA 52404New ConstructionCRAAR, CDRMLS
- $207,5003 bd2 ba2k sqft701 34th St SE, Cedar Rapids, IA 52403For SaleMLS ID #2605159, Gregory Cleveland, Realty87. CRAAR, CDRMLS
- $200,0003 bd2 ba1.2k sqft1212 16th St SW, Cedar Rapids, IA 52404For SaleMLS ID #2604856, Jim Willmsen, RE/MAX CONCEPTS. CRAAR, CDRMLS
