Skip main navigation
Off market
  • $642,500

    6614 W Euclid Dr, Littleton, CO 80123

    3beds
    2,437sqft
    SingleFamily
    Built in 2002
    5,998 Square Feet Lot
    $642,500 Zestimate®
    $264/sqft
    $3,418 Estimated rent

    Home value

    $642,500

    $610,000 - $675,000

    $3,418/mo

    Zestimate® history
    Loading
    Loading...

    Owner options

    List your home for rent

    $3,418/mo

    Rent Zestimate®

    Find your next renter with Zillow Rental Manager. Plus, with online applications, you can quickly screen prospective tenants – for free.

    Learn more

    $3,418/mo

    Rent Zestimate®

    Refinance and save

    $3,769/mo

    Est. payment

    Refinancing to a lower rate could help reduce your monthly payments and save thousands over the life of the loan.

    See today's rates

    $3,769/mo

    Est. payment

    Explore your selling options

    Work with a Zillow partner agent

    Leverage their expertise and Zillow's premium Showcase listings to get your home seen by more buyers.

    Get started

    List with your own agent

    Get your home in front of millions of buyers by listing it on Zillow.

    Learn how to do it

    Sell it yourself

    Take full control of how buyers see your home on Zillow by listing For Sale by Owner (FSBO).

    List your home

    What's special

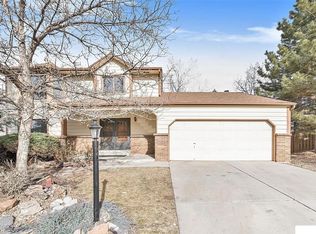
    Custom choice paint colors throughout this updated and inviting home. Granite counters in kitchen and bathrooms, no brass knobs or hinges, all upgraded to brushed nickel. Custom Rustic Hickory hard wood floors grace the main level floor with added marble tile entryway, kitchen, laundry and bathroom. 3 bedroom, (2) full and (2) 1/2 baths. A barely used gas fireplace nestled in a stunning stone hearth keeps the space warm and cozy during those cold winter months. Formal dining room with tall ceilings and windows, beautiful archways. A formal or informal living room. A finished basement with a full bar including a sink, refrigerator, microwave, and dishwasher. Basement includes 54" flat screen TV, (Master bedroom and laundry room has closets by design custom cupboards, shelves and racks), 3 car garage. Full deck in back of house, great for entertaining; with room for many. Central heat, air and attic fan. Sprinkler system. Inclusions shall be Stove, refrigerator, microwave, dishwasher in kitchen and bar area, big screen TV in basement and attic fan. HOA fees include trash and maintenance of common area, swimming pool, hot tub and tennis courts. Close to SW Plaza Mall, grocery stores, post office, open space, trails, Clement Lake Park, 5 fitness centers, Columbine High school and Leawood Elementary schools.

    This property is not currently displayed as for sale or rent on Zillow. This may be different from what's on other websites or public sources.
    Facts & features

    Interior

    Bedrooms & bathrooms
    • Bedrooms: 3
    • Bathrooms: 4
    • Full bathrooms: 2
    • 1/2 bathrooms: 2
    Heating
    • Forced air
    Cooling
    • Central
    Appliances
    • Included: Dishwasher, Garbage disposal, Microwave, Range / Oven, Refrigerator
    Features
    • Ceiling Fan(s), Walk-In Closet(s), Vaulted Ceiling(s), Granite Counters, Entrance Foyer, Five Piece Bath
    • Flooring: Carpet, Hardwood
    • Windows: Double Pane Windows, Window Coverings
    • Basement: Partially finished
    • Has fireplace: Yes
    • Fireplace features: Family Room
    Interior area
    • Total interior livable area: 2,437 sqft
    • Finished area below ground: 711.00

    Property

    Parking
    • Total spaces: 3
    • Parking features: Garage - Attached
    Features
    • Patio & porch: Deck
    • Has spa: Yes
    • Fencing: Full
    • Has view: Yes
    • View description: Mountain
    Lot
    • Size: 5,998 Square Feet
    Details
    • Parcel number: 5924311012
    • Zoning description: P-D

    Construction

    Type & style
    • Home type: SingleFamily
    • Architectural style: Contemporary
    Materials
    • Frame
    • Roof: Composition
    Condition
    • Year built: 2002

    Utilities & green energy

    • Sewer: Public Sewer
    • Water: Public

    Community & HOA

    Community
    • Security: Smoke Detector(s)
    HOA
    • Has HOA: Yes
    • Amenities included: Spa/Hot Tub, Pool, Tennis Court(s)
    • Services included: Trash, Maintenance Grounds
    • HOA fee: $38 monthly
    Location
    • Region: Littleton

    Financial & listing details

    • Price per square foot: $264/sqft
    • Tax assessed value: $696,213
    • Annual tax amount: $3,462
    • Road surface type: Paved

    Price history

    DateEventPrice
    9/21/2020Sold$525,000$215/sqft
    Source: Public Record Report a problem
    8/14/2020Pending sale$525,000$215/sqft
    Source: Colorado Flat Fee Realty Inc #4989601 Report a problem
    8/13/2020Price change$525,000-4.5%$215/sqft
    Source: Colorado Flat Fee Realty Inc #4989601 Report a problem
    7/22/2020Listed for sale$550,000+48.6%$226/sqft
    Source: Colorado Flat Fee Realty Inc #4989601 Report a problem
    10/23/2013Listing removed$369,999$152/sqft
    Source: HOUSEPAD LLP #1213056 Report a problem
    7/24/2013Price change$369,9990%$152/sqft
    Source: Owner Report a problem
    7/23/2013Listed for sale$370,000+16%$152/sqft
    Source: Owner Report a problem
    2/26/2007Sold$319,000+10.4%$131/sqft
    Source: Public Record Report a problem
    5/13/2002Sold$288,900$119/sqft
    Source: Public Record Report a problem

    Public tax history

    YearProperty taxesTax assessment
    2025$3,462 -0.2%$43,513 +14.6%
    2024$3,470 +16.5%$37,955
    2023$2,979 -1.3%$37,955 +18.9%
    2022$3,020 +11.8%$31,928 -2.8%
    2021$2,701 $32,847 +11.4%
    2020$2,701 +1.4%$29,473
    2019$2,662 +14.3%$29,473 +17.9%
    2018$2,329 $24,998
    2017$2,329 -3.6%$24,998 -6.9%
    2016$2,417 $26,849
    2015$2,417 +19.7%$26,849 +25.9%
    2014$2,019 +0.6%$21,322
    2013$2,007 +2.2%$21,322 -0.5%
    2012$1,965 -5.4%$21,431
    2011$2,076 +0.1%$21,431 -5.9%
    2010$2,074 +5.9%$22,780
    2009$1,958 +0.4%$22,780 +6.2%
    2008$1,950 +2.9%$21,460
    2007$1,895 +0.1%$21,460 +4.2%
    2006$1,892 -2.9%$20,600 -0.9%
    2005$1,949 +10.1%$20,790
    2004$1,770 +109.2%$20,790
    2003$846 +22.4%$20,790 +110.6%
    2002$691 +6.6%$9,870 +41%
    2001$648 +465.9%$7,000
    2000$115 $7,000
    Find assessor info on the county website

    Neighborhood: 80123

    Nearby schools

    GreatSchools rating
    Schools provided by the listing agent
    • Elementary: Leawood
    • Middle: Ken Caryl
    • High: Columbine
    • District: Jefferson County R-1

    Source: The MLS. This data may not be complete. We recommend contacting the local school district to confirm school assignments for this home.

    Get a cash offer in 3 minutes
    Find out how much your home could sell for in as little as 3 minutes with a no-obligation cash offer.
    Estimated market value
    $642,500
    Get a cash offer in 3 minutes
    Find out how much your home could sell for in as little as 3 minutes with a no-obligation cash offer.
    Estimated market value
    $642,500