Welcome to this beautiful and meticulously maintained custom home in SW Visalia's highly desirable "Savannah Heights". Located near top schools, shopping, and convenient Hwy 99 access, this luxurious residence blends timeless elegance, comfort, and functionality with true pride of ownership throughout. Situated on an expansive, over half an acre, corner lot, the property offers a resort-style backyard complete with sparkling pool, ambient water feature, sprawling lawn, mature shade trees, lush landscaping, covered patio, artificial turf accents, storage shed, and potential RV parking—creating the perfect setting for year-round entertaining and everyday enjoyment. A formal entry with soaring ceilings sets the tone for the impressive interior. The spacious great room features a fireplace, custom built-ins, and floor-to-ceiling windows overlooking the picturesque backyard. Between the formal living and dining rooms, a wet bar with glass cabinetry creates the perfect entertaining space, while an inviting den just off the entry offers a cozy retreat. Designed for entertaining and everyday living, the chef's kitchen is a dream with its center island, breakfast bar, charming breakfast nook, built-in desk area, and custom cabinetry and storage. Throughout the home, luxurious vinyl flooring, elegant chandeliers, coffered ceiling details, and thoughtful custom touches elevate every space. The primary suite is a true sanctuary featuring vaulted ceilings, a fireplace, French doors leading to the covered patio, dual vanities, and an oversized walk-in closet. Additional bedrooms are generously sized and include charming window seats, while the shared hall bath offers dual sinks and pool access. Additional amenities include spacious laundry room with utility sink and custom cabinetry, plus attached 3-car garage complete with storage, finished attic, and a garage kitchen! This truly remarkable property is a must see. Arrange your private showing today.
Sold for $920,000
Street View
$920,000
6614 W Vassar Avenue, Visalia, CA 93277
4beds
3,077sqft
Single Family Residence, Residential
Built in 1995
0.55 Acres Lot
$920,200 Zestimate®
$299/sqft
$3,429 Estimated rent
Home value
$920,200
$856,000 - $994,000
$3,429/mo
Zestimate® history
Owner options
List your home for rent
$3,429/mo
Rent Zestimate®
Find your next renter with Zillow Rental Manager. Plus, with online applications, you can quickly screen prospective tenants – for free.
$3,429/mo
Rent Zestimate®
Refinance and save
$5,890/mo
Est. payment
Refinancing to a lower rate could help reduce your monthly payments and save thousands over the life of the loan.
$5,890/mo
Est. payment
Explore your selling options
Work with a Zillow partner agent
Leverage their expertise and Zillow's premium Showcase listings to get your home seen by more buyers.
Get startedList with your own agent
Get your home in front of millions of buyers by listing it on Zillow.
Learn how to do itSell it yourself
Take full control of how buyers see your home on Zillow by listing For Sale by Owner (FSBO).
List your homeWhat's special
Sparkling poolFinished atticMature shade treesAmbient water featureResort-style backyardCenter islandBreakfast bar
Zillow last checked:
Listing updated:
Listed by:
Jillian E Bos 559-623-2195,
Independent Broker Network
Bought with:
Joe Silva, DRE #01225765
MD Graham & Associates, Inc.
Source: TCMLS,MLS#: 241835
Facts & features
Interior
Bedrooms & bathrooms
- Bedrooms: 4
- Bathrooms: 3
- Full bathrooms: 2
- 3/4 bathrooms: 1
Heating
- Central
Cooling
- Central Air
Appliances
- Included: Dishwasher, Microwave
- Laundry: Inside, Laundry Room
Features
- Built-in Features, Bookcases, Breakfast Bar, Entrance Foyer, Granite Counters, High Ceilings, Kitchen Island, Pantry, Storage, Wet Bar
- Flooring: Carpet, Vinyl
- Has fireplace: Yes
- Fireplace features: Great Room, Master Bedroom
Interior area
- Total structure area: 3,077
- Total interior livable area: 3,077 sqft
Property
Parking
- Total spaces: 3
- Parking features: Attached
- Attached garage spaces: 3
Features
- Stories: 1
- Patio & porch: Covered
- Has private pool: Yes
- Pool features: Gunite, In Ground
Lot
- Size: 0.55 Acres
- Features: Back Yard, Corner Lot, Front Yard, Landscaped
Details
- Parcel number: 87441015000
Construction
Type & style
- Home type: SingleFamily
- Property subtype: Single Family Residence, Residential
Materials
- Roof: Tile
Condition
- New construction: No
- Year built: 1995
Utilities & green energy
- Sewer: Public Sewer
- Water: Public
- Utilities for property: Electricity Connected, Natural Gas Connected
Community & HOA
Community
- Security: Prewired
- Subdivision: Savannah Heights
HOA
- Has HOA: No
Location
- Region: Visalia
Financial & listing details
- Price per square foot: $299/sqft
- Tax assessed value: $518,730
- Annual tax amount: $5,874
- Date on market: 5/22/2026
- Cumulative days on market: 11 days
- Electric utility on property: Yes
Price history
| Date | Event | Price |
|---|---|---|
| 7/7/2026 | Sold | $920,000-3.1%$299/sqft |
Source:  TCMLS #241835 Report a problem TCMLS #241835 Report a problem | ||
| 6/3/2026 | Pending sale | $949,000$308/sqft |
Source: TCMLS #241835 Report a problem | ||
| 5/22/2026 | Listed for sale | $949,000-4.1%$308/sqft |
Source: TCMLS #241835 Report a problem | ||
| 5/14/2026 | Listing removed | $990,000$322/sqft |
Source: TCMLS #239800 Report a problem | ||
| 2/13/2026 | Listed for sale | $990,000$322/sqft |
Source: TCMLS #239800 Report a problem | ||
Public tax history
| Year | Property taxes | Tax assessment |
|---|---|---|
| 2025 | $5,874 +3.4% | $518,730 +2% |
| 2024 | $5,683 +0.7% | $508,560 +2% |
| 2023 | $5,644 +6.1% | $498,589 +2% |
| 2022 | $5,319 +1.3% | $488,813 +2% |
| 2021 | $5,252 +0.5% | $479,229 +1% |
| 2020 | $5,226 +3.2% | $474,315 +2% |
| 2019 | $5,064 +2.6% | $465,015 +2% |
| 2018 | $4,937 +1.8% | $455,897 +2% |
| 2017 | $4,847 +1.5% | $446,958 +2% |
| 2016 | $4,777 | $438,194 +1.5% |
| 2015 | $4,777 +3.3% | $431,612 +2% |
| 2014 | $4,624 | $423,157 +0.5% |
| 2013 | -- | $421,244 +2% |
| 2012 | -- | $412,984 +2% |
| 2011 | -- | $404,887 +4.6% |
| 2007 | -- | $387,173 +2% |
| 2006 | -- | $379,581 +7.8% |
| 2005 | -- | $352,138 -3.5% |
| 2004 | -- | $364,841 +1.9% |
| 2003 | -- | $358,143 +2% |
| 2002 | -- | $351,121 +2% |
| 2001 | -- | $344,236 |
Find assessor info on the county website
Neighborhood: Savannah Heights
Nearby homes
- $1,010,3004 bd4 ba3.1k sqft1828 S Shenandoah St, Visalia, CA 93277Off Market
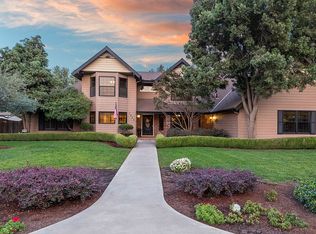
- $946,3004 bd8 ba3.1k sqft6611 W Vassar Ave, Visalia, CA 93277Off Market
- $863,6004 bd4 ba2.6k sqft1903 S Shenandoah St, Visalia, CA 93277Off Market
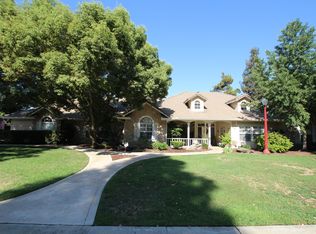
- $794,6003 bd3 ba2.6k sqft6525 W Cambridge Ct, Visalia, CA 93277Off Market
- $934,9004 bd2 ba2.6k sqft1917 S Shenandoah St, Visalia, CA 93277Off Market
- $847,3003 bd2 ba2.8k sqft6633 W Vassar Ave, Visalia, CA 93277Off Market
- $941,2004 bd3 ba2.9k sqft1825 S Shenandoah St, Visalia, CA 93277Off Market
- $1,184,7004 bd4 ba4.4k sqft6529 W Vassar Ave, Visalia, CA 93277Off Market
Nearby schools
GreatSchools rating
- 4/10Veva Blunt Elementary SchoolGrades: K-6Distance: 1.6 mi
- 4/10La Joya Middle SchoolGrades: 7-8Distance: 1.4 mi
- 8/10El Diamante High SchoolGrades: 9-12Distance: 1.1 mi
Get a cash offer in 3 minutes
Find out how much your home could sell for in as little as 3 minutes with a no-obligation cash offer.
Estimated market value
$920,200
Get a cash offer in 3 minutes
Find out how much your home could sell for in as little as 3 minutes with a no-obligation cash offer.
Estimated market value
$920,200
- California
- Tulare County
- Visalia
- 93277
- Savannah Heights
- 6614 W Vassar Avenue
Nearby cities
Nearby neighborhoods
Nearby zip codes
Other Visalia Topics
