JUST COMPLETED: NEW exterior paint, repaired trim & replacement of failed insulated window glass enhance this beautiful contemporary home. Seller is professionally repainting the main level, stairwell & 2nd-floor hallway in a warm neutral color. Soaring 10-ft main level ceilings create an open, spacious feel throughout. Located in the private, gated community of Rosedale Ridge, this home is set on a .35-acre lot with extensive mature landscaping offering exceptional privacy & a lush, park-like setting. Features include 4 bedrooms, 3 baths, office & large bonus room. Main-level bedroom with nearby 3/4 bath & walk-in shower is ideal for guests or multigenerational living. Well-appointed chef's kitchen offers maple cabinetry, granite counters, center island, newer SS appliances incl. gas cooktop & double ovens, walk-in pantry & bright dining area. Formal living & dining rooms provide elegant entertaining spaces. Upstairs, the expansive primary suite offers a soaking tub, walk-in closet & versatile sitting area. Beautiful backyard features garden beds, fruit trees, decorative fountain, Trex deck, spacious patio & hot tub. Partial Olympic & Puget Sound views. A/C, 3-car garage, newer roof (2021).
Sold
Listed by: Renaissance Real Estate LLC • Delinda Jokela
Bought with: RE/MAX Exclusive
$1,010,000
6615 94th Street Ct NW, Gig Harbor, WA 98332
4beds
3,201sqft
Single Family Residence
Built in 2001
0.36 Acres Lot
$1,032,200 Zestimate®
$316/sqft
$4,476 Estimated rent
Home value
$1,032,200
$981,000 - $1.08M
$4,476/mo
Zestimate® history
Owner options
List your home for rent
$4,476/mo
Rent Zestimate®
Find your next renter with Zillow Rental Manager. Plus, with online applications, you can quickly screen prospective tenants – for free.
$4,476/mo
Rent Zestimate®
Refinance and save
$6,333/mo
Est. payment
Refinancing to a lower rate could help reduce your monthly payments and save thousands over the life of the loan.
$6,333/mo
Est. payment
Explore your selling options
Work with a Zillow partner agent
Leverage their expertise and Zillow's premium Showcase listings to get your home seen by more buyers.
Get startedList with your own agent
Get your home in front of millions of buyers by listing it on Zillow.
Learn how to do itSell it yourself
Take full control of how buyers see your home on Zillow by listing For Sale by Owner (FSBO).
List your homeWhat's special
Center islandNew exterior paintWalk-in pantryBright dining areaMaple cabinetryGranite counters
Zillow last checked:
Listing updated:
Listed by:
Delinda Jokela,
Renaissance Real Estate LLC,
Matthew Hall,
Renaissance Real Estate LLC
Bought with:
Stephanie L. Patrick, 84828
RE/MAX Exclusive
Source: NWMLS as distributed by MLS GRID,MLS#: 2489450
Facts & features
Interior
Bedrooms & bathrooms
- Bedrooms: 4
- Bathrooms: 3
- Full bathrooms: 2
- 3/4 bathrooms: 1
Primary bedroom
- Level: Second
Bedroom
- Level: Second
Bedroom
- Level: Second
Bedroom
- Level: Lower
Bathroom full
- Level: Second
Bathroom full
- Level: Second
Bathroom three quarter
- Level: Lower
Bonus room
- Level: Second
Den office
- Level: Main
Dining room
- Level: Main
Entry hall
- Level: Main
Family room
- Level: Lower
Kitchen with eating space
- Level: Main
Living room
- Level: Main
Utility room
- Level: Lower
Heating
- Fireplace, Forced Air, High Efficiency (Unspecified), Electric, Natural Gas
Cooling
- Has cooling: Yes
Appliances
- Included: Dishwasher, Dryer, Microwave, Refrigerator, Stove(s)/Range(s), Washer, Dishwasher(s), Dryer(s), Microwave(s), Refrigerator(s), Washer(s), Water Heater: Gas, Water Heater Location: Garage
Features
- Bath Off Primary, Dining Room, High Tech Cabling, Pantry
- Flooring: Hardwood, Vinyl Plank, Carpet
- Doors: French Doors
- Windows: Dbl Pane/Storm Window
- Basement: None
- Number of fireplaces: 3
- Fireplace features: Gas, Lower Level: 1, Main Level: 1, Upper Level: 1, Fireplace
Interior area
- Total structure area: 3,201
- Total interior livable area: 3,201 sqft
Property
Parking
- Total spaces: 3
- Parking features: Driveway, Attached Garage, Off Street
- Has attached garage: Yes
- Covered spaces: 3
Features
- Levels: Three Or More
- Entry location: Main
- Patio & porch: Bath Off Primary, Dbl Pane/Storm Window, Dining Room, Fireplace, Fireplace (Primary Bedroom), French Doors, High Tech Cabling, Hot Tub/Spa, Pantry, Sprinkler System, Walk-In Closet(s), Water Heater
- Has spa: Yes
- Spa features: Indoor
Lot
- Size: 0.36 Acres
- Features: Dead End Street, Paved, Sidewalk, Deck, Fenced-Fully, Gas Available, Gated Entry, High Speed Internet
- Topography: Level
- Residential vegetation: Fruit Trees, Garden Space
Details
- Parcel number: 3000680240
- Special conditions: Standard
- Other equipment: Leased Equipment: None
Construction
Type & style
- Home type: SingleFamily
- Architectural style: Tri-Level
- Property subtype: Single Family Residence
Materials
- Cement Planked, Wood Siding, Cement Plank
- Foundation: Poured Concrete
- Roof: Composition
Condition
- Good
- Year built: 2001
Details
- Builder name: Hendrickson
Utilities & green energy
- Electric: Company: Peninsula Light
- Sewer: Septic Tank, Company: Septic
- Water: Public, Company: Washington Water
- Utilities for property: Xfinity
Community & HOA
Community
- Features: CCRs, Gated, Park, Playground, Trail(s)
- Subdivision: Rosedale
HOA
- Services included: Common Area Maintenance, Road Maintenance
- HOA fee: $91 monthly
- HOA phone: 218-779-8990
Location
- Region: Gig Harbor
Financial & listing details
- Price per square foot: $316/sqft
- Tax assessed value: $999,000
- Annual tax amount: $9,350
- Date on market: 4/4/2026
- Cumulative days on market: 128 days
- Listing terms: Conventional,FHA,VA Loan
- Inclusions: Dishwasher(s), Dryer(s), Leased Equipment, Microwave(s), Refrigerator(s), Stove(s)/Range(s), Washer(s)
Price history
| Date | Event | Price |
|---|---|---|
| 8/10/2026 | Sold | $1,010,000-2.8%$316/sqft |
Source:  NWMLS as distributed by MLS GRID #2489450 Report a problem NWMLS as distributed by MLS GRID #2489450 Report a problem | ||
| 7/28/2026 | Pending sale | $1,039,000$325/sqft |
Source: NWMLS as distributed by MLS GRID #2489450 Report a problem | ||
| 4/18/2026 | Listed for sale | $1,039,000$325/sqft |
Source: NWMLS as distributed by MLS GRID #2489450 Report a problem | ||
| 4/9/2026 | Pending sale | $1,039,000$325/sqft |
Source: NWMLS as distributed by MLS GRID #2489450 Report a problem | ||
| 4/8/2026 | Price change | $1,039,000-3.7%$325/sqft |
Source: NWMLS as distributed by MLS GRID #2489450 Report a problem | ||
| 3/11/2026 | Listed for sale | $1,079,000+169.8%$337/sqft |
Source: NWMLS as distributed by MLS GRID #2489450 Report a problem | ||
| 3/30/2004 | Sold | $399,900+17.7%$125/sqft |
Source: Public Record Report a problem | ||
| 3/28/2002 | Sold | $339,900$106/sqft |
Source: Public Record Report a problem | ||
Public tax history
| Year | Property taxes | Tax assessment |
|---|---|---|
| 2024 | $9,361 +0.6% | $999,000 +2% |
| 2023 | $9,301 +9.8% | $979,200 +3.4% |
| 2022 | $8,473 +14.9% | $947,400 +28.8% |
| 2021 | $7,375 +15.2% | $735,700 +16.6% |
| 2019 | $6,403 -1% | $631,000 +5.9% |
| 2018 | $6,470 +16% | $596,100 +8.3% |
| 2017 | $5,579 +7.5% | $550,200 +23.3% |
| 2016 | $5,190 | $446,200 +4.4% |
| 2014 | $5,190 +15.4% | $427,400 +13.3% |
| 2013 | $4,499 | $377,100 +4.2% |
| 2012 | -- | $362,000 -5.6% |
| 2011 | -- | $383,600 -5.6% |
| 2010 | -- | $406,300 +51.5% |
| 2002 | $654 | $268,200 |
Find assessor info on the county website
Neighborhood: 98332
Nearby homes
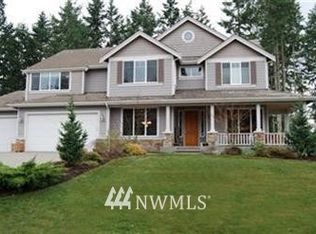
- $1,240,9004 bd4 ba3.6k sqft6710 94th Stct NW, Gig Harbor, WA 98332Off Market
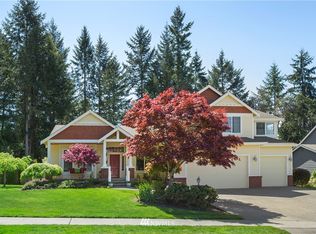
- $1,044,0004 bd3 ba3.2k sqft6614 95th Stct NW, Gig Harbor, WA 98332Off Market
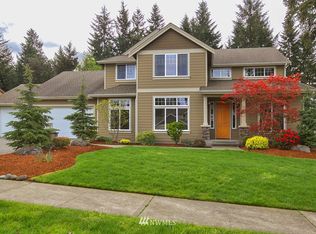
- $1,166,5004 bd-- ba3.4k sqft6610 95th Stct NW, Gig Harbor, WA 98332Off Market
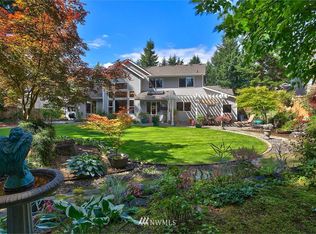
- $974,3004 bd3 ba2.4k sqft6612 94th Stct NW, Gig Harbor, WA 98335Off Market
- $1,140,0004 bd3 ba3.3k sqft6719 94th Street Ct NW, Gig Harbor, WA 98332Sold
- $1,200,0004 bd4 ba4.8k sqft6718 95th Street Ct NW, Gig Harbor, WA 98332Sold
- $1,125,0004 bd3 ba3.4k sqft6601 93rd Stct NW, Gig Harbor, WA 98332Off Market
- $1,249,2005 bd4 ba4.4k sqft6721 93rd Stct NW, Gig Harbor, WA 98332Off Market
Nearby schools
GreatSchools rating
- 9/10Discovery Elementary SchoolGrades: K-5Distance: 1.4 mi
- 7/10Goodman Middle SchoolGrades: 6-8Distance: 4 mi
- 8/10Peninsula High SchoolGrades: 9-12Distance: 3 mi
Get a cash offer in 3 minutes
Find out how much your home could sell for in as little as 3 minutes with a no-obligation cash offer.
Estimated market value
$1,032,200
Get a cash offer in 3 minutes
Find out how much your home could sell for in as little as 3 minutes with a no-obligation cash offer.
Estimated market value
$1,032,200
- Washington
- Pierce County
- Gig Harbor
- 98332
- 6615 94th Street Ct NW
Nearby cities
Nearby neighborhoods
Nearby zip codes
Other Gig Harbor Topics
