This pristine penthouse, end unit condominium is located in the desirable DeMun, Clayton area. The building is newer, immaculate, and only has 9 units in the building. Living space offers 9 foot ceilings and large wood casement windows bringing beautiful natural light to the space. Amenities include: Open spacious floor plan, roomy entry and powder room, wood flooring, Chefs kitchen, stainless appliances, Gas range, ample granite counter space, breakfast island, new light fixtures, large master bath with custom built-ins, walk-in organized master closet, double sinks, granite counters, large laundry room with storage, plenty of organized closets, and charming deck that over look mature trees and the most breathtaking sunsets. There are 2 garage spaces, #5, and #10. (Storage in front of and the sides of parking) The Association say you may have an electric barbeque on the deck. Elegant easy living! Mrs. clean lives here! (Referred to as the Penthouse unit by the builder because of the fabulous view!)
Closed
Listed by: ReeceNichols Real Estate • Jill A Kelly • Contact: 314-420-0661
Bought with: RE/MAX Results
Price Unknown
6615 Alamo Ave Unit 3B, Saint Louis, MO 63105
2beds
1,633sqft
Condominium
Built in 2011
-- sqft lot
$654,100 Zestimate®
$--/sqft
$2,592 Estimated rent
Home value
$654,100
$608,000 - $700,000
$2,592/mo
Zestimate® history
Owner options
List your home for rent
$2,592/mo
Rent Zestimate®
Find your next renter with Zillow Rental Manager. Plus, with online applications, you can quickly screen prospective tenants – for free.
$2,592/mo
Rent Zestimate®
Refinance and save
$988/mo
Est. payment
Refinancing to a lower rate could help reduce your monthly payments and save thousands over the life of the loan.
$988/mo
Est. payment
Explore your selling options
Work with a Zillow partner agent
Leverage their expertise and Zillow's premium Showcase listings to get your home seen by more buyers.
Get startedList with your own agent
Get your home in front of millions of buyers by listing it on Zillow.
Learn how to do itSell it yourself
Take full control of how buyers see your home on Zillow by listing For Sale by Owner (FSBO).
List your homeWhat's special
Granite countersAmple granite counter spaceFabulous viewPlenty of organized closetsNew light fixturesOpen spacious floor planDouble sinks
Zillow last checked:
Listing updated:
Listed by:
Jill A Kelly 314-420-0661,
ReeceNichols Real Estate,
Krissy M Hof 314-691-4140,
ReeceNichols Real Estate
Bought with:
Barbara Heise, 2009010415
RE/MAX Results
Source: MARIS,MLS#: 26029481 Originating MLS: St. Louis Association of REALTORS
Originating MLS: St. Louis Association of REALTORSFacts & features
Interior
Bedrooms & bathrooms
- Bedrooms: 2
- Bathrooms: 3
- Full bathrooms: 2
- 1/2 bathrooms: 1
- Main level bathrooms: 3
- Main level bedrooms: 2
Bedroom
- Description: Master
- Features: Floor Covering: Carpeting
- Level: Main
- Area: 238
- Dimensions: 17x14
Bedroom 2
- Features: Floor Covering: Carpeting
- Level: Main
- Area: 132
- Dimensions: 12x11
Bathroom
- Features: Floor Covering: Ceramic Tile
- Level: Main
- Area: 90
- Dimensions: 10x9
Dining room
- Features: Floor Covering: Wood
- Level: Main
- Area: 187
- Dimensions: 17x11
Family room
- Features: Floor Covering: Wood
- Level: Main
- Area: 132
- Dimensions: 12x11
Kitchen
- Features: Floor Covering: Wood
- Level: Main
- Area: 153
- Dimensions: 17x9
Laundry
- Features: Floor Covering: Luxury Vinyl Tile
- Level: Main
- Area: 110
- Dimensions: 11x10
Living room
- Features: Floor Covering: Wood
- Level: Main
- Area: 238
- Dimensions: 17x14
Heating
- Natural Gas
Cooling
- Central Air
Appliances
- Included: Dishwasher, Disposal, Exhaust Fan, Microwave, Built-In Gas Oven, Refrigerator, Water Heater
- Laundry: Inside, Laundry Room
Features
- Flooring: Carpet, Ceramic Tile, Wood
- Doors: Panel Door(s)
- Basement: Concrete,Walk-Out Access
- Has fireplace: No
- Fireplace features: None
Interior area
- Total structure area: 1,633
- Total interior livable area: 1,633 sqft
- Finished area above ground: 1,633
- Finished area below ground: 0
Property
Parking
- Total spaces: 2
- Parking features: Basement, Driveway, Garage Faces Rear, Oversized
- Has attached garage: Yes
- Has uncovered spaces: Yes
Accessibility
- Accessibility features: Accessible Elevator Installed, Accessible Entrance
Features
- Levels: One
- Patio & porch: Deck
- Exterior features: Balcony
- Fencing: None
Lot
- Size: 1,616 Square Feet
- Features: Other
Details
- Parcel number: 19J311286
- Special conditions: Standard
Construction
Type & style
- Home type: Condo
- Architectural style: Traditional
- Property subtype: Condominium
Materials
- Brick, Concrete
- Foundation: Concrete Perimeter
- Roof: Flat,Membrane
Condition
- Updated/Remodeled
- New construction: No
- Year built: 2011
Utilities & green energy
- Electric: Ameren
- Sewer: Public Sewer
- Water: Public
- Utilities for property: Cable Available, Electricity Available, Natural Gas Available, Sewer Available, Sewer Connected, Water Available
Community & HOA
Community
- Features: None
- Security: Secured Garage/Parking
- Subdivision: 6615 Alamo Condo
HOA
- Has HOA: Yes
- Amenities included: Association Management, Elevator(s)
- Services included: Maintenance Grounds, Maintenance Parking/Roads, Exterior Maintenance, Management, Sewer, Snow Removal, Trash, Water
- HOA fee: $988 monthly
- HOA name: Alamo Condo Ass.
Location
- Region: Saint Louis
Financial & listing details
- Tax assessed value: $583,900
- Annual tax amount: $6,379
- Date on market: 5/15/2026
- Cumulative days on market: 19 days
- Listing terms: Cash,Contract,Conventional,FHA 203(k)
- Electric utility on property: Yes
Price history
| Date | Event | Price |
|---|---|---|
| 6/3/2026 | Sold | -- |
Source:  MARIS #26029481 Report a problem MARIS #26029481 Report a problem | ||
| 5/18/2026 | Contingent | $650,000$398/sqft |
Source: MARIS #26029481 Report a problem | ||
| 5/15/2026 | Listed for sale | $650,000$398/sqft |
Source: MARIS #26029481 Report a problem | ||
| 10/28/2011 | Sold | -- |
Source: Public Record Report a problem | ||
Public tax history
| Year | Property taxes | Tax assessment |
|---|---|---|
| 2025 | $6,379 -0.6% | $110,940 +17.8% |
| 2024 | $6,417 +0.1% | $94,150 |
| 2023 | $6,410 +4.8% | $94,150 +10.8% |
| 2022 | $6,118 +0.4% | $84,990 |
| 2021 | $6,097 -2.6% | $84,990 +0.6% |
| 2020 | $6,257 +13.3% | $84,510 |
| 2019 | $5,524 | $84,510 +9.9% |
| 2018 | $5,524 | $76,900 |
| 2017 | $5,524 +0.7% | $76,900 +8.4% |
| 2016 | $5,487 +3.3% | $70,910 |
| 2015 | $5,313 | $70,910 +3.1% |
| 2014 | $5,313 -1.3% | $68,760 |
| 2013 | $5,383 | $68,760 +105.6% |
| 2012 | -- | $33,440 |
Find assessor info on the county website
Neighborhood: 63105
Nearby homes
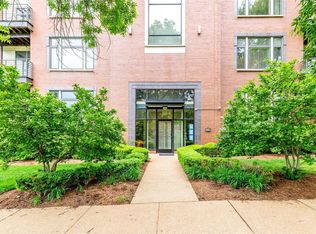
- $--2 bd3 ba1.6k sqft6615 Alamo Ave UNIT 1B, Saint Louis, MO 63105Sold
- $--2 bd2 ba1.2k sqft6615 Alamo Ave UNIT 1C, Saint Louis, MO 63105Sold

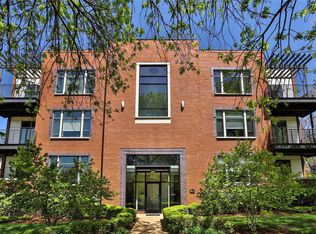
- $--2 bd3 ba1.5k sqft6615 Alamo Ave UNIT 2A, Saint Louis, MO 63105Sold
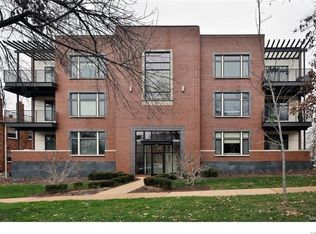
- $434,6002 bd2 ba1.2k sqft6615 Alamo Ave UNIT 2C, Saint Louis, MO 63105Off Market
- $571,2002 bd2 ba1.5k sqft6615 Alamo Ave UNIT 1A, Saint Louis, MO 63105Off Market
- $433,8002 bd2 ba1.2k sqft6615 Alamo Ave UNIT 3C, Saint Louis, MO 63105Off Market
- $578,5002 bd2 ba1.5k sqft6615 Alamo Ave UNIT 2B, Saint Louis, MO 63105Off Market
- $634,2002 bd3 ba1.6k sqft6615 Alamo Ave UNIT 3A, Saint Louis, MO 63105Off Market
Nearby schools
GreatSchools rating
- 8/10Ralph M. Captain Elementary SchoolGrades: K-5Distance: 0.5 mi
- 8/10Wydown Middle SchoolGrades: 6-8Distance: 0.5 mi
- 9/10Clayton High SchoolGrades: 9-12Distance: 2 mi
Schools provided by the listing agent
- Elementary: Ralph M. Captain Elem.
- Middle: Wydown Middle
- High: Clayton High
Source: MARIS. This data may not be complete. We recommend contacting the local school district to confirm school assignments for this home.
Get a cash offer in 3 minutes
Find out how much your home could sell for in as little as 3 minutes with a no-obligation cash offer.
Estimated market value
$654,100
Get a cash offer in 3 minutes
Find out how much your home could sell for in as little as 3 minutes with a no-obligation cash offer.
Estimated market value
$654,100
- Missouri
- Saint Louis County
- Clayton
- 63105
- 6615 Alamo Ave Unit 3B
Nearby cities
Nearby zip codes
Other Clayton Topics
