WELCOME TO PIEDMONT! This 3-bedroom, 3.5-bathroom home offers the perfect blend of comfort, modern upgrades, and accessibility. Located just minutes from local shops, dining, and major commuter routes, you’ll love how easy it is to get anywhere, while still enjoying peaceful views right out your back door. Recent updates include a brand-new deck and patio, perfect for entertaining or relaxing outdoors. Step outside and take in the view of your very own pond, just beyond the yard, a rare find so close to town! Inside, enjoy a smart, functional layout with cozy living spaces and great natural light. Whether you're hosting guests or enjoying a quiet evening at home, this property checks all the boxes. As part of a well-maintained HOA community, you’ll also have access to a community pool, dog parks, and trails giving you more ways to enjoy the warm seasons without ever leaving the neighborhood. Highlights: 🛠 New deck & patio for outdoor enjoyment 🌊 Pond views just beyond your backyard 🏊♂ Community pools included in HOA 🚗 Easy access to I-66 — a commuter’s dream 📍 Minutes to shopping, restaurants, and conveniences
Sold for $725,000
$725,000
6615 Bartrams Forest Ln, Haymarket, VA 20169
3beds
3,026sqft
Townhouse
Built in 2016
3,410 Square Feet Lot
$736,900 Zestimate®
$240/sqft
$3,095 Estimated rent
Home value
$736,900
$685,000 - $796,000
$3,095/mo
Zestimate® history
Owner options
List your home for rent
$3,095/mo
Rent Zestimate®
Find your next renter with Zillow Rental Manager. Plus, with online applications, you can quickly screen prospective tenants – for free.
$3,095/mo
Rent Zestimate®
Refinance and save
$4,694/mo
Est. payment
Refinancing to a lower rate could help reduce your monthly payments and save thousands over the life of the loan.
$4,694/mo
Est. payment
Explore your selling options
Work with a Zillow partner agent
Leverage their expertise and Zillow's premium Showcase listings to get your home seen by more buyers.
Get startedList with your own agent
Get your home in front of millions of buyers by listing it on Zillow.
Learn how to do itSell it yourself
Take full control of how buyers see your home on Zillow by listing For Sale by Owner (FSBO).
List your homeWhat's special
Zillow last checked:
Listing updated:
Listed by:
Kaylynn Semple 540-422-5328,
Pearson Smith Realty LLC
Bought with:
Viktar Kutsevich, 669621
Samson Properties
Source: Bright MLS,MLS#: VAPW2102478
Facts & features
Interior
Bedrooms & bathrooms
- Bedrooms: 3
- Bathrooms: 4
- Full bathrooms: 3
- 1/2 bathrooms: 1
- Main level bathrooms: 1
Basement
- Area: 1129
Heating
- Forced Air, Natural Gas
Cooling
- Ceiling Fan(s), Central Air, Electric
Appliances
- Included: Microwave, Dryer, Washer, Cooktop, Dishwasher, Disposal, Ice Maker, Refrigerator, Oven, Gas Water Heater
- Laundry: Has Laundry
Features
- Windows: Window Treatments
- Basement: Full,Walk-Out Access,Finished,Garage Access
- Number of fireplaces: 1
- Fireplace features: Screen, Gas/Propane
Interior area
- Total structure area: 3,435
- Total interior livable area: 3,026 sqft
- Finished area above ground: 2,306
- Finished area below ground: 720
Property
Parking
- Total spaces: 2
- Parking features: Garage Faces Front, Garage Door Opener, Inside Entrance, Driveway, Attached
- Attached garage spaces: 2
- Has uncovered spaces: Yes
Accessibility
- Accessibility features: None
Features
- Levels: Three
- Stories: 3
- Patio & porch: Deck, Patio
- Pool features: Community
Lot
- Size: 3,410 Square Feet
Details
- Additional structures: Above Grade, Below Grade
- Parcel number: 7298200005
- Zoning: R6
- Special conditions: Standard
Construction
Type & style
- Home type: Townhouse
- Architectural style: Colonial
- Property subtype: Townhouse
Materials
- Brick
- Foundation: Permanent, Slab
Condition
- New construction: No
- Year built: 2016
Details
- Builder model: PAXTON
Utilities & green energy
- Sewer: Public Sewer, Public Septic
- Water: Public
Community & HOA
Community
- Features: Pool
- Subdivision: Villages Of Piedmont Ii
HOA
- Has HOA: Yes
- Amenities included: Pool, Dog Park
- Services included: Trash, Common Area Maintenance, Snow Removal
- HOA fee: $182 monthly
Location
- Region: Haymarket
Financial & listing details
- Price per square foot: $240/sqft
- Tax assessed value: $712,700
- Annual tax amount: $6,750
- Date on market: 9/5/2025
- Listing agreement: Exclusive Right To Sell
- Ownership: Fee Simple
Price history
| Date | Event | Price |
|---|---|---|
| 10/2/2025 | Sold | $725,000$240/sqft |
Source:  Bright MLS #VAPW2102478 Report a problem Bright MLS #VAPW2102478 Report a problem | ||
| 9/10/2025 | Contingent | $725,000$240/sqft |
Source: Bright MLS #VAPW2102478 Report a problem | ||
| 9/6/2025 | Listed for sale | $725,000+60.4%$240/sqft |
Source: Bright MLS #VAPW2102478 Report a problem | ||
| 12/20/2016 | Sold | $452,105$149/sqft |
Source: Public Record Report a problem | ||
Public tax history
| Year | Property taxes | Tax assessment |
|---|---|---|
| 2025 | $6,988 +5.1% | $712,700 +6.6% |
| 2024 | $6,647 -5.7% | $668,400 -1.3% |
| 2023 | $7,046 +7.8% | $677,200 +16.5% |
| 2022 | $6,536 +4.1% | $581,500 +12.5% |
| 2021 | $6,281 +5.2% | $516,800 +6.2% |
| 2020 | $5,969 +111.2% | $486,700 +4% |
| 2019 | $2,826 -45.2% | $468,100 +9.7% |
| 2018 | $5,155 +5.1% | $426,900 +5.1% |
| 2017 | $4,903 +308.6% | $406,300 +304.7% |
| 2016 | $1,200 | $100,400 +8.1% |
| 2015 | -- | $92,900 |
Find assessor info on the county website
Neighborhood: 20169
Nearby homes
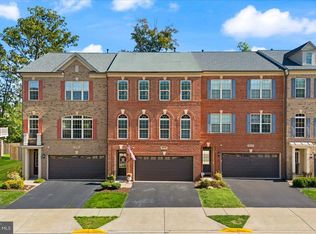
- $722,0003 bd4 ba3k sqft6617 Bartrams Forest Ln, Haymarket, VA 20169Sold
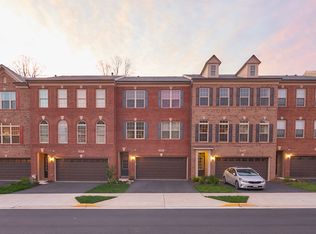
- $725,8003 bd4 ba3.4k sqft6619 Bartrams Forest Ln, Haymarket, VA 20169Off Market
- $755,4003 bd3 ba2.3k sqft6611 Bartrams Forest Ln, Haymarket, VA 20169Off Market
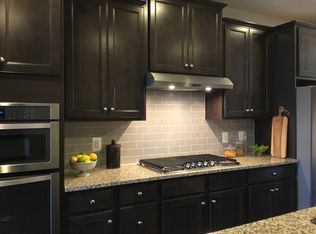
- $717,0003 bd4 ba3.1k sqft6621 Bartrams Forest Ln, Haymarket, VA 20169Off Market
- $730,5003 bd4 ba3.4k sqft6609 Bartrams Forest Ln, Haymarket, VA 20169Off Market
- $746,3003 bd4 ba3.4k sqft6623 Bartrams Forest Ln, Haymarket, VA 20169Off Market
- $726,5003 bd4 ba3.1k sqft6607 Bartrams Forest Ln, Haymarket, VA 20169Off Market
- $684,1003 bd3 ba2k sqft6605 Bartrams Forest Ln, Haymarket, VA 20169Off Market
Nearby schools
GreatSchools rating
- 10/10Haymarket Elementary SchoolGrades: PK-5Distance: 0.6 mi
- 8/10Ronald Wilson Reagan Middle SchoolGrades: 6-8Distance: 2.3 mi
- 7/10Gainesville HighGrades: 9-11Distance: 4.3 mi
Schools provided by the listing agent
- Elementary: Haymarket
- Middle: Ronald Wilson Regan
- High: Gainesville
- District: Prince William County Public Schools
Source: Bright MLS. This data may not be complete. We recommend contacting the local school district to confirm school assignments for this home.
Get a cash offer in 3 minutes
Find out how much your home could sell for in as little as 3 minutes with a no-obligation cash offer.
Estimated market value
$736,900
Get a cash offer in 3 minutes
Find out how much your home could sell for in as little as 3 minutes with a no-obligation cash offer.
Estimated market value
$736,900
- Virginia
- Prince William County
- Haymarket
- 20169
- 6615 Bartrams Forest Ln
Nearby cities
Nearby zip codes
Other Haymarket Topics
