Skip main navigation
Off market
  • $602,100

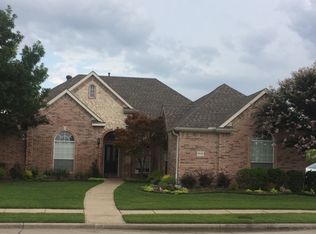
    6615 Baycrest Cir, Sachse, TX 75048

    4beds
    3,490sqft
    Single Family Residence
    Built in 2002
    9,138 Square Feet Lot
    $602,100 Zestimate®
    $173/sqft
    $4,029 Estimated rent

    Home value

    $602,100

    $572,000 - $632,000

    $4,029/mo

    Zestimate® history
    Loading
    Loading...

    Owner options

    List your home for rent

    $4,029/mo

    Rent Zestimate®

    Find your next renter with Zillow Rental Manager. Plus, with online applications, you can quickly screen prospective tenants – for free.

    Learn more

    $4,029/mo

    Rent Zestimate®

    Refinance and save

    $4,541/mo

    Est. payment

    Refinancing to a lower rate could help reduce your monthly payments and save thousands over the life of the loan.

    See today's rates

    $4,541/mo

    Est. payment

    Explore your selling options

    Work with a Zillow partner agent

    Leverage their expertise and Zillow's premium Showcase listings to get your home seen by more buyers.

    Get started

    List with your own agent

    Get your home in front of millions of buyers by listing it on Zillow.

    Learn how to do it

    Sell it yourself

    Take full control of how buyers see your home on Zillow by listing For Sale by Owner (FSBO).

    List your home

    What's special

    Wood-burning fireplaceGas starterFlex roomCovered patioOversized master bedroomNew windowsLarge eat-in kitchen

    Welcome to this spacious, inviting home with many desirable features including a pool. The large eat-in kitchen is perfect for gatherings. Custom-built cabinets, surround sound and wood-burning fireplace with gas starter adds warmth and charm to the sizable living room. The oversized master bedroom has a sitting area and a separate shower and tub. The master suite includes CUSTOM WALK IN CLOSET, with ample space for your wardrobe. Downstairs, you'll find a large utility room, office, flex room and a half bath. Upstairs is a media room along with three bedrooms and Jack and Jill bathroom, providing comfort and privacy for family and guests. Outside, the updated saltwater pool beckons you for a refreshing swim, while the covered patio offers a shaded retreat for relaxation. Updates include NEW WINDOWS 2018, POOL REMODELED 2018 and SALTWATER CHLORINATOR 2022, DOUBLE OVEN 2023. Don't miss the opportunity to make this incredible home your own! 5K paint allowance with accepted contract.

    This property is off market, which means it's not currently listed for sale or rent on Zillow. This may be different from what's available on other websites or public sources.
    Zillow last checked:

    Listing updated:

    Listed by:

    Janet Richburg 0745284 972-783-0000,

    Ebby Halliday, REALTORS 972-783-0000

    Bought with:

    Alexandria Egger

    Bishop Country Realty

    Source: NTREIS,MLS#: 20328606

    Facts & features

    Interior

    Bedrooms & bathrooms
    • Bedrooms: 4
    • Bathrooms: 3
    • Full bathrooms: 2
    • 1/2 bathrooms: 1
    Primary bedroom
    • Features: Closet Cabinetry, En Suite Bathroom, Sitting Area in Primary, Walk-In Closet(s)
    • Level: First
    • Dimensions: 20 x 15
    Bedroom
    • Level: Second
    • Dimensions: 13 x 12
    Bedroom
    • Features: Walk-In Closet(s)
    • Level: Second
    • Dimensions: 13 x 12
    Bedroom
    • Features: Walk-In Closet(s)
    • Level: Second
    • Dimensions: 15 x 11
    Primary bathroom
    • Features: Built-in Features, Garden Tub/Roman Tub
    • Level: First
    • Dimensions: 15 x 11
    Bonus room
    • Level: First
    • Dimensions: 13 x 11
    Dining room
    • Level: First
    • Dimensions: 10 x 13
    Half bath
    • Level: First
    • Dimensions: 7 x 5
    Kitchen
    • Features: Built-in Features, Eat-in Kitchen, Kitchen Island, Pantry, Solid Surface Counters
    • Level: First
    • Dimensions: 24 x 16
    Living room
    • Features: Built-in Features
    • Level: First
    • Dimensions: 24 x 18
    Living room
    • Level: Second
    • Dimensions: 20 x 13
    Office
    • Level: First
    • Dimensions: 13 x 11
    Utility room
    • Features: Built-in Features, Utility Room
    • Level: First
    • Dimensions: 12 x 8
    Heating
    • Central, Natural Gas
    Cooling
    • Central Air, Electric
    Appliances
    • Included: Electric Oven, Gas Cooktop, Microwave
    • Laundry: Laundry Chute, Washer Hookup, Electric Dryer Hookup
    Features
    • Built-in Features, Eat-in Kitchen, Kitchen Island, Walk-In Closet(s)
    • Windows: Window Coverings
    • Has basement: No
    • Number of fireplaces: 1
    • Fireplace features: Gas Starter, Wood Burning
    Interior area
    • Total interior livable area: 3,490 sqft

    Property

    Parking
    • Total spaces: 2
    • Parking features: Door-Single
    • Attached garage spaces: 2
    Features
    • Levels: Two
    • Stories: 2
    • Patio & porch: Covered, Deck, Front Porch
    • Pool features: In Ground, Pool, Salt Water
    Lot
    • Size: 9,138 Square Feet
    • Dimensions: 76 x 121
    Details
    • Parcel number: 480160200R0030000

    Construction

    Type & style
    • Home type: SingleFamily
    • Architectural style: Traditional,Detached
    • Property subtype: Single Family Residence
    Materials
    • Brick
    • Foundation: Slab
    • Roof: Composition
    Condition
    • Year built: 2002

    Utilities & green energy

    • Sewer: Public Sewer
    • Water: Public
    • Utilities for property: Natural Gas Available, Sewer Available, Separate Meters, Water Available

    Community & HOA

    Community
    • Security: Smoke Detector(s), Wireless
    • Subdivision: Woodbridge Ph 2C
    HOA
    • Has HOA: Yes
    • Services included: All Facilities, Association Management
    • HOA fee: $480 annually
    • HOA name: 1st Service Residential
    • HOA phone: 214-871-9700
    Location
    • Region: Sachse

    Financial & listing details

    • Price per square foot: $173/sqft
    • Tax assessed value: $553,590
    • Annual tax amount: $11,505
    • Date on market: 6/1/2023
    • Cumulative days on market: 36 days
    • Listing terms: Cash,Conventional,FHA,VA Loan
    • Exclusions: Window treatments in the upstairs media/game room.

    Price history

    DateEventPrice
    7/14/2023Sold--
    Source: NTREIS #20328606 Report a problem
    6/25/2023Pending sale$565,000$162/sqft
    Source: Ebby Halliday Realtors #20328606 Report a problem
    6/19/2023Contingent$565,000$162/sqft
    Source: NTREIS #20328606 Report a problem
    6/1/2023Price change$565,000-1.7%$162/sqft
    Source: NTREIS #20328606 Report a problem
    5/18/2023Listed for sale$575,000$165/sqft
    Source: NTREIS #20328606 Report a problem

    Public tax history

    YearProperty taxesTax assessment
    2025$6,557 +2%$553,590 +1.9%
    2024$6,429 +34.2%$543,250 -1.1%
    2023$4,792 +7.3%$549,300 +14.2%
    2022$4,467 +2.7%$480,860 +31.9%
    2021$4,352 -3.1%$364,480
    2020$4,490 -0.4%$364,480
    2019$4,510 +6.1%$364,480
    2018$4,249 -47.6%$364,480 +17.5%
    2017$8,112 -0.3%$310,220
    2016$8,138 +24.8%$310,220 +8.1%
    2015$6,522 $286,960 +6%
    2014$6,522 $270,820
    2013-- --
    2012-- --
    2011-- --
    2010-- --
    2009-- --
    2008-- --
    2007-- --
    2005-- --
    2004-- --
    2003-- --
    2002-- --
    2001-- --
    Find assessor info on the county website

    Neighborhood: Woodbridge

    Nearby schools

    GreatSchools rating
    Schools provided by the listing agent
    • District: Garland ISD

    Source: NTREIS. This data may not be complete. We recommend contacting the local school district to confirm school assignments for this home.

    Get a cash offer in 3 minutes
    Find out how much your home could sell for in as little as 3 minutes with a no-obligation cash offer.
    Estimated market value
    $602,100
    Get a cash offer in 3 minutes
    Find out how much your home could sell for in as little as 3 minutes with a no-obligation cash offer.
    Estimated market value
    $602,100