Make this home yours for the holidays in this spacious true ranch set on a large corner lot. This property offers privacy, comfort, and a layout designed for versatility. The main level features four spacious bedrooms, including a full owner's suite complete with a large walk-in closet and a private full bath. A full hall bath serves the additional 3 bedrooms, while the kitchen offers a large dining space perfect for family get-togethers or everyday meals. The fully finished basement expands additional living space, offering an ideal setup for multigenerational living, guests, or extended household needs with two additional bedrooms, a full bath, a comfortable living area, and a second kitchen with dining space. A flex space, perfect for hobbies/crafts/office and laundry can also be found on this level SEPERATE from the private living space. Outside, the peaceful and serene backyard is designed for relaxation as you gaze at the acres and acres of fields from your spacious stamped concrete patio. Follow the stamped concrete walkway to an additional side drive for added convenience and parking space. With no rear neighbors and off a dead-end street, the outdoor space feels open and private, perfect for unwinding or entertaining. All of this is located just minutes from downtown Plainfield's restaurants, shopping, and activities, with quick access to major expressways for easy commuting. This home brings together space, privacy, and versatility in a way that's hard to find-ready to welcome you just in time for the season.
Closed
$345,000
6615 Bazz Dr, Plainfield, IL 60586
6beds
1,532sqft
Single Family Residence
Built in 1996
0.28 Acres Lot
$-- Zestimate®
$225/sqft
$3,646 Estimated rent
Home value
Not available
Estimated sales range
Not available
$3,646/mo
Zestimate® history
Owner options
List your home for rent
$3,646/mo
Rent Zestimate®
Find your next renter with Zillow Rental Manager. Plus, with online applications, you can quickly screen prospective tenants – for free.
$3,646/mo
Rent Zestimate®
Refinance and save
$2,518/mo
Est. payment
Refinancing to a lower rate could help reduce your monthly payments and save thousands over the life of the loan.
$2,518/mo
Est. payment
Explore your selling options
Work with a Zillow partner agent
Leverage their expertise and Zillow's premium Showcase listings to get your home seen by more buyers.
Get startedList with your own agent
Get your home in front of millions of buyers by listing it on Zillow.
Learn how to do itSell it yourself
Take full control of how buyers see your home on Zillow by listing For Sale by Owner (FSBO).
List your homeWhat's special
Spacious true ranchFully finished basementOff a dead-end streetFour spacious bedroomsFull hall bathLarge corner lotPeaceful and serene backyard
Zillow last checked:
Listing updated:
Listed by:
Miki Houlis 630-502-9600,
HomeSmart Realty Group
Bought with:
Juan Mendoza
Realty of America, LLC
Sara Cervantes
Realty of America, LLC
Source: MRED as distributed by MLS GRID,MLS#: 12519604
Facts & features
Interior
Bedrooms & bathrooms
- Bedrooms: 6
- Bathrooms: 3
- Full bathrooms: 3
Rooms
- Room types: Bedroom 5, Bedroom 6, Kitchen, Other Room
Primary bedroom
- Features: Bathroom (Full)
- Level: Main
- Area: 180 Square Feet
- Dimensions: 15X12
Bedroom 2
- Level: Main
- Area: 100 Square Feet
- Dimensions: 10X10
Bedroom 3
- Level: Main
- Area: 100 Square Feet
- Dimensions: 10X10
Bedroom 4
- Level: Main
- Area: 100 Square Feet
- Dimensions: 10X10
Bedroom 5
- Features: Flooring (Ceramic Tile)
- Level: Basement
- Area: 100 Square Feet
- Dimensions: 10X10
Bedroom 6
- Features: Flooring (Ceramic Tile)
- Level: Basement
- Area: 100 Square Feet
- Dimensions: 10X10
Dining room
- Level: Main
- Dimensions: COMBO
Family room
- Features: Flooring (Ceramic Tile)
- Level: Basement
- Area: 204 Square Feet
- Dimensions: 17X12
Kitchen
- Features: Kitchen (Eating Area-Table Space), Flooring (Ceramic Tile)
- Level: Main
- Area: 150 Square Feet
- Dimensions: 15X10
Kitchen 2nd
- Level: Basement
- Area: 221 Square Feet
- Dimensions: 17X13
Laundry
- Features: Flooring (Ceramic Tile)
- Level: Basement
- Area: 64 Square Feet
- Dimensions: 8X8
Living room
- Features: Flooring (Carpet)
- Level: Main
- Area: 180 Square Feet
- Dimensions: 15X12
Other
- Level: Basement
- Area: 180 Square Feet
- Dimensions: 15X12
Heating
- Natural Gas, Forced Air
Cooling
- Central Air
Appliances
- Included: Range, Dishwasher, Refrigerator, Washer, Dryer
Features
- In-Law Floorplan, Walk-In Closet(s), Dining Combo
- Basement: Finished,Rec/Family Area,Full
Interior area
- Total structure area: 0
- Total interior livable area: 1,532 sqft
Property
Parking
- Total spaces: 2
- Parking features: Asphalt, Yes, Garage Owned, Attached, Garage
- Attached garage spaces: 2
Accessibility
- Accessibility features: No Disability Access
Features
- Stories: 1
- Patio & porch: Patio
Lot
- Size: 0.28 Acres
- Dimensions: 139X88
- Features: Corner Lot
Details
- Parcel number: 0603302110010000
- Special conditions: None
- Other equipment: Ceiling Fan(s)
Construction
Type & style
- Home type: SingleFamily
- Architectural style: Ranch
- Property subtype: Single Family Residence
Materials
- Aluminum Siding
Condition
- New construction: No
- Year built: 1996
Utilities & green energy
- Sewer: Public Sewer
- Water: Public
Community & HOA
HOA
- Services included: None
Location
- Region: Plainfield
Financial & listing details
- Price per square foot: $225/sqft
- Tax assessed value: $301,932
- Annual tax amount: $6,078
- Date on market: 11/19/2025
- Listing terms: Cash
- Ownership: Fee Simple
Price history
| Date | Event | Price |
|---|---|---|
| 1/16/2026 | Sold | $345,000-10.4%$225/sqft |
Source:  MRED as distributed by MLS GRID #12519604 Report a problem MRED as distributed by MLS GRID #12519604 Report a problem | ||
| 12/17/2025 | Pending sale | $385,000$251/sqft |
Source: MRED as distributed by MLS GRID #12519604 Report a problem | ||
| 11/28/2025 | Contingent | $385,000$251/sqft |
Source: MRED as distributed by MLS GRID #12519604 Report a problem | ||
| 11/19/2025 | Listed for sale | $385,000+140.6%$251/sqft |
Source: MRED as distributed by MLS GRID #12519604 Report a problem | ||
| 2/3/2015 | Sold | $160,000$104/sqft |
Source: Public Record Report a problem | ||
| 11/7/2014 | Sold | $160,000-3%$104/sqft |
Source: MRED as distributed by MLS GRID #08574809 Report a problem | ||
| 8/17/2014 | Listed for sale | $164,900+4611.4%$108/sqft |
Source: RE/MAX 1st Service RMNI #08574809 Report a problem | ||
| 9/23/2005 | Sold | $3,500-97.5%$2/sqft |
Source: Public Record Report a problem | ||
| 12/18/1995 | Sold | $139,000$91/sqft |
Source: Public Record Report a problem | ||
Public tax history
| Year | Property taxes | Tax assessment |
|---|---|---|
| 2024 | $6,079 +5.8% | $100,644 +10.7% |
| 2023 | $5,746 +3.6% | $90,900 +11.3% |
| 2022 | $5,547 +11% | $81,640 +11.1% |
| 2021 | $4,999 +1.8% | $73,458 +2.9% |
| 2020 | $4,908 +4.2% | $71,374 +4.9% |
| 2019 | $4,711 +13% | $68,008 +12.8% |
| 2018 | $4,170 +19.6% | $60,286 +5.2% |
| 2017 | $3,486 -3.1% | $57,290 +4.8% |
| 2016 | $3,595 -18.1% | $54,640 +6.8% |
| 2015 | $4,393 | $51,185 +3.7% |
| 2014 | $4,393 -4.6% | $49,378 |
| 2013 | $4,606 +3.8% | $49,378 -2.3% |
| 2012 | $4,436 -4.1% | $50,515 -13.1% |
| 2011 | $4,628 -0.6% | $58,116 -7.7% |
| 2010 | $4,658 +1.8% | $62,947 -4% |
| 2009 | $4,574 +3.3% | $65,569 |
| 2008 | $4,427 | $65,569 +5% |
| 2007 | -- | $62,476 +4.3% |
| 2006 | $4,097 +12.6% | $59,894 +3.4% |
| 2005 | $3,640 +0.7% | $57,908 +5.2% |
| 2004 | $3,613 +1.8% | $55,025 +5% |
| 2003 | $3,551 -1.4% | $52,415 +0.7% |
| 2002 | $3,599 +4.9% | $52,072 +3.7% |
| 2001 | $3,430 +0.2% | $50,219 |
| 2000 | $3,422 | $50,219 |
Find assessor info on the county website
Neighborhood: 60586
Nearby homes
- $360,8003 bd2 ba2k sqft6613 Bazz Dr, Plainfield, IL 60586Off Market
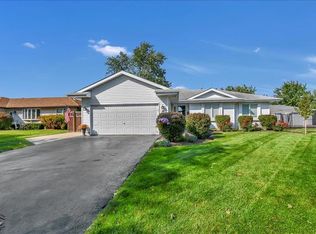
- $376,700-- bd2 ba2.3k sqft6611 Bazz Dr, Plainfield, IL 60586Off Market
- $363,900-- bd2 ba2.3k sqft6701 Bazz Dr, Plainfield, IL 60586Off Market
- $346,600-- bd2 ba1.5k sqft3108 Ruth Fitzgerald Dr, Plainfield, IL 60586Off Market
- $351,400-- bd2 ba1.8k sqft6609 Bazz Dr, Plainfield, IL 60586Off Market
- $339,1004 bd2 ba1.7k sqft6610 Bazz Dr, Plainfield, IL 60586Off Market
- $386,2003 bd3 ba2.5k sqft3109 Ruth Fitzgerald Dr, Plainfield, IL 60586Off Market
- $387,8004 bd3 ba1.8k sqft3106 Ruth Fitzgerald Dr, Plainfield, IL 60586Off Market
Nearby schools
GreatSchools rating
- 5/10Meadow View Elementary SchoolGrades: K-5Distance: 0.9 mi
- 8/10Aux Sable Middle SchoolGrades: 6-8Distance: 2.5 mi
- 6/10Plainfield South High SchoolGrades: 9-12Distance: 1.8 mi
Schools provided by the listing agent
- District: 202
Source: MRED as distributed by MLS GRID. This data may not be complete. We recommend contacting the local school district to confirm school assignments for this home.


Get pre-qualified for a loan
At Zillow Home Loans, we can pre-qualify you in as little as 5 minutes with no impact to your credit score.An equal housing lender. NMLS #10287.
- Illinois
- Will County
- Plainfield
- 60586
- 6615 Bazz Dr
Nearby cities
Nearby neighborhoods
Nearby zip codes
Other Plainfield Topics
