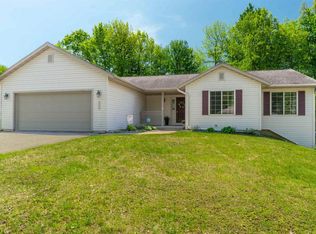
Just the right amount of house! Enjoy this well maintained and updated west-side ranch home in Morgan Creek subdivision. Countless updates await and a new owner will be getting a brand new custom kitchen remodel due to begin this mid July. Step inside and you will find an open concept floor plan made all the more enjoyable with new sub flooring install last year topped with luxury vinyl planking (lifetime warranty) and a whole house professional paint job. Your spacious living room is made all the better with a new Vermont Castings Flex Burn top load wood stove purchased from Marcells of Wausau professionally installed in 2023 with all new 6 inch double and triple wall stainless chimney and new 1/2 thick tempered USA glass hearth by Fab Glass USA which was installed in 2025. Enjoy pleasant views of your backyard with a fire pit and newly installed wood deck. As mentioned previously a new home owner will be getting a new custom kitchen due to finish install in August.,Ask your agent for renderings and color pallets chosen. This brand-new, custom Amish-built kitchen will be a true masterpiece of craftsmanship and design, blending rustic elegance with modern luxury. Hand-crafted in real rustic hickory, the entire kitchen will features custom, hand-finished cabinetry, thoughtfully designed with premium pull-out cutting boards at every workstation, a custom spice cabinet with vertical storage, a discreet pull-out dish towel cabinet, and hidden compartments for trash and recycling. The countertops are finished in luxury Cambria 3mm quartz, showcased in Travella, a crisp white stone accented with subtle silver-grey and navy veining beautifully complemented by a dramatic waterfall edge flowing to the floor. The cabinetry is accented with premium hardware from Top Knobs, adding a refined touch to this carefully curated space. A distinctive two-tone finish brings depth and character, with solid wood, dovetail cabinetry in a custom grey and pewter wash for the uppers and pantry, paired with striking custom dark blue lowers, creating a bold, sophisticated contrast that will make this kitchen both functional and unforgettable. In 2025, the interior was thoughtfully upgraded with brand-new, solid-core custom doors, exclusively ordered from Modern Builders. Down the hall you?ll find 3 well sized bedrooms and 2 full bathrooms all tastefully updated. Your primary bedroom comes with backyard views, en suite bath enhanced with new vanity, cabinets, lights, faucets soft close doors and walk-in closet. Main level laundry hookups are an added perk, current units do not convey with the property. Downstairs you?ll find a lower level that is nearly finished and ready for your personalized touches. A family room, 2 beds and a bathroom are all possible to complete in this lower level with 2 egress windows already installed. Other home updates and highlights include TDS high speed fiber optic internet, Professionally installed generator outlet to home with complete new, entire home zoned electrical control box installed by Bobs Electric 2023. Battery back up to the sump pump and a backup pump system-new main pump installed 2023. New premium natural gas water heater installed fall of 2024, new gutters and gutter repairs, leaf guards installed fall of 2024, new storm/ screen doors, front door and garage service door installed 2023, complete roof inspection and soft wash treatment to protect the entire roof with a 6 year guarantee. What are you waiting for? Schedule your private showing today!
Closed
Zillow last checked:
Listing updated:
Bought with:
The Waraksa Group
Source: WIREX MLS,MLS#: 22502776 Originating MLS: Central WI Board of REALTORS
Originating MLS: Central WI Board of REALTORSPrice history
| Date | Event | Price |
|---|---|---|
| 8/15/2025 | Sold | $369,900$252/sqft |
Source:  WIREX MLS #22502776 Report a problem WIREX MLS #22502776 Report a problem | ||
| 6/26/2025 | Contingent | $369,900$252/sqft |
Source: WIREX MLS #22502776 Report a problem | ||
| 6/24/2025 | Listed for sale | $369,900+171%$252/sqft |
Source: WIREX MLS #22502776 Report a problem | ||
| 11/18/2013 | Sold | $136,500-2.4%$93/sqft |
Source: Public Record Report a problem | ||
| 10/3/2013 | Price change | $139,900-3.5%$95/sqft |
Source: Coldwell Banker Action #1305632 Report a problem | ||
| 8/17/2013 | Listed for sale | $144,900-13.8%$99/sqft |
Source: Coldwell Banker Action Realty #1305632 Report a problem | ||
| 7/13/2007 | Sold | $168,000$115/sqft |
Source: Public Record Report a problem | ||



Get pre-qualified for a loan
At Zillow Home Loans, we can pre-qualify you in as little as 5 minutes with no impact to your credit score.An equal housing lender. NMLS #10287.
