Welcome to 6615 Cherry Hill Parkway in Fort Wayne, where comfort and sophistication come together in one of the city’s most desirable neighborhoods. Beautifully landscaped and surrounded by nature, this property offers a peaceful setting ideal for relaxing, entertaining, and everyday living. Featuring 4 bedrooms, 3.5 bathrooms, and a 3-car garage, this well-maintained home offers thoughtful upgrades and spacious design throughout. Step inside to a welcoming office/library with French doors, perfect for working from home or enjoying a quiet retreat. The formal dining room, highlighted by an elegant inset mirror, flows seamlessly into the heart of the home—a generously sized kitchen featuring Corian countertops, a granite-topped island, abundant cabinetry, a pantry with roll-out shelving, a breakfast bar, and a bright casual dining area overlooking the serene backyard and deck.The great room impresses with soaring ceilings and a cozy gas fireplace with insert (2018), creating a warm and inviting gathering space. A large main-level laundry room (with utility sink) adds everyday convenience.The main-level primary suite offers peaceful backyard views, a tray ceiling, and a spa-like ensuite complete with a jetted tub, separate shower, dual vanities, and a spacious walk-in closet with custom shelving. Upstairs, a lofted hallway overlooking the great room leads to three additional spacious bedrooms and a full bath.The finished lower level is designed for entertaining, featuring a large wet bar with seating for 14 and stylish pendant lighting, a second full kitchen with roll-out shelving and an oversized refrigerator, a den/game room, a theater room with equipment included, and a full bathroom. You'll also find a secure safe/storage room with built-in cabinetry, additional storage areas, and a mechanical room. The large gun safe in the basement will remain with the home. Additional highlights include a high-efficiency furnace, new AC (2025, under warranty), humidifier (2015), updated carpeting throughout the home (2015, except basement), irrigation system with drip line, ADT security system with cameras and remote access (2015), smart thermostat (2025), whole-house surround sound system inside and on the deck, and a fully floored attic for extra storage.This is more than just a home—it’s a lifestyle of comfort, functionality, and style. Don’t miss your opportunity to live in the exceptional Cherry Hill community.
Closed
$510,000
6615 Cherry Hill Pkwy, Fort Wayne, IN 46835
4beds
4,146sqft
Single Family Residence
Built in 1998
0.32 Acres Lot
$513,400 Zestimate®
$--/sqft
$3,300 Estimated rent
Home value
$513,400
$462,000 - $575,000
$3,300/mo
Zestimate® history
Owner options
List your home for rent
$3,300/mo
Rent Zestimate®
Find your next renter with Zillow Rental Manager. Plus, with online applications, you can quickly screen prospective tenants – for free.
$3,300/mo
Rent Zestimate®
Refinance and save
$3,423/mo
Est. payment
Refinancing to a lower rate could help reduce your monthly payments and save thousands over the life of the loan.
$3,423/mo
Est. payment
Explore your selling options
Work with a Zillow partner agent
Leverage their expertise and Zillow's premium Showcase listings to get your home seen by more buyers.
Get startedList with your own agent
Get your home in front of millions of buyers by listing it on Zillow.
Learn how to do itSell it yourself
Take full control of how buyers see your home on Zillow by listing For Sale by Owner (FSBO).
List your homeWhat's special
Zillow last checked:
Listing updated:
Listed by:
Stacy Dailey Cell:260-908-2753,
North Eastern Group Realty,
Kelly York,
North Eastern Group Realty
Bought with:
Francis Thawn, RB22001514
Hornbill Realty Group
Source: IRMLS,MLS#: 202607020
Facts & features
Interior
Bedrooms & bathrooms
- Bedrooms: 4
- Bathrooms: 4
- Full bathrooms: 3
- 1/2 bathrooms: 1
- Main level bedrooms: 1
Bedroom 1
- Level: Main
Bedroom 2
- Level: Upper
Dining room
- Level: Main
- Area: 176
- Dimensions: 16 x 11
Family room
- Level: Basement
- Area: 350
- Dimensions: 25 x 14
Kitchen
- Level: Main
- Area: 375
- Dimensions: 25 x 15
Living room
- Level: Main
- Area: 352
- Dimensions: 22 x 16
Office
- Level: Main
- Area: 154
- Dimensions: 14 x 11
Heating
- Natural Gas, Forced Air
Cooling
- Central Air, Ceiling Fan(s)
Appliances
- Included: Disposal, Range/Oven Hk Up Gas/Elec, Dishwasher, Microwave, Refrigerator, Gas Oven, Gas Range, Gas Water Heater, Wine Cooler
- Laundry: Dryer Hook Up Gas/Elec, Sink, Main Level
Features
- Bar, Breakfast Bar, Sound System, Bookcases, Built-in Desk, Ceiling-9+, Cathedral Ceiling(s), Tray Ceiling(s), Ceiling Fan(s), Walk-In Closet(s), Laminate Counters, Countertops-Solid Surf, Stone Counters, Crown Molding, Eat-in Kitchen, Entrance Foyer, Kitchen Island, Open Floorplan, Double Vanity, Wet Bar, Formal Dining Room
- Flooring: Carpet, Laminate, Tile
- Doors: Pocket Doors, Six Panel Doors
- Windows: Skylight(s), Window Treatments, Blinds
- Basement: Daylight,Full,Finished,Concrete,Sump Pump
- Attic: Pull Down Stairs,Storage
- Number of fireplaces: 2
- Fireplace features: Family Room, Living Room, Two
Interior area
- Total structure area: 4,250
- Total interior livable area: 4,146 sqft
- Finished area above ground: 2,524
- Finished area below ground: 1,622
Property
Parking
- Total spaces: 3
- Parking features: Attached, Garage Door Opener, Concrete
- Attached garage spaces: 3
- Has uncovered spaces: Yes
Accessibility
- Accessibility features: Chair Rail
Features
- Levels: One and One Half
- Stories: 1.5
- Patio & porch: Deck, Porch Covered
- Exterior features: Irrigation System
- Has spa: Yes
- Spa features: Jet/Garden Tub
Lot
- Size: 0.32 Acres
- Dimensions: 100X140
- Features: Level, City/Town/Suburb, Landscaped
Details
- Parcel number: 020814401002.000072
- Other equipment: Home Theater, Sump Pump
Construction
Type & style
- Home type: SingleFamily
- Architectural style: Traditional
- Property subtype: Single Family Residence
Materials
- Brick, Cedar, Vinyl Siding
- Roof: Asphalt
Condition
- New construction: No
- Year built: 1998
Utilities & green energy
- Gas: NIPSCO
- Sewer: City
- Water: City, Fort Wayne City Utilities
Community & HOA
Community
- Features: Clubhouse, Pool, Tennis Court(s)
- Security: Security System, Carbon Monoxide Detector(s), Smoke Detector(s), Radon System
- Subdivision: Cherry Hill(s)
HOA
- Has HOA: Yes
- HOA fee: $931 annually
Location
- Region: Fort Wayne
Financial & listing details
- Tax assessed value: $496,900
- Annual tax amount: $5,570
- Date on market: 3/5/2026
- Listing terms: Cash,Conventional
Price history
| Date | Event | Price |
|---|---|---|
| 5/28/2026 | Sold | $510,000-1.5% |
Source:  IRMLS #202607020 Report a problem IRMLS #202607020 Report a problem | ||
| 5/17/2026 | Pending sale | $517,900 |
Source: IRMLS #202607020 Report a problem | ||
| 3/7/2026 | Listed for sale | $517,900 |
Source: IRMLS #202607020 Report a problem | ||
| 11/18/2025 | Listing removed | $517,900 |
Source: IRMLS #202529738 Report a problem | ||
| 7/29/2025 | Listed for sale | $517,900-1.3% |
Source: IRMLS #202529738 Report a problem | ||
| 7/19/2025 | Listing removed | $524,900 |
Source: IRMLS #202521952 Report a problem | ||
| 6/10/2025 | Listed for sale | $524,900+50% |
Source: IRMLS #202521952 Report a problem | ||
| 12/6/2018 | Listing removed | $349,900$84/sqft |
Source: FC Tucker/Malcolm&Schlueter RE #201850391 Report a problem | ||
| 11/29/2018 | Price change | $349,900-1.4%$84/sqft |
Source: FC Tucker/Malcolm&Schlueter RE #201850391 Report a problem | ||
| 11/13/2018 | Listed for sale | $354,900+27.9%$86/sqft |
Source: FC Tucker/Malcolm&Schlueter RE #201850391 Report a problem | ||
| 4/14/2015 | Sold | $277,500$67/sqft |
Source: Agent Provided Report a problem | ||
| 2/28/2015 | Price change | $277,500-4.3%$67/sqft |
Source: Coldwell Banker Roth Wehrly Graber #201507318 Report a problem | ||
| 11/1/2014 | Price change | $289,900-1%$70/sqft |
Source: CENTURY 21 Bradley Realty, Inc. #201317656 Report a problem | ||
| 8/13/2014 | Price change | $292,900-2.3%$71/sqft |
Source: CENTURY 21 Bradley Realty, Inc. #201317656 Report a problem | ||
| 5/30/2014 | Price change | $299,900-3.2%$72/sqft |
Source: CENTURY 21 Bradley Realty, Inc. #201317656 Report a problem | ||
| 2/13/2014 | Price change | $309,900-6.1%$75/sqft |
Source: CENTURY 21 Bradley Realty, Inc. #201317656 Report a problem | ||
| 11/14/2013 | Price change | $329,900-5.7%$80/sqft |
Source: CENTURY 21 Bradley Realty, Inc. #201317656 Report a problem | ||
| 10/5/2013 | Price change | $350,000-2.8%$84/sqft |
Source: CENTURY 21 Bradley Realty, Inc. #201305923 Report a problem | ||
| 10/2/2013 | Price change | $360,000+2.9%$87/sqft |
Source: Owner Report a problem | ||
| 5/29/2013 | Price change | $350,000-2.8%$84/sqft |
Source: Owner Report a problem | ||
| 5/7/2013 | Price change | $360,000-1.4%$87/sqft |
Source: Owner Report a problem | ||
| 2/11/2013 | Listed for sale | $365,000-2.6%$88/sqft |
Source: Owner Report a problem | ||
| 10/15/2012 | Listing removed | $374,900$90/sqft |
Source: Coldwell Banker Roth Wehrly Graber #201200511 Report a problem | ||
| 6/10/2012 | Price change | $374,900-1.3%$90/sqft |
Source: Coldwell Banker Roth Wehrly Graber #201200511 Report a problem | ||
| 1/15/2012 | Price change | $379,900-1.3%$92/sqft |
Source: Coldwell Banker Roth Wehrly Graber #201200511 Report a problem | ||
| 7/9/2011 | Listed for sale | $385,000+35.1%$93/sqft |
Source: Century 21 Bradley Realty Inc. #201107591 Report a problem | ||
| 7/21/2005 | Sold | $285,000$69/sqft |
Source: Agent Provided Report a problem | ||
Public tax history
| Year | Property taxes | Tax assessment |
|---|---|---|
| 2025 | $5,546 -1.1% | $496,900 +4% |
| 2024 | $5,605 +10.6% | $477,700 -1.6% |
| 2023 | $5,068 +22.9% | $485,400 +9.5% |
| 2022 | $4,122 +12.7% | $443,400 +22% |
| 2021 | $3,656 +2.1% | $363,300 +9.7% |
| 2020 | $3,582 +3.8% | $331,200 +1.5% |
| 2019 | $3,450 -1.3% | $326,300 +4.5% |
| 2018 | $3,495 +1.7% | $312,200 -0.3% |
| 2017 | $3,437 +2.5% | $313,200 +0.1% |
| 2016 | $3,351 +4.4% | $313,000 +1.4% |
| 2014 | $3,209 +5.9% | $308,700 +5.7% |
| 2013 | $3,031 +9.3% | $292,100 +5.4% |
| 2011 | $2,772 | $277,200 +2.6% |
| 2010 | -- | $270,300 -6.4% |
| 2007 | -- | $288,800 +2.3% |
| 2005 | -- | $282,400 |
| 2004 | -- | $282,400 +57% |
| 2001 | -- | $179,900 +200% |
| 1999 | -- | $59,970 |
Find assessor info on the county website
Neighborhood: Cherry Hill
Nearby homes
- $1,151,8006 bd8 ba11k sqft6619 Cherry Hill Pkwy, Fort Wayne, IN 46835Off Market
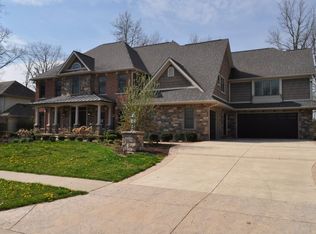
- $507,4004 bd3 ba2.6k sqft6611 Cherry Hill Pkwy, Fort Wayne, IN 46835Off Market
- $458,2004 bd3 ba3.6k sqft8517 Crenshaw Ct, Fort Wayne, IN 46835Off Market
- $674,4005 bd5 ba5.4k sqft6614 Cherry Hill Pkwy, Fort Wayne, IN 46835Off Market
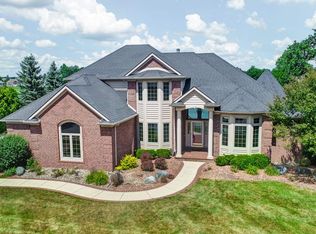
- $569,9005 bd5 ba3.3k sqft6625 Cherry Hill Pkwy, Fort Wayne, IN 46835For Sale
- $714,6004 bd7 ba6.2k sqft6620 Cherry Hill Pkwy, Fort Wayne, IN 46835Off Market
- $465,0004 bd4 ba3.4k sqft8505 Crenshaw Ct, Fort Wayne, IN 46835Sold
- $617,9005 bd4 ba5.5k sqft6608 Cherry Hill Pkwy, Fort Wayne, IN 46835Off Market
Nearby schools
GreatSchools rating
- 5/10Arlington Elementary SchoolGrades: PK-5Distance: 0.6 mi
- 5/10Jefferson Middle SchoolGrades: 6-8Distance: 0.9 mi
- 3/10Northrop High SchoolGrades: 9-12Distance: 5.5 mi
Schools provided by the listing agent
- Elementary: Arlington
- Middle: Jefferson
- High: North Side
- District: Fort Wayne Community
Source: IRMLS. This data may not be complete. We recommend contacting the local school district to confirm school assignments for this home.


Get pre-qualified for a loan
At Zillow Home Loans, we can pre-qualify you in as little as 5 minutes with no impact to your credit score.An equal housing lender. NMLS #10287.
Sell for more on Zillow
Get a Zillow Showcase℠ listing at no additional cost and you could sell for .
$513,400
2% more
+$10,268
With Zillow Showcase(estimated)
$523,668
- Indiana
- Allen County
- Fort Wayne
- 46835
- Cherry Hill
- 6615 Cherry Hill Pkwy
Nearby cities
Nearby neighborhoods
Nearby zip codes
Other Fort Wayne Topics
