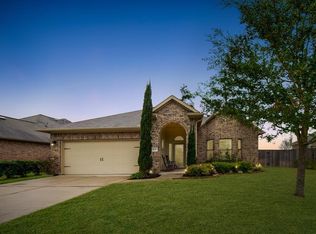
Welcome home to this beautifully maintained single-story gem nestled in the highly desirable Pine Lakes community of Katy! Thoughtfully designed with comfort and functionality in mind, this home features 3 spacious bedrooms plus a dedicated home office/study with a closet—offering the flexibility to easily convert it into a 4th bedroom. The formal dining room welcomes you at the entry and flows seamlessly into the heart of the home—the spacious kitchen. Enjoy peace of mind with numerous major updates, including updated HVAC systems, roof, and transfer box installed by professional electrician for generator. The 6-zone sprinkler system makes maintaining the yard a breeze, no back neighbor instead looking out to the peaceful lake. You'll appreciate the low HOA dues, low tax rate, NO MUD tax, and zoning to highly acclaimed Katy ISD schools. Combining smart upgrades, flexible living spaces, and an unbeatable location, this home offers exceptional value and is truly move-in ready!
For sale
$355,000
6615 Crystal Forest Trl, Katy, TX 77493
3beds
2,165sqft
Single Family Residence
Built in 2007
7,348 Square Feet Lot
$351,800 Zestimate®
$164/sqft
$29/mo HOA
What's special
- 19 days |
- 271 |
- 18 |
Likely to sell faster than
Zillow last checked:
Listing updated:
Listed by:
Reyna Danjoy TREC #0646856 281-961-9692,
Better Homes and Gardens Real Estate Gary Greene - Katy
Source: HAR,MLS#: 56967326
Facts & features
Interior
Bedrooms & bathrooms
- Bedrooms: 3
- Bathrooms: 2
- Full bathrooms: 2
Rooms
- Room types: Utility Room
Primary bathroom
- Features: Full Secondary Bathroom Down, Primary Bath: Double Sinks, Primary Bath: Separate Shower, Primary Bath: Shower Only
Kitchen
- Features: Kitchen open to Family Room, Pantry
Heating
- Natural Gas
Cooling
- Ceiling Fan(s), Electric
Appliances
- Included: Disposal, Dryer, Refrigerator, Washer, Electric Oven, Microwave, Gas Cooktop, Dishwasher
- Laundry: Electric Dryer Hookup, Washer Hookup
Features
- Crown Molding, Formal Entry/Foyer, All Bedrooms Down, Split Plan, Walk-In Closet(s)
- Flooring: Carpet, Tile, Wood
- Windows: Window Coverings
- Number of fireplaces: 1
- Fireplace features: Gas Log
Interior area
- Total structure area: 2,165
- Total interior livable area: 2,165 sqft
Video & virtual tour
Property
Parking
- Total spaces: 2
- Parking features: Attached
- Attached garage spaces: 2
Features
- Stories: 1
- Patio & porch: Porch
- Exterior features: Sprinkler System
- Fencing: Back Yard,Full
Lot
- Size: 7,348 Square Feet
- Features: Subdivided, 0 Up To 1/4 Acre
Details
- Additional structures: Shed(s)
- Parcel number: 1278410010018
Construction
Type & style
- Home type: SingleFamily
- Architectural style: Traditional
- Property subtype: Single Family Residence
Materials
- Brick
- Foundation: Slab
- Roof: Composition
Condition
- New construction: No
- Year built: 2007
Utilities & green energy
- Water: Public
Community & HOA
Community
- Subdivision: Pine Lakes Sec 02
HOA
- Has HOA: Yes
- Amenities included: Playground, Trail(s)
- HOA fee: $350 annually
Location
- Region: Katy
Financial & listing details
- Price per square foot: $164/sqft
- Tax assessed value: $367,025
- Annual tax amount: $7,968
- Date on market: 7/2/2026
- Listing terms: Cash,Conventional,FHA,VA Loan
- Road surface type: Concrete, Curbs, Gutters
Estimated market value
$351,800
$334,000 - $369,000
$2,536/mo
Price history
| Date | Event | Price |
|---|---|---|
| 7/10/2026 | Listed for sale | $355,000-1.4%$164/sqft |
Source:  HAR #56967326 Report a problem HAR #56967326 Report a problem | ||
| 5/9/2022 | Sold | -- |
Source: Agent Provided Report a problem | ||
| 4/17/2022 | Pending sale | $360,000$166/sqft |
Source: HAR #52532986 Report a problem | ||
| 4/14/2022 | Listed for sale | $360,000+92%$166/sqft |
Source: HAR #52532986 Report a problem | ||
| 6/3/2011 | Listing removed | $187,500$87/sqft |
Source: RE/MAX Hometown #16901589 Report a problem | ||
| 4/15/2011 | Price change | $187,500-2.6%$87/sqft |
Source: RE/MAX Hometown #16901589 Report a problem | ||
| 4/9/2011 | Listed for sale | $192,500$89/sqft |
Source: RE/MAX Hometown #16901589 Report a problem | ||
| 4/29/2009 | Sold | -- |
Source: Public Record Report a problem | ||
Public tax history
| Year | Property taxes | Tax assessment |
|---|---|---|
| 2025 | $4,021 -32.1% | $367,025 +1.4% |
| 2024 | $5,922 -25.2% | $362,074 -6% |
| 2023 | $7,921 +49.4% | $385,245 +13.8% |
| 2022 | $5,303 | $338,670 +26.6% |
| 2021 | -- | $267,545 +15.9% |
| 2020 | $4,801 -5% | $230,867 -1.1% |
| 2019 | $5,054 +0.7% | $233,362 +4.3% |
| 2018 | $5,020 | $223,666 |
| 2017 | $5,020 +7.9% | $223,666 +6.8% |
| 2016 | $4,653 +16.2% | $209,400 |
| 2015 | $4,003 | $209,400 +7.4% |
| 2014 | $4,003 | $195,000 +25.3% |
| 2013 | -- | $155,589 |
| 2012 | -- | $155,589 |
| 2011 | -- | $155,589 |
| 2010 | -- | $155,589 +90.2% |
| 2009 | -- | $81,787 |
Find assessor info on the county website
Monthly payment
Est. payment
Payment breakdown
Explore the cost of this home by adjusting the details. Changes won't be saved.Climate risks
Neighborhood: Pine Lakes
Nearby schools
GreatSchools rating
- 9/10Katy Elementary SchoolGrades: PK-5Distance: 1.5 mi
- 8/10Katy Junior High SchoolGrades: 6-8Distance: 1.4 mi
- 7/10Katy High SchoolGrades: 9-12Distance: 2 mi
Schools provided by the listing agent
- Elementary: Katy Elementary School
- Middle: Katy Junior High School
- High: Katy High School
Source: HAR. This data may not be complete. We recommend contacting the local school district to confirm school assignments for this home.
- $354,1003 bd2 ba2k sqft6619 Crystal Forest Trl, Katy, TX 77493Off Market
- $295,1003 bd2 ba1.6k sqft6611 Crystal Forest Trl, Katy, TX 77493Off Market

- $415,7003 bd2 ba2.4k sqft6607 Crystal Forest Trl, Katy, TX 77493Off Market
- $355,8003 bd2 ba2.3k sqft6623 Crystal Forest Trl, Katy, TX 77493Off Market
- $362,1004 bd2 ba2.3k sqft6419 Alicia Way Dr, Katy, TX 77493Off Market
- $356,5004 bd3 ba2.4k sqft6610 Crystal Forest Trl, Katy, TX 77493Off Market
- $422,1004 bd3 ba2.9k sqft6603 Crystal Forest Trl, Katy, TX 77493Off Market
- $346,0003 bd2 ba2.1k sqft6426 Alicia Way Ln, Katy, TX 77493Off Market
A local agent can set up tours, give advice and negotiate with sellers.
A local lender can help you make sure your offer is ready when you are.
Similar homes
- $299,0003 bd2 ba1.7k sqft24610 Hampton Lakes Dr, Katy, TX 77493For Sale
 MLS ID #47426664, Reyna Danjoy, Better Homes and Gardens Real Estate Gary Greene - Katy. HAR
 - $379,9904 bd3 ba2.4k sqft5307 Royal Press Dr, Katy, TX 77493For Sale
 MLS ID #2213333, Jared Turner, Turner Mangum,LLC. HAR
 - $420,0004 bd3 ba2.5k sqft6322 Wolf Run Dr, Katy, TX 77493For Sale
 MLS ID #19182368, Breann Logsdon, Keller Williams Premier Realty. HAR
 - $320,0004 bd3 ba2k sqft24539 Tribeca Ln, Katy, TX 77493For Sale
 MLS ID #80202620, Pamela Whatley, Southwest Properties. HAR
 - $350,0004 bd3 ba2.3k sqft23010 Tindarey Falls Ln, Katy, TX 77493For SaleMLS ID #31990637, Veronica Reyes, Better Homes and Gardens Real Estate Gary Greene - Katy. HAR
- $420,0004 bd3 ba2.6k sqft23727 Subalpine Fir Ln, Katy, TX 77493For SaleMLS ID #53740116, Shanon Nabors, Orchard Brokerage. HAR
- $369,9003 bd2 ba2k sqft20311 Lake Sherwood Dr, Katy, TX 77450For SaleMLS ID #3519620, Janel Yglesias, Keller Williams Memorial. HAR
- $354,5003 bd3 ba2.6k sqft9997 Willow Falls Ln, Brookshire, TX 77423For SaleMLS ID #65059069, Gretchen Barrilleaux, Coldwell Banker Realty - Memorial Office. HAR
- $386,0004 bd3 ba2.4k sqft6446 Tea Tree Dr, Katy, TX 77494For SaleMLS ID #73072857, Diana Hu, Better Homes and Gardens Real Estate Gary Greene - Memorial. HAR
- $399,0004 bd3 ba2.6k sqft2711 Sabal Palms Ct, Katy, TX 77449For SaleMLS ID #57207828, Megan Majewski, Properties of Texas. HAR
- $479,5004 bd3 ba2.7k sqft6615 Cottonwood Crest Ln, Katy, TX 77493For SaleMLS ID #20400884, Michael Evans, Better Homes and Gardens Real Estate Gary Greene - Katy. HAR
- $290,0003 bd2 ba1.9k sqft22431 Albee Dr, Katy, TX 77449For SaleMLS ID #2130155, Heather Schuren, RE/MAX Cinco Ranch. HAR
- $345,0003 bd2 ba2.2k sqft20715 Bandrock Ter, Richmond, TX 77407For SaleMLS ID #31709724, Susan Greer, Better Homes and Gardens Real Estate Gary Greene - Sugar Land. HAR
- $345,0004 bd3 ba2.5k sqft19639 Oakwood Falls Trl, Houston, TX 77084For SaleMLS ID #35786826, Tracey Riley, Compass RE Texas, LLC - West Houston. HAR
- $314,9003 bd2 ba1.8k sqft3415 Arrowhead Bay Ln, Katy, TX 77449For SaleMLS ID #70605502, Reyna Danjoy, Better Homes and Gardens Real Estate Gary Greene - Katy. HAR
- $365,0004 bd3 ba2.6k sqft4307 Reynor Creek Ct, Sugar Land, TX 77479For SaleMLS ID #48852636, Tara Flores, Keller Williams Realty Southwest. HAR
- $350,0003 bd2 ba1.8k sqft9806 Lynette Falls Dr, Houston, TX 77095For SaleMLS ID #44904865, Tami Clopper, Realty Of America, LLC. HAR
- $348,0004 bd2 ba2.4k sqft10022 Cedar Creek Ct, Brookshire, TX 77423For SaleMLS ID #45219880, Erica Post, CENTURY 21 Western Realty, Inc. HAR
- $399,9904 bd4 ba2.6k sqft29803 Bellous River Ln, Brookshire, TX 77423For SaleMLS ID #50974687, Michael Oluwole, Triad One Realty. HAR
- $350,0003 bd2 ba2.3k sqft5427 Elderberry Arbor, Richmond, TX 77407For SaleMLS ID #5177756, Rene Sorola, Keller Williams Realty Metropolitan. HAR
