Skip main navigation
Sold for $690,000
  • $690,000

    6615 CURRENT DRIVE, APOLLO BEACH, FL 33572

    4beds
    2,833sqft
    Single Family Residence
    Built in 2013
    8,463 Square Feet Lot
    $689,900 Zestimate®
    $244/sqft
    $3,322 Estimated rent

    Home value

    $689,900

    $649,000 - $731,000

    $3,322/mo

    Zestimate® history
    Loading
    Loading...

    Owner options

    List your home for rent

    $3,322/mo

    Rent Zestimate®

    Find your next renter with Zillow Rental Manager. Plus, with online applications, you can quickly screen prospective tenants – for free.

    Learn more

    $3,322/mo

    Rent Zestimate®

    Refinance and save

    $4,834/mo

    Est. payment

    Refinancing to a lower rate could help reduce your monthly payments and save thousands over the life of the loan.

    See today's rates

    $4,834/mo

    Est. payment

    Explore your selling options

    Work with a Zillow partner agent

    Leverage their expertise and Zillow's premium Showcase listings to get your home seen by more buyers.

    Get started

    List with your own agent

    Get your home in front of millions of buyers by listing it on Zillow.

    Learn how to do it

    Sell it yourself

    Take full control of how buyers see your home on Zillow by listing For Sale by Owner (FSBO).

    List your home

    What's special

    Child safety pool fenceGenerously sized pantryBrick paver lanaiHurricane shuttersCustom window shuttersPrivate lot
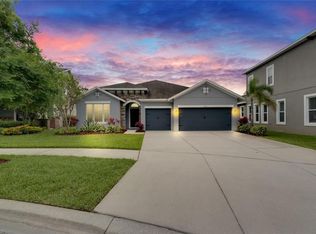
    Step into luxury with this stunning 4-bedroom, 3-bathroom pool home, perfectly situated on a private lot in the highly sought-after, amenity-rich community of Waterset. From the moment you walk through the door, you'll be greeted by beautiful engineered hardwood flooring throughout the first floor, providing both elegance and durability. There is a bedroom and a full bathroom, as well as the primary bedroom with custom built-in closets, located on the first floor. The open and airy family room seamlessly flows into the spacious kitchen, creating the perfect setting for both relaxing and entertaining. You will notice the lofty 14’ high ceilings add to the spacious floorplan. The chef’s kitchen is truly a standout, featuring a large island, a gas stove for precise cooking, 42” wood cabinets, and a generously sized pantry for all your storage needs. Designed for modern living, the home also offers a convenient office space off the family room, ideal for working from home or managing day-to-day tasks. Upstairs, you'll find a bonus room—an excellent space for a playroom or a media room. Two more bedrooms and a full bath are located on the second floor, as well. The custom millwork in the dining room adds an extra layer of sophistication. Soak in the stunning views of the private heated pool and brick paver lanai. There is a child safety pool fence as an added measure for peace of mind. NO REAR NEIGHBORS, so you can enjoy privacy while entertaining or soaking up the sun! Even the garage is gorgeous, with its high-end epoxy finish, and extra space for a golf cart or storage! Water softener(2023), interior and exterior paint(2019), custom window shutters, hurricane shutters, refrigerator(2022), washer(2020). Located in Waterset, this community offers incredible amenities to enjoy, from the cafe and fitness center, to parks and walking trails. There is a resort-style pool and recreation areas, as well. Don't miss out on the opportunity to own this truly exceptional home—schedule your tour today!

    Zillow last checked:

    Listing updated:

    Listed by:

    Christine Sullo 303-710-1029,

    SMITH & ASSOCIATES REAL ESTATE 813-839-3800

    Bought with:

    Lori Clark, 3542949

    EXP REALTY LLC

    Source: Stellar MLS,MLS#: TB8456928MLS LogoOriginating MLS: Suncoast Tampa

    Facts & features

    Interior

    Bedrooms & bathrooms
    • Bedrooms: 4
    • Bathrooms: 3
    • Full bathrooms: 3
    Rooms
    • Room types: Bonus Room, Den/Library/Office, Family Room, Utility Room
    Primary bedroom
    • Features: Walk-In Closet(s)
    • Level: First
    • Area: 216 Square Feet
    • Dimensions: 18x12
    Bedroom 2
    • Features: Walk-In Closet(s)
    • Level: First
    • Area: 110 Square Feet
    • Dimensions: 11x10
    Bedroom 3
    • Features: Built-in Closet
    • Level: Second
    • Area: 120 Square Feet
    • Dimensions: 12x10
    Bedroom 4
    • Features: Built-in Closet
    • Level: Second
    • Area: 121 Square Feet
    • Dimensions: 11x11
    Bonus room
    • Features: No Closet
    • Level: Second
    • Area: 306 Square Feet
    • Dimensions: 18x17
    Den
    • Level: First
    • Area: 200 Square Feet
    • Dimensions: 20x10
    Dining room
    • Level: First
    • Area: 99 Square Feet
    • Dimensions: 11x9
    Kitchen
    • Level: First
    • Area: 238 Square Feet
    • Dimensions: 14x17
    Laundry
    • Level: First
    • Area: 54 Square Feet
    • Dimensions: 6x9
    Living room
    • Level: First
    • Area: 255 Square Feet
    • Dimensions: 17x15
    Heating
    • Central, Electric
    Cooling
    • Central Air
    Appliances
    • Included: Dishwasher, Disposal, Dryer, Microwave, Refrigerator, Tankless Water Heater, Washer, Water Softener
    • Laundry: Inside, Laundry Room
    Features
    • Ceiling Fan(s), Crown Molding, High Ceilings, Kitchen/Family Room Combo, Living Room/Dining Room Combo, Primary Bedroom Main Floor, Thermostat, Walk-In Closet(s)
    • Flooring: Carpet, Engineered Hardwood
    • Doors: Sliding Doors
    • Windows: Hurricane Shutters
    • Has fireplace: No
    Interior area
    • Total structure area: 3,084
    • Total interior livable area: 2,833 sqft

    Property

    Parking
    • Total spaces: 2
    • Parking features: Driveway, Garage Door Opener, Ground Level, Tandem
    • Attached garage spaces: 2
    • Has uncovered spaces: Yes
    Features
    • Levels: Two
    • Stories: 2
    • Patio & porch: Covered, Enclosed, Screened
    • Exterior features: Irrigation System, Lighting, Private Yard, Sidewalk
    • Has private pool: Yes
    • Pool features: Child Safety Fence, Heated, In Ground, Lighting, Screen Enclosure, Tile
    • Fencing: Fenced
    • Has view: Yes
    • View description: Pool, Trees/Woods
    Lot
    • Size: 8,463 Square Feet
    • Features: Cleared, Cul-De-Sac, In County, Landscaped, Level, Sidewalk
    • Residential vegetation: Mature Landscaping, Trees/Landscaped
    Details
    • Parcel number: U1431199BZ00004400030.0
    • Zoning: PD
    • Special conditions: None

    Construction

    Type & style
    • Home type: SingleFamily
    • Architectural style: Traditional
    • Property subtype: Single Family Residence
    Materials
    • Block, Stucco, Wood Frame (FSC Certified)
    • Foundation: Slab
    • Roof: Shingle
    Condition
    • Completed
    • New construction: No
    • Year built: 2013
    Details
    • Builder name: Cardel Homes

    Utilities & green energy

    • Sewer: Public Sewer
    • Water: Public
    • Utilities for property: Cable Connected, Electricity Connected, Natural Gas Connected, Public, Underground Utilities, Water Connected

    Community & HOA

    Community
    • Features: Clubhouse, Community Mailbox, Deed Restrictions, Dog Park, Park, Playground, Pool, Sidewalks, Tennis Court(s)
    • Pet fee: $0 monthly
    • Subdivision: WATERSET PHASE 1C
    HOA
    • Has HOA: Yes
    • Amenities included: Clubhouse, Pool, Tennis Court(s)
    • Services included: Community Pool, Maintenance Grounds, Pool Maintenance, Recreational Facilities
    • HOA fee: $11 monthly
    • HOA name: Waterset/Castle Group
    • HOA phone: 813-677-2114
    Location
    • Region: Apollo Beach

    Financial & listing details

    • Price per square foot: $244/sqft
    • Annual tax amount: $3,648
    • Date on market: 1/2/2026
    • Cumulative days on market: 185 days
    • Listing terms: Cash,Conventional,VA Loan
    • Ownership: Fee Simple
    • Total actual rent: 0
    • Electric utility on property: Yes
    • Road surface type: Paved

    Price history

    DateEventPrice
    8/20/2026Sold$690,000+0.7%$244/sqft
    Source: Stellar MLS #TB8456928 Report a problem
    8/11/2026Listed for sale$685,000$242/sqft
    Source: Stellar MLS #TB8456928 Report a problem
    7/8/2026Contingent$685,000$242/sqft
    Source: Stellar MLS #TB8456928 Report a problem
    7/7/2026Pending sale$685,000$242/sqft
    Source: Stellar MLS #TB8456928 Report a problem
    4/22/2026Price change$685,000-1.4%$242/sqft
    Source: Stellar MLS #TB8456928 Report a problem
    3/2/2026Price change$695,000-0.7%$245/sqft
    Source: Stellar MLS #TB8456928 Report a problem
    1/2/2026Listed for sale$700,000$247/sqft
    Source: Stellar MLS #TB8456928 Report a problem

    Public tax history

    Tax history is unavailable.

    Neighborhood: 33572

    Nearby schools

    GreatSchools rating
    Schools provided by the listing agent
    • Elementary: Doby Elementary-HB
    • Middle: Eisenhower-HB
    • High: East Bay-HB

    Source: Stellar MLS. This data may not be complete. We recommend contacting the local school district to confirm school assignments for this home.

    Get a cash offer in 3 minutes
    Find out how much your home could sell for in as little as 3 minutes with a no-obligation cash offer.
    Estimated market value
    $689,900
    Get a cash offer in 3 minutes
    Find out how much your home could sell for in as little as 3 minutes with a no-obligation cash offer.
    Estimated market value
    $689,900