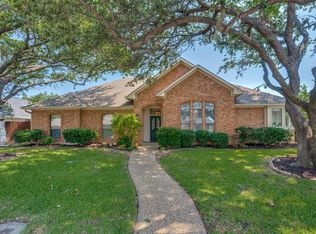
Holy Island!! This stunning home has undergone a total transformation with an open floor plan and hand scrapped hardwood floors throughout. Striking curb appeal with a half moon driveway, giving plenty of room for parking. An exceptional gourmet kitchen with a 15 foot island!! All quartz countertops, marble backsplash and a comercial grade cooktop and range. Amazing family room with floor to ceiling windows with views of the pool. The primary bedroom with end suite, dual sinks with quartz counter tops, a soaking tub, along with his and hers walk in closets. Two guest bedrooms and an office that can be converted into a fourth bedroom. The backyard brings the resort life home outdoor covered living area and a heated pool and hot tub that has been completely remodeled. One of the best parts of this house is the theater or golf simulator room amazing for entertaining and can practice your golf game hitting drives, irons, chips and putts or can easily be used for watch parties.
Sold
Price Unknown
6615 Dupper Ct, Dallas, TX 75252
3beds
3,043sqft
Single Family Residence
Built in 1981
9,147 Square Feet Lot
$826,200 Zestimate®
$--/sqft
$4,892 Estimated rent
Home value
$826,200
$777,000 - $876,000
$4,892/mo
Zestimate® history
Owner options
List your home for rent
$4,892/mo
Rent Zestimate®
Find your next renter with Zillow Rental Manager. Plus, with online applications, you can quickly screen prospective tenants – for free.
$4,892/mo
Rent Zestimate®
Refinance and save
$175/mo
Est. payment
Refinancing to a lower rate could help reduce your monthly payments and save thousands over the life of the loan.
$175/mo
Est. payment
Explore your selling options
Work with a Zillow partner agent
Leverage their expertise and Zillow's premium Showcase listings to get your home seen by more buyers.
Get startedList with your own agent
Get your home in front of millions of buyers by listing it on Zillow.
Learn how to do itSell it yourself
Take full control of how buyers see your home on Zillow by listing For Sale by Owner (FSBO).
List your homeWhat's special
Zillow last checked:
Listing updated:
Listed by:
Ricardo Silva 0660850 214-500-5222,
Hunter Dehn Realty 214-500-5222
Bought with:
Sonya Nabily
Berkshire HathawayHS PenFed TX
Source: NTREIS,MLS#: 20692186
Facts & features
Interior
Bedrooms & bathrooms
- Bedrooms: 3
- Bathrooms: 3
- Full bathrooms: 2
- 1/2 bathrooms: 1
Primary bedroom
- Features: Dual Sinks, Garden Tub/Roman Tub, Linen Closet, Walk-In Closet(s)
- Level: First
- Dimensions: 17 x 14
Bedroom
- Level: First
- Dimensions: 13 x 14
Bedroom
- Level: First
- Dimensions: 13 x 11
Dining room
- Level: First
- Dimensions: 13 x 11
Game room
- Features: Built-in Features
- Level: Second
- Dimensions: 20 x 25
Kitchen
- Features: Built-in Features, Kitchen Island, Pantry, Stone Counters
- Level: First
- Dimensions: 26 x 13
Living room
- Level: First
- Dimensions: 17 x 26
Office
- Level: First
- Dimensions: 11 x 12
Heating
- Central
Cooling
- Electric
Appliances
- Included: Dishwasher, Gas Cooktop, Microwave
- Laundry: Washer Hookup, Electric Dryer Hookup
Features
- Wet Bar, High Speed Internet, Kitchen Island, Open Floorplan, Pantry
- Flooring: Wood
- Has basement: No
- Number of fireplaces: 1
- Fireplace features: Family Room
Interior area
- Total interior livable area: 3,043 sqft
Property
Parking
- Total spaces: 2
- Parking features: Covered, Garage
- Attached garage spaces: 2
Features
- Levels: Two
- Stories: 2
- Patio & porch: Covered
- Pool features: In Ground, Pool
Lot
- Size: 9,147 Square Feet
Details
- Parcel number: R043601002201
Construction
Type & style
- Home type: SingleFamily
- Architectural style: Detached
- Property subtype: Single Family Residence
Materials
- Foundation: Slab
- Roof: Composition,Shingle
Condition
- Year built: 1981
Utilities & green energy
- Sewer: Public Sewer
- Water: Public
- Utilities for property: Electricity Connected, Sewer Available, Water Available
Community & HOA
Community
- Subdivision: Preston Highlands phase II
HOA
- Has HOA: Yes
- Services included: Association Management
- HOA fee: $175 annually
- HOA name: SBB MGT
- HOA phone: 972-960-2800
Location
- Region: Dallas
Financial & listing details
- Tax assessed value: $718,869
- Annual tax amount: $7,505
- Date on market: 8/3/2024
- Cumulative days on market: 4 days
- Listing terms: Cash,Conventional
- Electric utility on property: Yes
Price history
| Date | Event | Price |
|---|---|---|
| 8/30/2024 | Sold | -- |
Source: NTREIS #20692186 Report a problem | ||
| 8/12/2024 | Pending sale | $825,000$271/sqft |
Source: NTREIS #20692186 Report a problem | ||
| 8/7/2024 | Contingent | $825,000$271/sqft |
Source: NTREIS #20692186 Report a problem | ||
| 8/3/2024 | Listed for sale | $825,000+96.4%$271/sqft |
Source: NTREIS #20692186 Report a problem | ||
| 10/24/2019 | Listing removed | $420,000$138/sqft |
Source: Keller Williams Realty DPR #14104009 Report a problem | ||
| 9/26/2019 | Pending sale | $420,000$138/sqft |
Source: Keller Williams Realty DPR #14104009 Report a problem | ||
| 9/7/2019 | Price change | $420,000+1.5%$138/sqft |
Source: Keller Williams Realty DPR #14104009 Report a problem | ||
| 8/5/2019 | Price change | $413,9000%$136/sqft |
Source: Keller Williams Realty Preston Road #14104009 Report a problem | ||
| 7/30/2019 | Price change | $413,999-3.5%$136/sqft |
Source: Keller Williams Realty Preston Road #14104009 Report a problem | ||
| 7/14/2019 | Price change | $428,9990%$141/sqft |
Source: Keller Williams Realty Preston Road #14104009 Report a problem | ||
| 5/31/2019 | Listed for sale | $429,000$141/sqft |
Source: Keller Williams Realty DPR #14104009 Report a problem | ||
Public tax history
| Year | Property taxes | Tax assessment |
|---|---|---|
| 2025 | $7,505 -16.2% | $718,869 +2.2% |
| 2024 | $8,953 +10.5% | $703,294 +13.6% |
| 2023 | $8,099 -5.9% | $619,011 +7.4% |
| 2022 | $8,606 +32.7% | $576,241 +39.5% |
| 2021 | $6,484 +2.3% | $412,995 +2.8% |
| 2020 | $6,337 +7.1% | $401,728 -0.2% |
| 2019 | $5,919 -3% | $402,407 +3.2% |
| 2018 | $6,104 -18.7% | $389,805 +4.8% |
| 2017 | $7,508 | $371,970 +5.6% |
| 2016 | $7,508 +46.4% | $352,137 +12.5% |
| 2015 | $5,127 | $312,914 +0.2% |
| 2014 | $5,127 | $312,351 +6.6% |
| 2013 | -- | $292,918 -2.7% |
| 2012 | -- | $301,003 -1.6% |
| 2011 | -- | $305,969 +2.2% |
| 2010 | -- | $299,516 +2.6% |
| 2009 | -- | $291,893 +0.8% |
| 2008 | -- | $289,698 -4.1% |
| 2007 | -- | $302,000 +5.2% |
| 2006 | -- | $287,015 +4.1% |
| 2005 | -- | $275,753 +3.4% |
| 2004 | -- | $266,749 +1.2% |
| 2003 | -- | $263,629 +3.9% |
| 2002 | -- | $253,745 +10% |
| 2001 | -- | $230,677 +9.6% |
| 2000 | -- | $210,493 |
Find assessor info on the county website
Neighborhood: Preston Highlands
Nearby homes
- $575,8004 bd3 ba2.3k sqft6611 Dupper Ct, Dallas, TX 75252Off Market

- $--4 bd3 ba2.5k sqft6619 Dupper Ct, Dallas, TX 75252Sold
- $520,9003 bd2 ba2.4k sqft6618 Genstar Ln, Dallas, TX 75252Off Market
- $588,7003 bd2 ba2.5k sqft6622 Genstar Ln, Dallas, TX 75252Off Market
- $616,3003 bd2 ba2.4k sqft6614 Genstar Ln, Dallas, TX 75252Off Market
- $--4 bd3 ba2.6k sqft6607 Dupper Ct, Dallas, TX 75252Sold
- $710,2005 bd4 ba3k sqft6616 Dupper Ct, Dallas, TX 75252Off Market
- $720,3005 bd3 ba3.1k sqft6612 Dupper Ct, Dallas, TX 75252Off Market
Nearby schools
GreatSchools rating
- 5/10Jackson Elementary SchoolGrades: PK-5Distance: 2 mi
- 5/10Frankford Middle SchoolGrades: 6-8Distance: 1.1 mi
- 5/10Shepton High SchoolGrades: 9-10Distance: 1.7 mi
Schools provided by the listing agent
- Elementary: Jackson
- Middle: Frankford
- High: Shepton
- District: Plano ISD
Source: NTREIS. This data may not be complete. We recommend contacting the local school district to confirm school assignments for this home.
Get a cash offer in 3 minutes
Find out how much your home could sell for in as little as 3 minutes with a no-obligation cash offer.
Estimated market value
$826,200
Get a cash offer in 3 minutes
Find out how much your home could sell for in as little as 3 minutes with a no-obligation cash offer.
Estimated market value
$826,200
- Texas
- Collin County
- Dallas
- 75252
- Preston Highlands
- 6615 Dupper Ct
