Skip main navigation
Sold for $12,000,000
  • $12,000,000

    6615 E CHENEY Drive, Paradise Valley, AZ 85253

    5beds
    8,726sqft
    Single Family Residence
    Built in 2026
    1.13 Acres Lot
    $11,735,000 Zestimate®
    $1,375/sqft
    $7,535 Estimated rent

    Home value

    $11,735,000

    $11.15M - $12.32M

    $7,535/mo

    Zestimate® history
    Loading
    Loading...

    Owner options

    List your home for rent

    $7,535/mo

    Rent Zestimate®

    Find your next renter with Zillow Rental Manager. Plus, with online applications, you can quickly screen prospective tenants – for free.

    Learn more

    $7,535/mo

    Rent Zestimate®

    Refinance and save

    $54,832/mo

    Est. payment

    Refinancing to a lower rate could help reduce your monthly payments and save thousands over the life of the loan.

    See today's rates

    $54,832/mo

    Est. payment

    Explore your selling options

    Work with a Zillow partner agent

    Leverage their expertise and Zillow's premium Showcase listings to get your home seen by more buyers.

    Get started

    List with your own agent

    Get your home in front of millions of buyers by listing it on Zillow.

    Learn how to do it

    Sell it yourself

    Take full control of how buyers see your home on Zillow by listing For Sale by Owner (FSBO).

    List your home

    What's special

    Custom heated poolStatement fireplaceSplit floor planPrivate pickleball courtCustom built-in shelvingLuxurious primary suiteBreathtaking mountain views
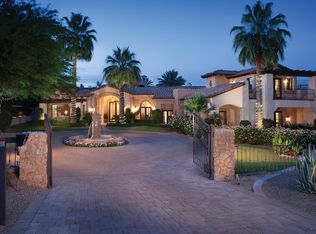
    Located on a pristine 1.125-acre lot in the heart of Paradise Valley, this newly completed estate by Bespoke Homes in collaboration with Folklore Interior Design delivers an extraordinary blend of refined architecture, high-end design, and effortless indoor-outdoor living. Framed by breathtaking mountain views and nestled in a peaceful and sought-after neighborhood, this 8,972 sqft home offers 5 beds, 5 full baths, 2 half baths, and a fully equipped guest house. A stunning front courtyard welcomes you with a tranquil fountain, lush grass, and mature palm trees. Upon entry, Roman clay walls and custom built-in shelving leads into the dramatic great room featuring designer lighting, a statement fireplace, wet bar, and a wall of automated sliding glass doors that seamlessly connect to the resort-style backyard. Designed for elevated entertaining and everyday luxury, the home features a formal dining room with a temperature-controlled wine cellar and an exceptional chef's kitchen outfitted with Wolf and Sub-Zero appliances, double islands, breakfast nook, walk-in pantry, separate back prep kitchen, and dedicated coffee bar. The luxurious primary suite offers a true private retreat with its own fireplace, coffee bar, fridge, and direct access to the backyard. Spa-inspired amenities include dual vanities, dual private TOTO toilet rooms, a dedicated makeup area, oversized walk-in shower, separate soaking tub, and two custom walk-in closets complete with integrated laundry and a smart steamer system. Thoughtfully designed with a split floor plan, the home also includes additional en-suite bedrooms, a flexible teen lounge or secondary living space, and a bonus room ideal for a gym, playroom, or additional office with private backyard access and cold plunge. A private office with separate entry and custom built-ins provides the perfect work-from-home environment. Step outside to experience true Arizona resort living with a custom heated pool and oversized spa featuring a tranquil water feature, a sunken fire pit, expansive lawn, private pickleball court, and a fully appointed outdoor kitchen with built-in BBQ, sink, beverage drawers, and fireplace - all perfectly positioned to enjoy breathtaking mountain views and unforgettable Arizona sunsets. A separate guest house adds versatility and comfort with its own kitchen, living room, laundry, and full bedroom and bath. Functional spaces were equally considered with a mudroom featuring a drop-off station and double laundry units. Completing the estate is an expansive 5-car garage, offering ample space for car collectors.

    Zillow last checked:

    Listing updated:

    Listed by:

    Katrina Barrett 520-403-5270,

    Local Luxury Christie's International Real Estate

    Bought with:

    Katrina Barrett, BR578628000

    Local Luxury Christie's International Real Estate

    Source: ARMLS,MLS#: 7028525MLS Logo

    Facts & features

    Interior

    Bedrooms & bathrooms
    • Bedrooms: 5
    • Bathrooms: 7
    • Full bathrooms: 5
    • 1/2 bathrooms: 2
    Heating
    • Electric
    Cooling
    • Other, Programmable Thmstat
    Appliances
    • Included: Dryer, Washer, Built In Recycling, Refrigerator, Built-in Microwave, Dishwasher, Disposal, Gas Range
    • Laundry: Inside
    Features
    • Pantry, High Speed Internet, Smart Home, Double Vanity, Eat-in Kitchen, 9+ Flat Ceilings, No Interior Steps, Wet Bar, Kitchen Island, Full Bth Master Bdrm, Separate Shwr & Tub
    • Flooring: Stone, Tile, Wood
    • Has basement: No
    • Number of fireplaces: 4
    • Fireplace features: Fire Pit, Exterior Fireplace, Living Room, Master Bedroom, Gas
    Interior area
    • Total structure area: 8,726
    • Total interior livable area: 8,726 sqft

    Property

    Parking
    • Total spaces: 12
    • Parking features: Attached, Garage Door Opener, Extended Length Garage, Direct Access
    • Attached garage spaces: 5
    • Uncovered spaces: 7
    Features
    • Stories: 1
    • Patio & porch: Covered, Patio
    • Exterior features: Private Pickleball Court(s), Built-in Barbecue
    • Has private pool: Yes
    • Pool features: Outdoor Pool, Fenced, Heated
    • Has spa: Yes
    • Spa features: Heated, Private
    • Fencing: Block
    • Has view: Yes
    • View description: Mountain(s)
    Lot
    • Size: 1.13 Acres
    • Features: North/South Exposure, Desert Back, Desert Front, Grass Front, Grass Back, Synthetic Grass Back, Irrigation Front, Irrigation Back
    Details
    • Additional structures: Guest House
    • Parcel number: 17446007B

    Construction

    Type & style
    • Home type: SingleFamily
    • Architectural style: Contemporary
    • Property subtype: Single Family Residence
    Materials
    • Stucco, Wood Frame, Painted
    • Roof: Tile,Concrete
    Condition
    • Complete Spec Home
    • New construction: No
    • Year built: 2026
    Details
    • Builder name: Bespoke Homes
    • Warranty included: Yes

    Utilities & green energy

    • Sewer: Public Sewer
    • Water: City Water

    Community & HOA

    HOA
    • Has HOA: No
    • Services included: No Fees
    Location
    • Region: Paradise Valley

    Financial & listing details

    • Price per square foot: $1,375/sqft
    • Tax assessed value: $1,682,200
    • Annual tax amount: $5,679
    • Date on market: 5/14/2026
    • Cumulative days on market: 40 days
    • Listing terms: Cash,Conventional
    • Ownership: Fee Simple

    Price history

    DateEventPrice
    7/10/2026Sold$12,000,000-4%$1,375/sqft
    Source: ARMLS #7028525 Report a problem
    7/3/2026Pending sale$12,500,000$1,433/sqft
    Source: ARMLS #7028525 Report a problem
    6/23/2026Listed for sale$12,500,000$1,433/sqft
    Source: ARMLS #7028525 Report a problem
    6/12/2026Pending sale$12,500,000$1,433/sqft
    Source: ARMLS #7028525 Report a problem
    5/15/2026Listed for sale$12,500,000+331%$1,433/sqft
    Source: ARMLS #7028525 Report a problem
    12/27/2024Sold$2,900,000-3.3%$332/sqft
    Source: ARMLS #6794425 Report a problem
    12/15/2024Pending sale$3,000,000$344/sqft
    Source: ARMLS #6794435 Report a problem
    12/15/2024Listed for sale$3,000,000$344/sqft
    Source: ARMLS #6794435 Report a problem

    Public tax history

    YearProperty taxesTax assessment
    2025$5,633 +17.7%$168,220 +4.3%
    2024$4,785 +1.5%$161,320 +92.6%
    2023$4,712 +3.9%$83,757 +0.3%
    2022$4,536 -11.2%$83,520 +9.9%
    2021$5,106 +4%$75,970 -1.7%
    2020$4,909 -1.5%$77,300 +6.7%
    2019$4,982 $72,480 -1.9%
    2018$4,982 +4.6%$73,880 +6.8%
    2017$4,762 +7.9%$69,180 +1.1%
    2016$4,415 +4.1%$68,460
    2015$4,240 $68,460 +13.8%
    2014-- $60,170 -0.4%
    2013-- $60,410
    2012-- $60,410 -18%
    2011-- $73,630 -19%
    2010-- $90,900 -2.9%
    2009-- $93,650 -0.1%
    2008-- $93,750 +25%
    2007-- $75,000 +42.5%
    2006-- $52,650
    2005-- $52,650 +9%
    2004-- $48,300
    2003-- $48,300 +54.1%
    2002-- $31,350
    Find assessor info on the county website

    Neighborhood: 85253

    Nearby schools

    GreatSchools rating
    Schools provided by the listing agent
    • Elementary: Kiva Elementary School
    • Middle: Mohave Middle School
    • High: Saguaro High School
    • District: Scottsdale Unified District

    Source: ARMLS. This data may not be complete. We recommend contacting the local school district to confirm school assignments for this home.

    Get a cash offer in 3 minutes
    Find out how much your home could sell for in as little as 3 minutes with a no-obligation cash offer.
    Estimated market value
    $11,735,000
    Get a cash offer in 3 minutes
    Find out how much your home could sell for in as little as 3 minutes with a no-obligation cash offer.
    Estimated market value
    $11,735,000