Skip main navigation
Off market
  • $788,700

    6615 Fairhope Ct, Charlotte, NC 28277

    5beds
    2,990sqft
    Single Family Residence
    Built in ----
    -- sqft lot
    $788,700 Zestimate®
    $264/sqft
    $3,383 Estimated rent

    Home value

    $788,700

    $749,000 - $828,000

    $3,383/mo

    Zestimate® history
    Loading
    Loading...

    Owner options

    List your home for rent

    $3,383/mo

    Rent Zestimate®

    Find your next renter with Zillow Rental Manager. Plus, with online applications, you can quickly screen prospective tenants – for free.

    Learn more

    $3,383/mo

    Rent Zestimate®

    Refinance and save

    $4,725/mo

    Est. payment

    Refinancing to a lower rate could help reduce your monthly payments and save thousands over the life of the loan.

    See today's rates

    $4,725/mo

    Est. payment

    Explore your selling options

    Work with a Zillow partner agent

    Leverage their expertise and Zillow's premium Showcase listings to get your home seen by more buyers.

    Get started

    List with your own agent

    Get your home in front of millions of buyers by listing it on Zillow.

    Learn how to do it

    Sell it yourself

    Take full control of how buyers see your home on Zillow by listing For Sale by Owner (FSBO).

    List your home

    What's special

    Fenced yardVaulted ceilingsCustom interior archesMolding and built-insUpdated granite kitchen

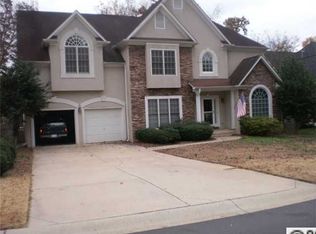
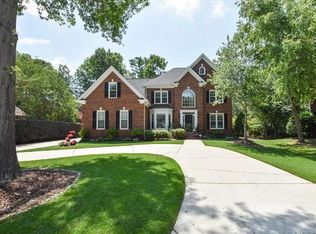
    Welcome to 6615 Fairhope Court, a signature lease residence in the tranquil Hunters Gate community of So. Charlotte in the Ballantyne area. Notable features include: Oversized 2,900+ 5bd/2.5ba floorplan, updated granite kitchen, custom interior arches, molding and built-ins, vaulted ceilings, 2-story great room, primary bedroom on main level, rear patio for outdoor living and entertaining, fenced yard, office/flex space, bonus/bedroom, perfect live/work balanced open floor-plan with seclusion and convenience. Top-rated Ardrey School district. All just minutes to I-485, Blakeney, Stonecrest, and new Rea Farms and Waverly area shopping. Truly a one-of-a-kind opportunity in the heart of the Ballantyne area. Welcome home! *To protect against fraud, always confirm listing details with a licensed broker and/or the property manager directly. Do not rely on social media postings. We Verify and require a government issued ID and/or valid cell number to tour our properties. All showings must be scheduled. School district as assigned 2025/26 school year. All utilities tenant responsibility. Leased unfurnished in current "as-is" condition. All occupants 18+ must submit an application for credit/background check and be listed on Lease Agreement. $39 application fee. Submission of application for review, does not guarantee application acceptance. Applications are not first come/first serve and receive equal opportunity to be reviewed and are selected for conditional approval based solely on the strength of the credit, background, income, payment source, qualifications, affordability, and lease terms of the applicant(s). Conditionally approved applicants must provide copy of a govt. issued ID, 2-payroll and 2-months bank statements and/or tax returns. Renter's insurance policy required. Pets are conditional and subject to $250 non-refundable per pet fee and/or surcharge. Applications may be submitted on the Zillow listing "Apply Now". Seeking well-qualified applicants.

    This property is off market, which means it's not currently listed for sale or rent on Zillow. This may be different from what's available on other websites or public sources.

    Zillow last checked:

    Listing updated:

    Source: Zillow Rentals

    Facts & features

    Interior

    Bedrooms & bathrooms
    • Bedrooms: 5
    • Bathrooms: 3
    • Full bathrooms: 2
    • 1/2 bathrooms: 1
    Cooling
    • Central Air
    Appliances
    • Included: Dishwasher, Dryer, Washer
    • Laundry: In Unit
    Features
    • Flooring: Hardwood
    Interior area
    • Total interior livable area: 2,990 sqft

    Property

    Parking
    • Parking features: Attached
    • Has attached garage: Yes
    • Details: Contact manager
    Features
    • Exterior features: Oversized 2, 900+ 5bd/2.5ba floorplan, Top-rated Ardrey School district, new Rea Farms and Waverly area shopping
    Details
    • Parcel number: 22940117

    Construction

    Type & style
    • Home type: SingleFamily
    • Property subtype: Single Family Residence

    Community & HOA

    Community
    • Deposit fee: $3,500
    Location
    • Region: Charlotte

    Financial & listing details

    • Price per square foot: $264/sqft
    • Tax assessed value: $619,500
    • Date on market: 6/26/2026
    • Date available: 06/26/2026
    • Lease term: 1 Year

    Price history

    DateEventPrice
    6/30/2026Listing removed$3,500$1/sqft
    Source: Zillow Rentals Report a problem
    6/26/2026Listed for rent$3,500+6.1%$1/sqft
    Source: Zillow Rentals Report a problem
    8/2/2025Listing removed$3,300$1/sqft
    Source: Zillow Rentals Report a problem
    7/30/2025Listed for rent$3,300+1.5%$1/sqft
    Source: Zillow Rentals Report a problem
    2/16/2025Listing removed$3,250$1/sqft
    Source: Zillow Rentals Report a problem
    2/10/2025Listed for rent$3,250+1.6%$1/sqft
    Source: Zillow Rentals Report a problem
    8/3/2023Listing removed--
    Source: Zillow Rentals Report a problem
    7/29/2023Listed for rent$3,200$1/sqft
    Source: Zillow Rentals Report a problem
    6/26/2023Sold$728,000+16.5%$243/sqft
    Source: Canopy MLS as distributed by MLS GRID #4033729 Report a problem
    6/3/2023Pending sale$625,000$209/sqft
    Source: Canopy MLS as distributed by MLS GRID #CAR4033729 Report a problem
    6/1/2023Listed for sale$625,000+88.5%$209/sqft
    Source: Canopy MLS as distributed by MLS GRID #CAR4033729 Report a problem
    7/8/2014Sold$331,500-1%$111/sqft
    Source: Canopy MLS as distributed by MLS GRID #2217212 Report a problem
    4/22/2014Pending sale$335,000$112/sqft
    Source: CottinghamChalkHayes, Realtors #2217212 Report a problem
    4/16/2014Listed for sale$335,000$112/sqft
    Source: CottinghamChalkHayes, Realtors #2217212 Report a problem
    4/5/2014Pending sale$335,000$112/sqft
    Source: CottinghamChalkHayes, Realtors #2217212 Report a problem
    3/28/2014Listed for sale$335,000+45.3%$112/sqft
    Source: CottinghamChalkHayes, Realtors #2217212 Report a problem
    2/28/2000Sold$230,500$77/sqft
    Source: Public Record Report a problem

    Public tax history

    YearProperty taxesTax assessment
    2025-- $619,500
    2024-- $619,500
    2023$4,683 +20.3%$619,500 +58.7%
    2022$3,892 $390,300
    2021-- $390,300
    2020$3,874 +0.4%$390,300
    2019$3,858 -0.9%$390,300 +34.1%
    2018$3,893 +1.9%$291,100
    2017$3,822 $291,100 +4.2%
    2016$3,822 $279,400
    2015$3,822 +4.7%$279,400 +0.7%
    2014$3,651 $277,500
    2013-- $277,500
    2012-- $277,500
    2011-- $277,500 +27.6%
    2010-- $217,500
    2009-- $217,500
    2008-- $217,500
    2007-- $217,500
    2006-- $217,500
    2005-- $217,500
    2004-- $217,500
    2003-- $217,500 +5.7%
    2002-- $205,720
    2001-- $205,720
    2000-- $205,720
    Find assessor info on the county website

    Neighborhood: Providence Crossing

    Nearby schools

    GreatSchools rating
    Get a cash offer in 3 minutes
    Find out how much your home could sell for in as little as 3 minutes with a no-obligation cash offer.
    Estimated market value
    $788,700
    Get a cash offer in 3 minutes
    Find out how much your home could sell for in as little as 3 minutes with a no-obligation cash offer.
    Estimated market value
    $788,700