Skip main navigation
Sold
  • Zillow Home logoZestimate®
    $490,000

    6615 Flowstone Way, Indianapolis, IN 46237

    4beds
    2,490sqft
    Residential, Single Family Residence
    Built in 2016
    7,405 Square Feet Lot
    $490,000 Zestimate®
    $197/sqft
    $2,410 Estimated rent

    Home value

    $490,000

    $466,000 - $515,000

    $2,410/mo

    Zestimate® history
    Loading
    Loading...

    Owner options

    List your home for rent

    $2,410/mo

    Rent Zestimate®

    Find your next renter with Zillow Rental Manager. Plus, with online applications, you can quickly screen prospective tenants – for free.

    Learn more

    $2,410/mo

    Rent Zestimate®

    Refinance and save

    $3,064/mo

    Est. payment

    Refinancing to a lower rate could help reduce your monthly payments and save thousands over the life of the loan.

    See today's rates

    $3,064/mo

    Est. payment

    Explore your selling options

    Work with a Zillow partner agent

    Leverage their expertise and Zillow's premium Showcase listings to get your home seen by more buyers.

    Get started

    List with your own agent

    Get your home in front of millions of buyers by listing it on Zillow.

    Learn how to do it

    Sell it yourself

    Take full control of how buyers see your home on Zillow by listing For Sale by Owner (FSBO).

    List your home

    What's special

    Cozy wood-burning fireplaceDedicated secondary suiteSeamless stair-free layoutFour spacious bedroomsScreened-in back patioAll-brick single-story residence
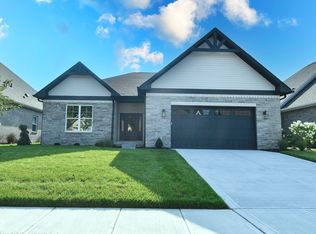
    Welcome to an inviting all-brick, single-story residence situated in a peaceful, maintenance-free community where lawn care is entirely taken care of for you, this exceptional home offers the perfect balance of effortless luxury and practical comfort. Inside, the home features four spacious bedrooms that provide ample private retreats for family and guests. Among them is a dedicated secondary suite, making it an ideal setup for in-law quarters or multi-generational living. Three full bathrooms ensure convenience and elevated comfort throughout the seamless, stair-free layout. Outdoor living is equally impressive, featuring a screened-in back patio equipped with a cozy wood-burning fireplace for year-round enjoyment, alongside an adjacent uncovered concrete patio that is perfect for grilling and open-air dining. Completing the home is a two-car garage with a massive extended storage area equivalent to an entire additional garage bay, providing endless room for extra belongings, hobbies, or a workshop.

    Zillow last checked:

    Listing updated:

    Listed by:

    Cleia Tupper cleia@kw.com,

    Keller Williams Indy Metro Partners,

    Benjamin Tupper,

    Keller Williams Indy Metro Partners

    Bought with:

    Cleia Tupper

    Keller Williams Indy Metro Partners

    Source: MIBOR as distributed by MLS GRID,MLS#: 22123455MLS Logo

    Facts & features

    Interior

    Bedrooms & bathrooms
    • Bedrooms: 4
    • Bathrooms: 3
    • Full bathrooms: 3
    • Main level bathrooms: 3
    • Main level bedrooms: 4
    Primary bedroom
    • Level: Main
    • Area: 221 Square Feet
    • Dimensions: 17x13
    Bedroom 2
    • Level: Main
    • Area: 120 Square Feet
    • Dimensions: 12x10
    Bedroom 3
    • Level: Main
    • Area: 144 Square Feet
    • Dimensions: 12x12
    Bedroom 4
    • Level: Main
    • Area: 132 Square Feet
    • Dimensions: 12x11
    Dining room
    • Level: Main
    • Area: 234 Square Feet
    • Dimensions: 18x13
    Family room
    • Level: Main
    • Area: 270 Square Feet
    • Dimensions: 18x15
    Kitchen
    • Level: Main
    • Area: 273 Square Feet
    • Dimensions: 21x13
    Laundry
    • Features: Tile-Ceramic
    • Level: Main
    • Area: 64 Square Feet
    • Dimensions: 8x8
    Library
    • Level: Main
    • Area: 154 Square Feet
    • Dimensions: 14x11
    Utility room
    • Level: Main
    • Area: 30 Square Feet
    • Dimensions: 6x5
    Heating
    • Forced Air, Natural Gas
    Cooling
    • Central Air
    Appliances
    • Included: Gas Cooktop, Dishwasher, Disposal, Gas Water Heater, Microwave, Oven, Gas Oven, Range Hood, Refrigerator, Water Softener Owned
    • Laundry: Main Level
    Features
    • Breakfast Bar, Built-in Features, High Ceilings, Kitchen Island, Entrance Foyer, Eat-in Kitchen, Pantry, Smart Thermostat, Walk-In Closet(s)
    • Has basement: No
    • Number of fireplaces: 1
    • Fireplace features: Other
    Interior area
    • Total structure area: 2,490
    • Total interior livable area: 2,490 sqft

    Property

    Parking
    • Total spaces: 2
    • Parking features: Attached
    • Attached garage spaces: 2
    • Details: Garage Parking Other(Finished Garage)
    Features
    • Levels: One
    • Stories: 1
    • Patio & porch: Covered, Screened
    • Fencing: Fenced,Full
    Lot
    • Size: 7,405 Square Feet
    • Features: Sidewalks, Storm Sewer, Street Lights, Mature Trees
    Details
    • Parcel number: 491511109047000300
    • Horse amenities: None

    Construction

    Type & style
    • Home type: SingleFamily
    • Architectural style: Ranch,Traditional
    • Property subtype: Residential, Single Family Residence
    Materials
    • Brick, Stone
    • Foundation: Slab
    Condition
    • New construction: No
    • Year built: 2016
    Details
    • Builder name: David Weekley Homes

    Utilities & green energy

    • Water: Public

    Community & HOA

    Community
    • Security: Carbon Monoxide Detector(s)
    • Subdivision: Stone Pointe
    HOA
    • Has HOA: Yes
    • Amenities included: Maintenance, Maintenance Grounds, Management, Pool, Tennis Court(s), Snow Removal
    • Services included: Association Home Owners, Entrance Common, Lawncare, Maintenance Grounds, Maintenance, Management, Putting Green, Snow Removal, Tennis Court(s)
    • HOA fee: $600 quarterly
    Location
    • Region: Indianapolis

    Financial & listing details

    • Price per square foot: $197/sqft
    • Tax assessed value: $491,100
    • Annual tax amount: $4,742
    • Date on market: 9/3/2026
    • Cumulative days on market: 1 day

    Price history

    DateEventPrice
    9/21/2026Sold$490,000$197/sqft
    Source: MIBOR as distributed by MLS GRID #22123455 Report a problem
    9/3/2026Pending sale$490,000$197/sqft
    Source: MIBOR as distributed by MLS GRID #22123455 Report a problem
    9/3/2026Listed for sale$490,000+34.7%$197/sqft
    Source: MIBOR as distributed by MLS GRID #22123455 Report a problem
    3/9/2020Sold$363,750-6.7%$146/sqft
    Source: Public Record Report a problem
    2/13/2020Pending sale$390,000$157/sqft
    Source: Carpenter Realtors, Inc. #21678904 Report a problem
    1/24/2020Price change$390,000-2.5%$157/sqft
    Source: Carpenter Realtors, Inc. #21678904 Report a problem
    1/17/2020Price change$399,900-2.4%$161/sqft
    Source: Carpenter Realtors, Inc. #21678904 Report a problem
    12/4/2019Listed for sale$409,900$165/sqft
    Source: Carpenter Realtors, Inc. #21678904 Report a problem
    11/20/2019Pending sale$409,900$165/sqft
    Source: Carpenter Realtors, Inc. #21678904 Report a problem
    11/1/2019Listed for sale$409,900+7.9%$165/sqft
    Source: Carpenter, REALTORS� #21678904 Report a problem
    4/18/2018Sold$380,000+4.8%$153/sqft
    Source: MIBOR as distributed by MLS GRID #21542712 Report a problem
    4/14/2016Sold$362,461+752.8%$146/sqft
    Source: Public Record Report a problem
    3/15/2015Listing removed$42,500$17/sqft
    Source: Litz Real Estate #21200195 Report a problem
    2/27/2015Listed for sale$42,500$17/sqft
    Source: Litz Group, INC #21200195 Report a problem
    7/17/2014Listing removed$42,500$17/sqft
    Source: Real Living Realty Partners #21200195 Report a problem
    10/11/2012Listed for sale$42,500$17/sqft
    Source: Real Living #21200195 Report a problem
    5/17/2012Listing removed$42,500$17/sqft
    Source: Real Living #2755011 Report a problem
    2/9/2012Listed for sale$42,500-41%$17/sqft
    Source: Real Living #2755011 Report a problem
    6/5/2011Listed for sale$72,000$29/sqft
    Source: Real Living #2755011 Report a problem

    Public tax history

    YearProperty taxesTax assessment
    2025$4,767 +7.3%$491,100 +3%
    2024$4,442 +0.2%$476,700 +7.3%
    2023$4,433 +7.4%$444,200 +0.2%
    2022$4,129 +3.1%$443,300 +7.4%
    2021$4,003 +4.9%$412,900 +3.1%
    2020$3,815 +8.3%$400,300 +4.9%
    2019$3,523 +7.5%$381,500 +8.3%
    2018$3,277 +131.3%$352,300 +8.6%
    2017$1,417 +23516.7%$324,500 +134.3%
    2016$6 $138,500 +46066.7%
    2014$6 $300
    2013$6 $300
    2012$6 $300 +50%
    2011-- $200
    2010$4 $200
    2009$4 $200
    2007-- $200
    Find assessor info on the county website

    Neighborhood: Galludet

    Nearby schools

    GreatSchools rating
    Schools provided by the listing agent
    • Elementary: Bunker Hill Elementary School
    • High: Franklin Central High School

    Source: MIBOR as distributed by MLS GRID. This data may not be complete. We recommend contacting the local school district to confirm school assignments for this home.

    Get a cash offer in 3 minutes
    Find out how much your home could sell for in as little as 3 minutes with a no-obligation cash offer.
    Estimated market value
    $490,000
    Get a cash offer in 3 minutes
    Find out how much your home could sell for in as little as 3 minutes with a no-obligation cash offer.
    Estimated market value
    $490,000