Back on market due to buyer's financing. Priced under recent appraisal! Located in the highly desirable Old Goodwood area within Goodwood Place, this estate property offers an incredible opportunity to create your dream home in one of Baton Rouge’s most sought-after locations. Situated on an expansive .80-acre lot, the setting is truly special. It is surrounded by mature trees for ultimate privacy, with the home tucked away from the street. Inside, you’ll find generous living spaces filled with natural light, including a massive family room and formal dining area with floor-to-ceiling windows on both sides, offering the potential to combine into one stunning, open-concept space. The oversized bedrooms provide plenty of room to grow, while the expansive primary suite features a luxurious bath with marble countertops, an oversized soaking tub, custom multi-head walk-in shower, a water closet and a large walk-in closet with built-ins and dual access. The kitchen is wrapped in windows, creating a bright and inviting space, and is equipped with slab granite countertops, stainless steel appliances, and a refrigerator that will remain. With three full bathrooms inside and an additional half bath conveniently located off the rear carport, the home offers both functionality and flexibility. Outdoor living includes two patio areas (a spacious brick patio in front and a separate concrete patio in back) perfect for entertaining or relaxing. A private rear carport and driveway complete the property. This home is ready for renovation and offers endless potential to customize in an unbeatable location.
For sale
$599,900
6615 Goodwood Ave, Baton Rouge, LA 70806
3beds
2,790sqft
Single Family Residence, Residential
Built in 1951
0.8 Acres Lot
$-- Zestimate®
$215/sqft
$-- HOA
What's special
Massive family roomCustom multi-head walk-in showerExpansive primary suiteStainless steel appliancesSlab granite countertopsOversized soaking tubOversized bedrooms
- 146 days |
- 408 |
- 15 |
Zillow last checked:
Listing updated:
Listed by:
Danielle Musso,
The Musso Group 225-306-3131
Source: ROAM MLS,MLS#: 2026005974
Facts & features
Interior
Bedrooms & bathrooms
- Bedrooms: 3
- Bathrooms: 4
- Full bathrooms: 3
- Partial bathrooms: 1
Rooms
- Room types: Primary Bathroom, Bedroom, Primary Bedroom, Dining Room, Family Room, Kitchen, Utility Room
Primary bedroom
- Features: En Suite Bath, Ceiling 9ft Plus, Ceiling Fan(s)
- Level: First
- Area: 333
- Width: 15
Bedroom 1
- Level: First
- Area: 147.63
- Width: 11.1
Bedroom 2
- Level: First
- Area: 153.18
- Width: 11.1
Primary bathroom
- Features: Walk-In Closet(s), Multi Head Shower, Separate Shower, Soaking Tub, Water Closet
- Level: First
- Area: 298.35
- Width: 15.3
Dining room
- Level: First
- Area: 405.76
Family room
- Level: First
- Area: 500.86
Kitchen
- Features: Granite Counters, Counters Solid Surface, Cabinets Custom Built
- Level: First
- Area: 168.96
Heating
- Central
Cooling
- Central Air, Ceiling Fan(s)
Appliances
- Included: Gas Stove Con, Gas Cooktop, Dishwasher, Disposal, Microwave, Range/Oven, Refrigerator, Self Cleaning Oven, Oven, Range Hood, Stainless Steel Appliance(s)
- Laundry: Electric Dryer Hookup, Gas Dryer Hookup, Inside, Washer/Dryer Hookups
Features
- Built-in Features, Ceiling 9'+, Primary Closet
- Flooring: Carpet, Ceramic Tile
- Windows: Window Treatments
- Attic: Attic Access,Storage
- Number of fireplaces: 1
- Fireplace features: Wood Burning
Interior area
- Total structure area: 3,768
- Total interior livable area: 2,790 sqft
Property
Parking
- Total spaces: 2
- Parking features: 2 Cars Park, Attached, Carport, Covered, Other, Concrete
- Has carport: Yes
Features
- Stories: 1
- Patio & porch: Patio, Porch
- Frontage length: 100
Lot
- Size: 0.8 Acres
- Dimensions: 100 x 350
Details
- Parcel number: 00539619
- Special conditions: Standard
Construction
Type & style
- Home type: SingleFamily
- Architectural style: Traditional
- Property subtype: Single Family Residence, Residential
Materials
- Brick Siding, Wood Siding, Brick, Frame
- Foundation: Slab
- Roof: Shingle
Condition
- New construction: No
- Year built: 1951
Utilities & green energy
- Gas: Atmos
- Sewer: Public Sewer
- Water: Public
- Utilities for property: Cable Connected
Community & HOA
Community
- Subdivision: Goodwood Place
Location
- Region: Baton Rouge
Financial & listing details
- Price per square foot: $215/sqft
- Tax assessed value: $362,840
- Annual tax amount: $4,573
- Price range: $599.9K - $599.9K
- Date on market: 4/3/2026
- Listing terms: Cash,Conventional,VA Loan
Estimated market value
Not available
Estimated sales range
Not available
Not available
Price history
| Date | Event | Price |
|---|---|---|
| 5/12/2026 | Listed for sale | $599,900$215/sqft |
Source:  ROAM MLS #2026005974 Report a problem ROAM MLS #2026005974 Report a problem | ||
| 4/19/2026 | Pending sale | $599,900$215/sqft |
Source: ROAM MLS #2026005974 Report a problem | ||
| 4/3/2026 | Listed for sale | $599,900$215/sqft |
Source: ROAM MLS #2026005974 Report a problem | ||
Public tax history
| Year | Property taxes | Tax assessment |
|---|---|---|
| 2025 | $4,573 +4.5% | $36,284 |
| 2024 | $4,375 +7.9% | $36,284 +10% |
| 2023 | $4,055 -0.2% | $32,990 |
| 2022 | $4,064 +5.6% | $32,990 |
| 2021 | $3,849 +0.2% | $32,990 |
| 2020 | $3,841 +15.3% | $32,990 +20% |
| 2019 | $3,331 +1.3% | $27,500 |
| 2018 | $3,289 +32.2% | $27,500 |
| 2017 | $2,489 | $27,500 |
| 2016 | $2,489 +2.4% | $27,500 +18.5% |
| 2015 | $2,430 +26.3% | $23,200 |
| 2014 | $1,924 | $23,200 |
| 2013 | $1,924 -28.7% | $23,200 |
| 2012 | $2,698 +23.7% | $23,200 +13.7% |
| 2011 | $2,181 0% | $20,400 |
| 2010 | $2,181 +81.8% | $20,400 +13.3% |
| 2001 | $1,200 +9.9% | $18,000 |
| 2000 | $1,092 | $18,000 |
Find assessor info on the county website
Monthly payment
Est. payment
Payment breakdown
Explore the cost of this home by adjusting the details. Changes won't be saved.Climate risks
Neighborhood: Goodwood
Nearby schools
GreatSchools rating
- 5/10Lasalle Elementary SchoolGrades: PK-5Distance: 1.2 mi
- 4/10Westdale Middle SchoolGrades: 6-8Distance: 0.7 mi
- 2/10Tara High SchoolGrades: 9-12Distance: 2 mi
Schools provided by the listing agent
- District: East Baton Rouge
Source: ROAM MLS. This data may not be complete. We recommend contacting the local school district to confirm school assignments for this home.
- $487,600-- bd-- ba2.8k sqft6651 Goodwood Ave, Baton Rouge, LA 70806Off Market
- $628,1004 bd3 ba3.6k sqft6671 Goodwood Ave, Baton Rouge, LA 70806Off Market

- $1,070,1003 bd2 ba1.6k sqft6595 Goodwood Ave, Baton Rouge, LA 70806Off Market
- $276,500-- bd-- ba3.3k sqft6715 Goodwood Ave, BATON ROUGE, LA 70806Off Market
- $629,400-- bd-- ba3.8k sqft6715 Goodwood Ave, Baton Rouge, LA 70806Off Market
- $996,4005 bd5 ba3.3k sqft740 S Carrollton Ave, Baton Rouge, LA 70806Off Market
- $505,0004 bd3 ba1.9k sqft6602 Goodwood Ave, Baton Rouge, LA 70806Off Market
- $328,800-- bd-- ba2.4k sqft655 S Carrollton Ave, Baton Rouge, LA 70806Off Market
A local agent can set up tours, give advice and negotiate with sellers.
A local lender can help you make sure your offer is ready when you are.
Similar homes
- $599,9004 bd4 ba3k sqft1674 Glenmore Ave, Baton Rouge, LA 70808For Sale

 MLS ID #2026014987, Jan King, Keller Williams Realty Red Stick Partners. ROAM MLS
 - $625,0005 bd4 ba3.2k sqft8872 Bayside Ave, Baton Rouge, LA 70806For Sale
 MLS ID #2026009981, Leighton Thorning, RE/MAX Professional. ROAM MLS
 - $699,0004 bd4 ba2.7k sqft7470 Sevenoaks Ave, Baton Rouge, LA 70806For Sale
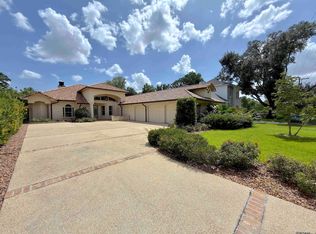 MLS ID #2026013682, Cindy Edmonds, Dawson Grey Real Estate. ROAM MLS
 - $580,0004 bd3 ba2.6k sqft2340 Government St, Baton Rouge, LA 70806For Sale
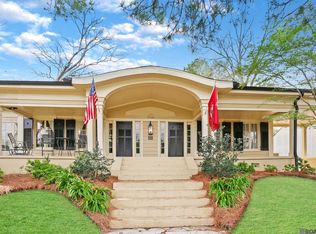 MLS ID #2025006078, Peggy Callihan, Burns & Co., Inc.. ROAM MLS
 - $675,0004 bd3 ba2.5k sqft3147 Torrance Dr, Baton Rouge, LA 70809For SaleMLS ID #2026011926, Jonnette Kinler, Supreme. ROAM MLS
- $399,0003 bd3 ba1.9k sqft642 Rapides St, Baton Rouge, LA 70806For SaleMLS ID #2026011158, Trey Willard, The W Group Real Estate LLC. ROAM MLS
- $339,9003 bd2 ba1.9k sqft366 Linda Ave, Baton Rouge, LA 70806For SaleMLS ID #2026004123, Kendra DeMars, Goodwood Realty. ROAM MLS
- $554,9004 bd4 ba3.6k sqft4204 Pine Park Dr, Baton Rouge, LA 70809For SaleMLS ID #2026003156, Jeffrey Welsh, Keyfinders Team Realty. ROAM MLS
- $619,9003 bd3 ba2.9k sqft9510 Hunter Ct, Baton Rouge, LA 70809For SaleMLS ID #2026000452, Betty Whitt, Burns & Co., Inc.. ROAM MLS
- $399,0004 bd3 ba3k sqft1343 Crescent Dr, Baton Rouge, LA 70806For SaleMLS ID #2025016564, Molly Desselle, Coldwell Banker ONE. ROAM MLS
- $675,0004 bd3 ba2.9k sqft7210 Comite Dr, Baker, LA 70714For SaleMLS ID #2026015566, Fatema Alabbadi, Compass - Perkins. ROAM MLS
- $650,0004 bd3 ba3.4k sqft1778 Applewood Rd, Baton Rouge, LA 70808For SaleMLS ID #2026007370, Scott Gaspard, Gaspard & Co Real Estate LLC. ROAM MLS
- $688,0004 bd3 ba3.2k sqft1535 Pollard Pkwy, Baton Rouge, LA 70808For SaleMLS ID #2026010378, Darryl Brown, Golden Eagle Real Estate Group. ROAM MLS
- $325,0004 bd3 ba2.2k sqft1951 Shawn Dr, Baton Rouge, LA 70806For SaleMLS ID #2026008826, Leanne LaPlace Evans, RE/MAX Professional. ROAM MLS
- $349,9504 bd2 ba2.8k sqft8865 Trinity Ave, Baton Rouge, LA 70806For SaleMLS ID #2026008364, Joyce Sasser, Century 21 Investment Realty. ROAM MLS
- $315,0004 bd2 ba2k sqft8833 Bayside Ave, Baton Rouge, LA 70806For SaleMLS ID #2026012205, Olivia Carroll, LIV Realty, LLC. ROAM MLS
- $519,0003 bd2 ba2.1k sqft955 Aberdeen Ave, Baton Rouge, LA 70808For SaleMLS ID #2026011426, Phyllis Guedry, Compass - Perkins. ROAM MLS
- $499,9994 bd3 ba3.3k sqft745 Kenilworth Pkwy, Baton Rouge, LA 70808For SaleMLS ID #2026012327, Bradford Griggs, Compass - Perkins. ROAM MLS
- $350,0003 bd2 ba2k sqft8924 Gail Dr, Baton Rouge, LA 70809For SaleMLS ID #2026015113, Kim Jones, The Dowden Group. ROAM MLS
- $449,0003 bd2 ba1.8k sqft1511 Fairmont St, Baton Rouge, LA 70808For SaleMLS ID #2026015443, Amanda Cooper, Magnolia Key Realty & Co. LLC. ROAM MLS
