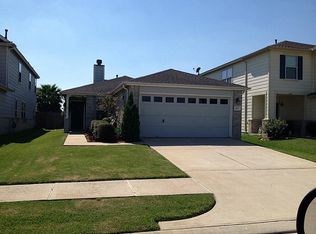
This move-in ready 3-bedroom, 2.5-bath home offers a spacious and functional layout designed for comfortable everyday living. Filled with abundant natural light, the home features well-defined living spaces that create a warm and inviting atmosphere. The open-concept main living area flows seamlessly into the kitchen and dining areas, making it ideal for both relaxing and entertaining. Enjoy the recently renovated bathrooms, offering a fresh, modern touch throughout the home. Upstairs, you'll find a large game room and generously sized bedrooms that provide flexibility for family, guests, or hobbies. A downstairs flex space can easily serve as a home office, guest room, or additional living area. Thoughtfully designed with the perfect balance of privacy and connection, this home combines comfort, style, and functionality. Ready for its next owners schedule your private showing today!
For sale
Price cut: $8K (7/17)
$269,000
6615 Green Pear Ln, Houston, TX 77049
3beds
2,577sqft
Single Family Residence
Built in 2006
4,451 Square Feet Lot
$262,300 Zestimate®
$104/sqft
$35/mo HOA
What's special
Abundant natural lightWell-defined living spacesDownstairs flex spaceSpacious and functional layoutWarm and inviting atmosphereGenerously sized bedrooms
- 86 days
- 74
- 1
Zillow last checked:
Listing updated:
Listed by:
Nidia Regalado TREC #0761579 832-767-9314,
Sucre' Realty
Source: HAR,MLS#: 40155673
Facts & features
Interior
Bedrooms & bathrooms
- Bedrooms: 3
- Bathrooms: 3
- Full bathrooms: 2
- 1/2 bathrooms: 1
Primary bedroom
- Level: Second
- Area: 252
- Dimensions: 14 x 18
Bedroom
- Level: Second
- Area: 132
- Dimensions: 12 x 11
Bedroom
- Level: Second
- Area: 144
- Dimensions: 12 x 12
Game room
- Level: Second
- Area: 224
- Dimensions: 14 x 16
Heating
- Natural Gas
Cooling
- Electric
Appliances
- Included: Gas Oven, Gas Cooktop, Dishwasher
Features
- All Bedrooms Up
Interior area
- Total structure area: 2,577
- Total interior livable area: 2,577 sqft
Property
Features
- Stories: 2
Lot
- Size: 4,451 Square Feet
- Features: Subdivided, 0 Up To 1/4 Acre
Details
- Parcel number: 1272870030015
Construction
Type & style
- Home type: SingleFamily
- Architectural style: Traditional
- Property subtype: Single Family Residence
Materials
- Other
- Foundation: Slab
- Roof: Composition
Condition
- New construction: No
- Year built: 2006
Utilities & green energy
- Water: Public
Community & HOA
Community
- Subdivision: Liberty Lakes Sec 4
HOA
- Has HOA: Yes
- HOA fee: $420 annually
Location
- Region: Houston
Financial & listing details
- Price per square foot: $104/sqft
- Tax assessed value: $250,000
- Annual tax amount: $6,732
- Date on market: 6/5/2026
- Road surface type: Concrete
Estimated market value
$262,300
$249,000 - $275,000
$2,149/mo
Price history
| Date | Event | Price |
|---|---|---|
| 7/17/2026 | Price change | $269,000-2.9%$104/sqft |
Source: | ||
| 6/24/2026 | Price change | $276,990-1%$107/sqft |
Source: | ||
| 6/5/2026 | Listed for sale | $279,900$109/sqft |
Source: | ||
Public tax history
| Year | Property taxes | Tax assessment |
|---|---|---|
| 2025 | $1,911 +1% | $250,000 -2.2% |
| 2024 | $1,892 +18.7% | $255,631 -3.8% |
| 2023 | $1,594 +11.9% | $265,785 +10.6% |
| 2022 | $1,424 | $240,204 +22.6% |
| 2021 | -- | $196,000 +1.9% |
| 2020 | $1,401 +4.2% | $192,367 +6.8% |
| 2019 | $1,345 -65% | $180,102 0% |
| 2018 | $3,847 | $180,110 |
| 2017 | $3,847 +11.9% | $180,110 +11.6% |
| 2016 | $3,438 +9.8% | $161,435 +14.9% |
| 2015 | $3,130 | $140,456 +18% |
| 2014 | $3,130 | $119,000 +2.4% |
| 2013 | -- | $116,263 +9.4% |
| 2012 | -- | $106,313 -7.9% |
| 2011 | -- | $115,461 -3.9% |
| 2010 | -- | $120,155 +1.7% |
| 2009 | -- | $118,178 -18.3% |
| 2007 | -- | $144,657 |
Find assessor info on the county website
Monthly payment
Est. payment
Payment breakdown
Explore the cost of this home by adjusting the details. Changes won't be saved.Climate risks
Neighborhood: 77049
Nearby schools
Schools provided by the listing agent
- Elementary: Sheldon Elementary School
- High: Ce King High School
Source: HAR. This data may not be complete. We recommend contacting the local school district to confirm school assignments for this home.