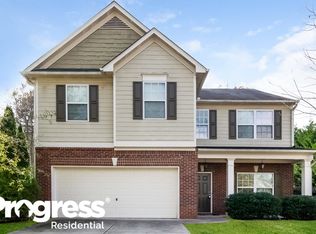
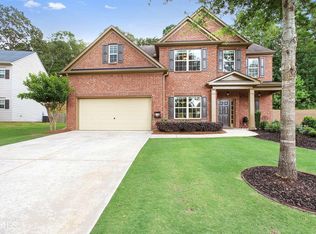
Fully fenced backyardDedicated office spaceSpacious open floor planNewer roofWelcoming family roomNatural lightSeparate dining area
Welcome to this beautifully maintained 4-bedroom, 2.5-bath home located in the highly desirable area of Cumming! This home features a spacious open floor plan designed for both comfortable living and effortless entertaining. The main level offers a separate dining area, a welcoming family room, and a dedicated office space, perfect for working from home or added flexibility. The impressive two-story living room fills the home with natural light and creates an airy, grand feel. The kitchen flows seamlessly into the living areas, creating a bright and inviting atmosphere throughout. Upstairs, you’ll find generously sized bedrooms, all featuring walk-in closets, providing plenty of storage. The primary suite is a true retreat, complete with dual his-and-her sinks for added comfort and convenience. Step outside to enjoy the fully fenced backyard, complete with a charming vegetable garden ideal for gardening enthusiasts or anyone who enjoys outdoor living. Additional highlights include a long driveway with ample parking and a newer roof, offering added value and peace of mind. Situated in a community with fantastic neighborhood amenities, this home is conveniently located near top-rated schools, shopping, and a variety of restaurants. Don’t miss your chance to own this well-appointed home in a prime location! The seller is also willing to contribute toward a rate buy down on an FHA 5-Year ARM, which starts in the 3's and remains fixed for the first five years an excellent opportunity for lower initial payments. Don't miss your chance to own this spacious and well-appointed home with unbeatable incentives!
76 days
|
420
|
29
|
Zillow last checked:
Listing updated:
Listed by:
Adisa Ahmetspahic,
Heartland Real Estate, LLC470-655-1976
Source: FMLS GA,MLS#: 7761581
Loading...
Facts & features
Interior
Bedrooms & bathrooms
Bedrooms: 4
Bathrooms: 3
Full bathrooms: 2
1/2 bathrooms: 1
Rooms
Room types: Family Room
Primary bedroom
Features: Other
Level: Other
Bedroom
Features: Other
Primary bathroom
Features: Double Vanity, Separate Tub/Shower, Vaulted Ceiling(s)
Dining room
Features: Open Concept, Separate Dining Room
Kitchen
Features: Breakfast Room, Eat-in Kitchen, Pantry, View to Family Room
Heating
Central, Natural Gas
Cooling
Ceiling Fan(s), Central Air, Electric
Appliances
Included: Dishwasher, Disposal, Gas Range, Microwave, Refrigerator
Laundry: In Hall, Upper Level
Features
Double Vanity, Entrance Foyer 2 Story, High Ceilings, High Ceilings 10 ft Upper, Walk-In Closet(s)
Flooring: Carpet, Ceramic Tile, Hardwood
Windows: None
Basement: None
Number of fireplaces: 1
Fireplace features: Living Room
Common walls with other units/homes: No Common Walls
Explore the cost of this home by adjusting the details. Changes won't be saved.
Principal & interest
$1,547
Mortgage insurance
$0
Property taxes
$170
Home insurance
$105
HOA fees
$0
Utilities
Not included
All calculations are estimates and provided by Zillow, Inc. for informational purposes only. Actual amounts may vary.
HOA fees may include property taxes on listings classified as Co-Ops. Contact the listing agent and/or owner for fee details.
Mortgage interest rates are dependent on a number of factors, including credit score, down payment, and repayment length. Interest rate data provided by Zillow Group Marketplace, Inc. as of 1/1/1970 from various mortgage lenders with which we have lead or other similar arrangements; the Estimated Payment is an average of those rates.
See how much you could borrow to make a competitive offer.