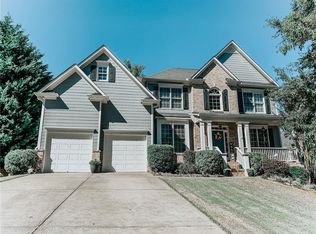
Welcome home to quiet luxury in North Forsyth! This 5-bedroom, 3 full bathroom home features over 3,100sf of living space. Upon entering the home, you are greeted by a two-story foyer entrance that also looks through to the back of the home via a bank of windows that invites ample natural light into this open concept living space. The main level includes a den, a formal dining area with coffered ceilings and trimmed out wainscoting for an elevated attention to detail. This flows seamlessly into the open concept living space where the updated kitchen and living room space provide areas for entertaining or winding down after a day on the golf course. The main level also includes a large bedroom and full bathroom. Head upstairs and you'll find the over-sized master suite, with a sprawling en-suite bathroom that includes a tub, two separate vanities, a large tiled shower, and two large walk-in closets! 3 additional full bedrooms are also located on this upper level, along with a third full bathroom and a large laundry room space. In addition to incredible indoor space, the outdoor offering is equally impressive. The backyard is private and has a patio for grilling and lawn space for the kids to play on. Head up some stairs to sit around the fire pit which overlooks the 13th green of the community golf course. There is a two-car garage, and an additional attached storage room for lawn tools or pool toys. This incredible home is located in the sought after Hampton Golf Village community which includes an 18-hole golf course, resort-style pool and tennis courts, a club house and basketball court. All while being conveniently located close to 400 and endless shopping and dining options. This is one you will not want to miss!
Closed
Zillow last checked:
Listing updated:
Bought with:
Non Mls Salesperson
Non-Mls Company
Source: GAMLS,MLS#: 10790005
Price history
| Date | Event | Price |
|---|---|---|
| 8/7/2026 | Sold | $585,000$188/sqft |
Source:  GAMLS #10790005 Report a problem GAMLS #10790005 Report a problem | ||
| 8/4/2026 | Pending sale | $585,000$188/sqft |
Source: GAMLS #10790005 Report a problem | ||
| 6/20/2026 | Listed for sale | $585,000+4.5%$188/sqft |
Source: GAMLS #10790005 Report a problem | ||
| 7/14/2025 | Sold | $560,000-2.6%$180/sqft |
Source: Public Record Report a problem | ||
| 5/28/2025 | Pending sale | $575,000$185/sqft |
Source:  FMLS GA #7518817 Report a problem FMLS GA #7518817 Report a problem | ||
| 3/26/2025 | Price change | $575,000-3.4%$185/sqft |
Source: FMLS GA #7518817 Report a problem | ||
| 2/6/2025 | Listed for sale | $595,000-5.4%$191/sqft |
Source: FMLS GA #7518817 Report a problem | ||
| 2/4/2025 | Listing removed | $629,000+5.7%$202/sqft |
Source: GAMLS #10378233 Report a problem | ||
| 11/7/2024 | Price change | $595,000-5.4%$191/sqft |
Source: FMLS GA #7452877 Report a problem | ||
| 10/4/2024 | Price change | $629,000-3.2%$202/sqft |
Source: GAMLS #10378233 Report a problem | ||
| 9/12/2024 | Listed for sale | $649,900+140.7%$209/sqft |
Source: FMLS GA #7452877 Report a problem | ||
| 6/2/2005 | Sold | $270,000$87/sqft |
Source: Public Record Report a problem | ||

Get a cash offer in 3 minutes
Find out how much your home could sell for in as little as 3 minutes with a no-obligation cash offer.
Estimated market value
$582,900
