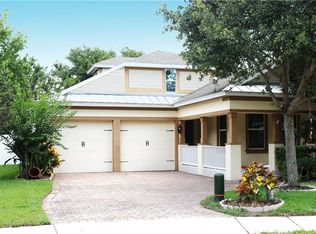
Virtually Staged. Save Big: 1% lender credit (based on loan amount) toward closing costs or rate buy-down with seller’s preferred lender. Ask for details! This expansive two-story residence offers beautifully connected gathering spaces, multiple private retreats, and flexible rooms that adapt to your lifestyle. As you arrive, a welcoming entry and foyer set the tone for the home’s inviting layout. Just off the entrance, a dedicated office provides the ideal work-from-home space, library, or quiet study. Beyond the foyer, the floor plan opens into a spacious formal living room that creates a warm first impression and offers a natural transition into the heart of the home. At the center of the first floor, the kitchen is perfectly positioned for both daily life and entertaining, complete with a walk-in pantry, a generously sized island for seating, and a seamless connection to a separate dining room, providing an elegant setting for holidays, celebrations, and dinner parties. Natural lighting streams through multiple windows in the breakfast nook, which overlooks the outdoor living area, offering the perfect spot for casual morning coffee or relaxed meals. The family room creates an open concept gathering space where conversation flows effortlessly and allows for easy entertaining. A thoughtfully placed half bath with access to the outdoor patio area adds easy accessibility for guests and family alike, and the attached garage offers convenient parking and direct entry into the living space, enhancing both functionality and comfort. Upstairs, the home continues to impress with a thoughtfully designed second floor. The private primary suite is a true retreat, featuring generous proportions, multiple closet spaces, and a spa-inspired bath designed for relaxation. Two bedrooms provide comfort and privacy for siblings and share a Jack and Jill bathroom. An additional bedroom is ideal for family or guests with access to a covered balcony, creating a private outdoor escape to enjoy Florida evenings. A spacious flex room offers endless possibilities to create a home theater, game room, fitness studio, second office, or guest retreat to fit your needs. Completing the upper level is a third full bathroom with a walk-in shower and a laundry room, adding everyday convenience right where you need it most. Step outside to one of the home’s standout features, an oversized covered lanai and expansive brick-paver patio designed for true Florida outdoor living. Ample space for multiple seating and dining areas, this private backyard retreat is ideal for entertaining, weekend gatherings, outdoor dining, or simply relaxing under the shade of mature trees. Lush landscaping, privacy fencing, and natural greenery create a peaceful setting with room to enjoy year-round outdoor living. Residents enjoy a beautifully designed central gathering area featuring the community’s amenity center, resort-style pool, basketball court, playground, expansive open green space, and connected sidewalks for walking. The location is convenient, with nearby shopping, dining, and everyday essentials just minutes away at Westside Shoppes, Lakeside Village, and Windermere Village, plus additional retail and dining options throughout the surrounding Windermere area.
Sold for $705,000
Zillow last checked:
Listing updated:
Bought with:
Letwiens Gonzalez, 3267638
CENTRAL FLORIDA REALTY GROUP
Source: Stellar MLS,MLS#: O6406997 Originating MLS: Orlando Regional
Originating MLS: Orlando Regional
Price history
| Date | Event | Price |
|---|---|---|
| 6/12/2026 | Sold | $705,000+2.2%$208/sqft |
Source:  Stellar MLS #O6406997 Report a problem Stellar MLS #O6406997 Report a problem | ||
| 5/27/2026 | Pending sale | $690,000$204/sqft |
Source: eXp Realty #O6406997 Report a problem | ||
| 5/14/2026 | Listed for sale | $690,000-10.4%$204/sqft |
Source: Stellar MLS #O6406997 Report a problem | ||
| 4/16/2026 | Listing removed | $4,500$1/sqft |
Source: Stellar MLS #G5109789 Report a problem | ||
| 3/18/2026 | Listed for rent | $4,500$1/sqft |
Source: Stellar MLS #G5109789 Report a problem | ||
| 3/17/2026 | Price change | $769,900-3.8%$227/sqft |
Source: Stellar MLS #G5104075 Report a problem | ||
| 11/22/2025 | Price change | $799,900-4%$236/sqft |
Source: Stellar MLS #G5104075 Report a problem | ||
| 11/6/2025 | Listed for sale | $833,333+113.7%$246/sqft |
Source: Stellar MLS #G5104075 Report a problem | ||
| 7/19/2019 | Sold | $390,000-2.5%$115/sqft |
Source: Public Record Report a problem | ||
| 5/12/2019 | Pending sale | $399,900$118/sqft |
Source: Coldwell Banker Residential Real Estate - Southwest Orlando #O5773743 Report a problem | ||
| 5/9/2019 | Price change | $399,900-4.8%$118/sqft |
Source: Coldwell Banker Residential Real Estate - Southwest Orlando #O5773743 Report a problem | ||
| 3/31/2019 | Price change | $419,900-8.7%$124/sqft |
Source: Coldwell Banker Residential Real Estate - Southwest Orlando #O5773743 Report a problem | ||
| 12/11/2018 | Price change | $459,900+9.5%$136/sqft |
Source: RE/MAX PROPERTIES SW INC. #O5730422 Report a problem | ||
| 10/26/2018 | Price change | $419,900-8.5%$124/sqft |
Source: RE/MAX PROPERTIES SW INC. #O5730422 Report a problem | ||
| 9/20/2018 | Price change | $459,000-2.3%$135/sqft |
Source: RE/MAX PROPERTIES SW INC. #O5730422 Report a problem | ||
| 9/1/2018 | Price change | $469,900-2.1%$139/sqft |
Source: RE/MAX PROPERTIES SW INC. #O5730422 Report a problem | ||
| 8/9/2018 | Listed for sale | $479,900+56.8%$142/sqft |
Source: Owner Report a problem | ||
| 1/31/2012 | Sold | $306,000-1.6%$90/sqft |
Source: Public Record Report a problem | ||
| 12/16/2011 | Price change | $310,990+2%$92/sqft |
Source: RE/MAX PROPERTIES SW INC #O5055236 Report a problem | ||
| 12/11/2011 | Listed for sale | $304,990$90/sqft |
Source: RE/MAX PROPERTIES SW INC #O5055236 Report a problem | ||
| 11/2/2011 | Listing removed | $304,990$90/sqft |
Source: RE/MAX PROPERTIES SW INC #O5055236 Report a problem | ||
| 7/24/2011 | Listed for sale | $304,990$90/sqft |
Source: RE/MAX PROPERTIES SW INC #O5055236 Report a problem | ||
Nearby homes


Get a cash offer in 3 minutes
Find out how much your home could sell for in as little as 3 minutes with a no-obligation cash offer.
Estimated market value
$699,700
