Skip main navigation
Off market
  • Zestimate®
    $367,900

    6615 Hogue Rd, Evansville, IN 47712

    4beds
    1,772sqft
    SingleFamily
    Built in 1978
    0.71 Acres Lot
    $367,900 Zestimate®
    $208/sqft
    $2,400 Estimated rent

    Home value

    $367,900

    $346,000 - $390,000

    $2,400/mo

    Zestimate® history
    Loading
    Loading...

    Owner options

    List your home for rent

    $2,400/mo

    Rent Zestimate®

    Find your next renter with Zillow Rental Manager. Plus, with online applications, you can quickly screen prospective tenants – for free.

    Learn more

    $2,400/mo

    Rent Zestimate®

    Refinance and save

    $1,779/mo

    Est. payment

    Refinancing to a lower rate could help reduce your monthly payments and save thousands over the life of the loan.

    See today's rates

    $1,779/mo

    Est. payment

    Explore your selling options

    Work with a Zillow partner agent

    Leverage their expertise and Zillow's premium Showcase listings to get your home seen by more buyers.

    Get started

    List with your own agent

    Get your home in front of millions of buyers by listing it on Zillow.

    Learn how to do it

    Sell it yourself

    Take full control of how buyers see your home on Zillow by listing For Sale by Owner (FSBO).

    List your home

    What's special

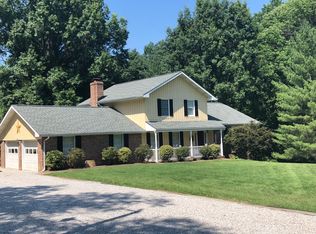
    LOCATION, LOCATION, LOCATION. Beautiful park like back yard, this wonderful 3-4 bedroom 3 full bath quad level home has been very well taken care of. Remodeled kitchen in 2010 features (per seller) solid Oak cabinets & Bruce hardwood floors, countertops and new appliances. Nice and open to the kitchen, large family room accented with crown molding, brick hearth with mantle created out of a tree that grew on this property and access to the back yard & patio. Formal dining room and separate living room add to all the usable living space. Main floor bedroom with full bath near or could be useful as an office. Upstairs 3 bedrooms offer peaceful sleeping. Master with full bath access, double vanity, closet and dressing/make up table. Unfinished walkout basement offers 9 ceilings and full finished bath could easily be finished or used as storage. Extras include freshly painted upstairs, extra insulation added 08, basement door 11, front porch addition, roof 03, Fortner Pest Control contract. Attached 2.5 car garage and detached 16 X 20 utility garage is insulated with electric. Huge lot that offers beautiful views of mature trees, large patio and lots of privacy.

    This property is not currently displayed as for sale or rent on Zillow. This may be different from what's on other websites or public sources.
    Facts & features

    Interior

    Bedrooms & bathrooms
    • Bedrooms: 4
    • Bathrooms: 4
    • Full bathrooms: 4
    Heating
    • Forced air, Other, Gas
    Cooling
    • Central
    Appliances
    • Included: Dishwasher, Dryer, Freezer, Garbage disposal, Microwave, Range / Oven, Refrigerator, Washer
    Features
    • Flooring: Tile, Hardwood
    • Basement: Partially finished
    • Has fireplace: Yes
    • Fireplace features: masonry
    Interior area
    • Total interior livable area: 1,772 sqft

    Property

    Parking
    • Parking features: Garage - Attached, Garage - Detached
    Features
    • Exterior features: Vinyl, Brick
    • Has spa: Yes
    Lot
    • Size: 0.71 Acres
    Details
    • Parcel number: 820520007083080024

    Construction

    Type & style
    • Home type: SingleFamily
    Materials
    • masonry
    • Foundation: Crawl/Raised
    • Roof: Asphalt
    Condition
    • Year built: 1978

    Community & HOA

    Location
    • Region: Evansville

    Financial & listing details

    • Price per square foot: $208/sqft
    • Tax assessed value: $285,600
    • Annual tax amount: $2,450

    Price history

    DateEventPrice
    10/13/2018Sold$269,500-5.4%$152/sqft
    Source: Agent Provided Report a problem
    9/16/2016Listing removed$284,900$161/sqft
    Source: BERKSHIRE HATHAWAY HOMESERVICES, INDIANA REALTY #201636103 Report a problem
    8/4/2016Listed for sale$284,900+50%$161/sqft
    Source: BERKSHIRE HATHAWAY HOMESERVICES, INDIANA REALTY #201636103 Report a problem
    2/18/2012Listing removed$189,888$107/sqft
    Source: First Class Realty, Inc. #185704 Report a problem
    2/11/2012Listed for sale$189,888$107/sqft
    Source: First Class Realty, Inc. #185704 Report a problem

    Public tax history

    YearProperty taxesTax assessment
    2025$2,450 -12.6%$285,600 +17.4%
    2024$2,804 -6.6%$243,300 -3.3%
    2023$3,001 +33.6%$251,700 -1%
    2022$2,247 +5.7%$254,300 +23.5%
    2021$2,126 +0.3%$205,900 +1.1%
    2020$2,119 +3.5%$203,600 -0.1%
    2019$2,048 +2.7%$203,900 +1.3%
    2018$1,994 +14.4%$201,200 +1.6%
    2017$1,742 $198,000 +8.3%
    2016$1,742 +4.3%$182,900 +2.7%
    2014$1,670 +0.2%$178,100 +4.8%
    2013$1,667 +8.3%$169,900 +0.8%
    2012$1,539 +101.4%$168,500 +9.1%
    2011$764 +12.8%$154,500 +1.7%
    2010$678 +10.6%$151,900
    2009$613 $151,900
    Find assessor info on the county website

    Neighborhood: 47712

    Nearby schools

    GreatSchools rating
    Schools provided by the listing agent
    • Elementary: West Terrace
    • Middle: Perry Heights
    • High: Francis Joseph Reitz
    • District: Evansville-VanDerburgh School Co

    Source: The MLS. This data may not be complete. We recommend contacting the local school district to confirm school assignments for this home.

    Sell for more on Zillow
    Get a Zillow Showcase℠ listing at no additional cost and you could sell for .
    $367,900
    2% more
    +$7,358
    With Zillow Showcase(estimated)

    $375,258

    Sell for more on Zillow
    Get a Zillow Showcase℠ listing at no additional cost and you could sell for .
    $367,900
    2% more
    +$7,358
    With Zillow Showcase(estimated)

    $375,258