Skip main navigation
Sold
  • Price Unknown

    6615 Missy Dr, Dallas, TX 75252

    4beds
    2,301sqft
    Single Family Residence
    Built in 1981
    8,712 Square Feet Lot
    $686,200 Zestimate®
    $--/sqft
    $3,949 Estimated rent

    Home value

    $686,200

    $652,000 - $727,000

    $3,949/mo

    Zestimate® history
    Loading
    Loading...

    Owner options

    List your home for rent

    $3,949/mo

    Rent Zestimate®

    Find your next renter with Zillow Rental Manager. Plus, with online applications, you can quickly screen prospective tenants – for free.

    Learn more

    $3,949/mo

    Rent Zestimate®

    Refinance and save

    $225/mo

    Est. payment

    Refinancing to a lower rate could help reduce your monthly payments and save thousands over the life of the loan.

    See today's rates

    $225/mo

    Est. payment

    Explore your selling options

    Work with a Zillow partner agent

    Leverage their expertise and Zillow's premium Showcase listings to get your home seen by more buyers.

    Get started

    List with your own agent

    Get your home in front of millions of buyers by listing it on Zillow.

    Learn how to do it

    Sell it yourself

    Take full control of how buyers see your home on Zillow by listing For Sale by Owner (FSBO).

    List your home

    What's special

    Stone fireplaceOutdoor grillBackyard paradiseMaster bedroomNatural lightUpdated master bathroomCovered patio
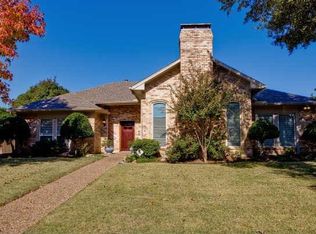
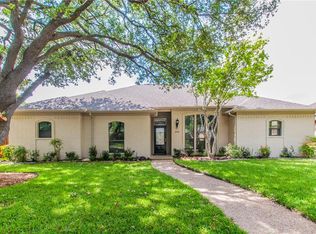
    Welcome to your dream home oasis in the highly coveted Plano ISD! This enchanting 4-bedroom home offers 2 full baths and a half bath, blending comfort with entertainment perfectly. Step inside to discover warm hardwood flooring throughout and a dedicated dining area ideal for hosting memorable events. Relax in the cozy living room featuring a stone fireplace and dry bar. The gourmet kitchen, designed for entertainment, overlooks the pool and includes an expansive island and wine fridge. Enjoy movie nights in the adjacent media room equipped with a projector. The master bedroom is a serene retreat, filled with natural light and an updated master bathroom. Outside, discover a backyard paradise with a newly renovated pool and spa, a covered patio, outdoor grill, and both turf and grass areas. Located conveniently close to top shopping, dining, and entertainment options. Don't miss this exceptional Dallas property!

    Zillow last checked:

    Listing updated:

    Listed by:

    Brandt Phillips 0757508 214-218-8264,

    Rogers Healy and Associates 214-368-4663,

    Ben Wegmann 0678088 214-336-3855,

    Rogers Healy and Associates

    Bought with:

    Joyce Lynn Chandler

    Keller Williams Central

    Source: NTREIS,MLS#: 20612293

    Facts & features

    Interior

    Bedrooms & bathrooms
    • Bedrooms: 4
    • Bathrooms: 3
    • Full bathrooms: 2
    • 1/2 bathrooms: 1
    Primary bedroom
    • Features: Dual Sinks, Walk-In Closet(s)
    • Level: First
    • Dimensions: 16 x 14
    Bedroom
    • Level: First
    • Dimensions: 14 x 10
    Bedroom
    • Level: First
    • Dimensions: 12 x 11
    Bedroom
    • Level: First
    • Dimensions: 12 x 10
    Dining room
    • Level: First
    • Dimensions: 12 x 11
    Kitchen
    • Features: Eat-in Kitchen, Granite Counters, Kitchen Island
    • Level: First
    • Dimensions: 20 x 10
    Living room
    • Features: Built-in Features, Fireplace
    • Level: First
    • Dimensions: 18 x 13
    Living room
    • Level: First
    • Dimensions: 20 x 17
    Heating
    • Central
    Cooling
    • Central Air, Ceiling Fan(s)
    Appliances
    • Included: Dishwasher, Gas Cooktop, Disposal, Wine Cooler
    Features
    • Dry Bar, Decorative/Designer Lighting Fixtures, Eat-in Kitchen, Granite Counters, High Speed Internet, Kitchen Island, Cable TV, Wired for Sound
    • Flooring: Carpet, Ceramic Tile, Wood
    • Has basement: No
    • Number of fireplaces: 1
    • Fireplace features: Gas, Glass Doors, Stone
    Interior area
    • Total interior livable area: 2,301 sqft

    Property

    Parking
    • Total spaces: 2
    • Parking features: Alley Access, Covered, Door-Single, Garage, Garage Faces Rear
    • Attached garage spaces: 2
    Features
    • Levels: One
    • Stories: 1
    • Patio & porch: Deck, Covered
    • Exterior features: Gas Grill, Outdoor Grill
    • Pool features: Gunite, In Ground, Pool, Pool/Spa Combo
    • Fencing: Wood
    Lot
    • Size: 8,712 sqft
    • Features: Interior Lot, Landscaped, Subdivision, Sprinkler System, Few Trees
    Details
    • Parcel number: R043601701001

    Construction

    Type & style
    • Home type: SingleFamily
    • Architectural style: Traditional,Detached
    • Property subtype: Single Family Residence
    Materials
    • Brick
    • Foundation: Slab
    • Roof: Composition
    Condition
    • Year built: 1981

    Utilities & green energy

    • Sewer: Public Sewer
    • Water: Public
    • Utilities for property: Sewer Available, Underground Utilities, Water Available, Cable Available

    Community & neighborhood

    Security
    • Security features: Smoke Detector(s)
    Community
    • Community features: Curbs, Sidewalks
    Location
    • Region: Dallas
    • Subdivision: Preston Highlands Phase II

    HOA & financial

    HOA
    • Has HOA: Yes
    • HOA fee: $225 annually
    • Services included: Association Management
    • Association name: CMA
    • Association phone: 972-943-2828

    Other

    Other facts
    • Listing terms: Cash,Conventional,FHA,VA Loan

    Price history

    DateEventPrice
    5/28/2024Sold--
    Source: NTREIS #20612293 Report a problem
    5/20/2024Pending sale$689,000$299/sqft
    Source: NTREIS #20612293 Report a problem
    5/13/2024Contingent$689,000$299/sqft
    Source: NTREIS #20612293 Report a problem
    5/9/2024Listed for sale$689,000+25.3%$299/sqft
    Source: NTREIS #20612293 Report a problem
    5/16/2022Sold--
    Source: NTREIS #20035663 Report a problem
    4/25/2022Pending sale$549,900$239/sqft
    Source: RE/MAX International #20035663 Report a problem
    4/25/2022Contingent$549,900$239/sqft
    Source: NTREIS #20035663 Report a problem
    4/21/2022Listed for sale$549,900+107.6%$239/sqft
    Source: NTREIS #20035663 Report a problem
    6/13/2013Sold--
    Source: Agent Provided Report a problem
    6/1/2013Pending sale$264,900$115/sqft
    Source: Keller Williams - Allen #11933584 Report a problem
    4/19/2013Price change$264,900-1.9%$115/sqft
    Source: Keller Williams - Allen #11933584 Report a problem
    4/13/2013Listed for sale$269,900+11145.8%$117/sqft
    Source: Keller Williams - Allen #11933584 Report a problem
    6/18/2011Listing removed$2,400$1/sqft
    Source: Keller Williams - Allen #11601087 Report a problem
    6/2/2011Pending sale$2,400-99.1%$1/sqft
    Source: Keller Williams - Allen #11601087 Report a problem
    3/11/2011Price change$255,000-5.5%$111/sqft
    Source: William Davis Realty #11509597 Report a problem
    1/23/2011Price change$269,900-1.8%$117/sqft
    Source: William Davis Realty #11509597 Report a problem
    12/3/2010Listed for sale$274,900$119/sqft
    Source: William Davis Realty #11509597 Report a problem
    3/9/2007Sold--
    Source: Agent Provided Report a problem
    7/5/2006Sold--
    Source: Public Record Report a problem

    Public tax history

    YearProperty taxesTax assessment
    2025$5,183 -15.5%$600,729 +1.5%
    2024$6,133 +5.1%$591,898 +10%
    2023$5,835 -14.2%$538,089 +12.4%
    2022$6,804 +19.3%$478,600 +31.7%
    2021$5,706 +2.6%$363,425 +3.1%
    2020$5,561 -1.1%$352,542 -0.1%
    2019$5,626 -5.7%$353,053 +0.7%
    2018$5,967 -24.9%$350,766 +5.2%
    2017$7,948 $333,279 +5.3%
    2016$7,948 +69.8%$316,517 +12.3%
    2015$4,681 $281,760 +6.2%
    2014$4,681 $265,199 +6.2%
    2013-- $249,737 -2.7%
    2012-- $256,717 +6%
    2011-- $242,162 +2.3%
    2010-- $236,632 +1.3%
    2009-- $233,666 +4.1%
    2008-- $224,403 -3.3%
    2007-- $232,027 +0.4%
    2006-- $231,104 +3.9%
    2005-- $222,354 +3.2%
    2004-- $215,552 +4%
    2003-- $207,205 -3%
    2002-- $213,524 +8.7%
    2001-- $196,468 +10%
    2000-- $178,607

    Find assessor info on the county website

    Neighborhood: Preston Highlands

    Nearby schools

    GreatSchools rating
    Schools provided by the listing agent
    • Elementary: Jackson
    • Middle: Frankford
    • High: Shepton
    • District: Plano ISD

    Source: NTREIS. This data may not be complete. We recommend contacting the local school district to confirm school assignments for this home.

    Get a cash offer in 3 minutes
    Find out how much your home could sell for in as little as 3 minutes with a no-obligation cash offer.
    Estimated market value
    $686,200
    Get a cash offer in 3 minutes
    Find out how much your home could sell for in as little as 3 minutes with a no-obligation cash offer.
    Estimated market value
    $686,200