Skip main navigation
For sale
  • $3,490,000

    6615 N 39TH Way, Paradise Valley, AZ 85253

    4beds
    3,791sqft
    : 
    Loading
    Get pre-qualified
    Single Family Residence
    Built in 2013
    0.29 Acres Lot
    $-- Zestimate®
    $921/sqft
    $967/mo HOA

    What's special

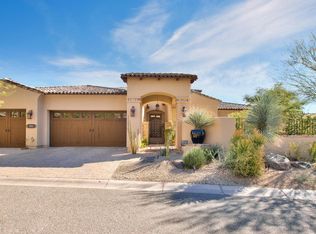
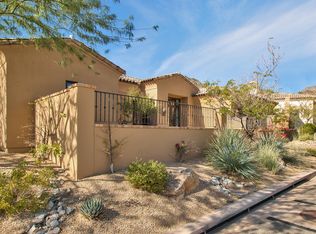
    Tucked into one of Paradise Valley's most intimate and distinctive guard-gated mountainside communities, this home offers the rare combination of privacy, ease, views, and lock-and-leave luxury. Set against a dramatic mountain backdrop with city lights and desert views, this single-level residence lives beautifully with no interior stairs, generous indoor-outdoor flow, and a floor plan designed for both everyday comfort and effortless entertaining. The main home features a warm architectural character, soaring ceilings, expansive living spaces, and a seamless connection to the resort-style backyard. Automated Wall of glass opens to the pool, spa, covered patio, and outdoor living areas, creating a private desert retreat framed by lush landscaping and mountain scenery. A rooftop patio captures elevated views of the surrounding hillside, city lights, and iconic Paradise Valley setting. A detached casita adds exceptional flexibility for guests, extended stays, a private office, studio, or wellness space. The casita includes an attached, temperature-controlled single-car garage, complementing the home's three additional garage spaces. A long private driveway provides rare extra parking, ideal for guests or multiple vehicles without compromising the home's quiet, tucked-away feel. Located in a small, private, guard-gated enclave at the base of the mountain, this residence offers a level of exclusivity rarely found in Paradise Valley: refined single-level living, meaningful garage capacity, guest-ready casita accommodations, and a rooftop view experience, all within minutes of Scottsdale, Paradise Valley resorts, dining, shopping, and world-class amenities.
    37 days
    |
    1,313
    |
    64
    |

    Zillow last checked:

    Listing updated:

    Listed by:

    Shelly Connelly 858-888-5268,

    SERHANT.,

    Laurel A Devere 623-670-1979,

    SERHANT.

    Source: ARMLS,MLS#: 7035345MLS Logo

    Loading...

      Facts & features

      Interior

      Bedrooms & bathrooms
      • Bedrooms: 4
      • Bathrooms: 5
      • Full bathrooms: 4
      • 1/2 bathrooms: 1
      Heating
      • Electric
      Cooling
      • Central Air, Ceiling Fan(s), Mini Split, Programmable Thmstat
      Appliances
      • Included: Dryer, Washer, Water Softener Owned, Reverse Osmosis, Refrigerator, Built-in Microwave, Dishwasher, Gas Range, Gas Oven, Water Purifier
      • Laundry: Inside
      Features
      • Pantry, Non-laminate Counter, High Speed Internet, Smart Home, Granite Counters, Double Vanity, Breakfast Bar, 9+ Flat Ceilings, Central Vacuum, No Interior Steps, Vaulted Ceiling(s), Kitchen Island, Full Bth Master Bdrm, Separate Shwr & Tub
      • Flooring: Stone, Tile, Wood
      • Windows: Screens, Low Emissivity Windows, Double Pane Windows, Mechanical Sun Shds, Wood Frames
      • Has basement: No
      • Number of fireplaces: 2
      • Fireplace features: Fire Pit, Living Room, Master Bedroom, Gas
      Interior area
      • Total structure area: 3,791
      • Total interior livable area: 3,791 sqft

      Property

      Parking
      • Total spaces: 4
      • Parking features: Attached, Garage Door Opener, Direct Access, Temp Controlled
      • Attached garage spaces: 4
      Features
      • Stories: 1
      • Patio & porch: Covered, Patio
      • Exterior features: Rain Gutters, Private Yard, Built-in Barbecue
      • Has private pool: Yes
      • Pool features: Variable Speed Pump, Outdoor Pool, Play Pool, Heated
      • Has spa: Yes
      • Spa features: Heated, Private, Bath
      • Fencing: Front Yard,Back Yard,Block,Wrought Iron
      • Has view: Yes
      • View description: City, City Lights, Mountain(s)
      • Waterfront features: Wash
      Lot
      • Size: 0.29 Acres
      • Features: Sprinklers In Rear, Sprinklers In Front, Desert Back, Desert Front, Synthetic Grass Back, Irrigation Front, Irrigation Back
      Details
      • Additional structures: Guest House
      • Parcel number: 16403164

      Construction

      Type & style
      • Home type: SingleFamily
      • Architectural style: Santa Barbara/Tuscan
      • Property subtype: Single Family Residence
      Materials
      • Stucco, Wood Frame, Low VOC Paint, Stone
      • Foundation: Slab, Permanent
      • Roof: Tile,Foam
      Condition
      • Year built: 2013
      Details
      • Builder name: Cullum

      Utilities & green energy

      • Sewer: Public Sewer
      • Water: City Water
      • Utilities for property: Natural Gas Connected
      Green energy
      • Energy efficient items: Multi-Zones
      • Water conservation: Recirculation Pump

      Community & HOA

      Community
      • Features: Gated, Guarded Entry
      • Security: Fire Sprinkler System, Security System Owned, Security Guard
      • Subdivision: PARADISE RESERVE REPLAT
      HOA
      • Has HOA: Yes
      • Services included: Maintenance Grounds, Street Maint
      • HOA fee: $2,900 quarterly
      • HOA name: Paradise Reserve
      • HOA phone: 602-957-9191
      Location
      • Region: Paradise Valley

      Financial & listing details

      • Price per square foot: $921/sqft
      • Tax assessed value: $2,641,500
      • Annual tax amount: $26,388
      • Date on market: 6/12/2026
      • Cumulative days on market: 36 days
      • Listing terms: Conventional,1031 Exchange
      • Ownership: Fee Simple

        Estimated market value

        Not available

        Estimated sales range

        Not available

        Not available

        Price history

        DateEventPrice
        6/12/2026Listed for sale$3,490,000+62.3%$921/sqft
        Source: ARMLS #7035345 Report a problem
        7/20/2020Sold$2,150,000-4.4%$567/sqft
        Source: ARMLS #6073047 Report a problem
        6/15/2020Pending sale$2,250,000$594/sqft
        Source: Realty Executives #6073047 Report a problem
        3/19/2020Listed for sale$2,250,000$594/sqft
        Source: Realty Executives #6020546 Report a problem
        3/14/2020Pending sale$2,250,000$594/sqft
        Source: Realty Executives #6020546 Report a problem
        1/7/2020Listed for sale$2,250,000-2.2%$594/sqft
        Source: Realty Executives #6020546 Report a problem
        11/19/2019Listing removed$2,300,000$607/sqft
        Source: Realty Executives #6001480 Report a problem
        11/6/2019Listed for sale$2,300,000+19.8%$607/sqft
        Source: Realty Executives #6001480 Report a problem
        4/23/2014Sold$1,920,000-7.5%$506/sqft
        Source: ARMLS #4928294 Report a problem
        11/13/2013Price change$2,075,000-4.6%$547/sqft
        Source: Realty Executives #4928294 Report a problem
        4/30/2013Listed for sale$2,175,000+19.4%$574/sqft
        Source: Realty Executives #4928294 Report a problem
        9/28/2012Sold$1,821,500$480/sqft
        Source: Public Record Report a problem

        Public tax history

        YearProperty taxesTax assessment
        2025$26,388 +4%$264,150 +2.4%
        2024$25,377 +1.2%$258,010 +42.4%
        2023$25,076 +4.2%$181,229 +4.9%
        2022$24,068 -2.5%$172,700 +5.1%
        2021$24,691 +0.7%$164,380 -0.3%
        2020$24,513 +2.2%$164,910 +1.4%
        2019$23,997 $162,620 -5.3%
        2018$23,997 +4.1%$171,700 -4.9%
        2017$23,046 +12.2%$180,460 +10.4%
        2016$20,547 -1.3%$163,420
        2015$20,820 $163,420 +3.8%
        2014-- $157,400 +376.4%
        2013-- $33,040
        Find assessor info on the county website

        Monthly payment

        Est. payment

        Payment breakdown

        Explore the cost of this home by adjusting the details. Changes won't be saved.
        All calculations are estimates and provided by Zillow, Inc. for informational purposes only. Actual amounts may vary.
        HOA fees may include property taxes on listings classified as Co-Ops. Contact the listing agent and/or owner for fee details.
        Mortgage interest rates are dependent on a number of factors, including credit score, down payment, and repayment length. Interest rate data provided by Zillow Group Marketplace, Inc. as of 1/1/1970 from various mortgage lenders with which we have lead or other similar arrangements; the Estimated Payment is an average of those rates.
        See how much you could borrow to make a competitive offer.

        Climate risks

        Neighborhood: Camelback East

        Getting around

        5 / 100
        Car-Dependent
        13 / 100
        Somewhat Bikeable

        Nearby schools

        GreatSchools rating
        Schools provided by the listing agent
        • Elementary: Biltmore Preparatory Academy
        • Middle: Biltmore Preparatory Academy
        • High: Camelback High School
        • District: Creighton Elementary District

        Source: ARMLS. This data may not be complete. We recommend contacting the local school district to confirm school assignments for this home.

        A local agent can set up tours, give advice and negotiate with sellers.

        Browse local experts

        Similar homes