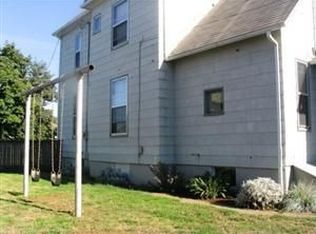
Classic Portland charm meets modern comfort in this beautifully refreshed Arbor Lodge home. Framed by oversized picture windows and filled with natural light, this inviting residence offers timeless character, thoughtful updates, and a floor plan that simply works. Inside, you’re greeted by an open living room with a cozy gas fireplace, warm hardwood floors throughout, and a dedicated dining room with garden views which provides the perfect backdrop for everything from morning coffee to memorable dinner parties. The main level also offers a spacious bedroom and full bath. At the heart of the home, the large updated kitchen shines with crisp cabinetry, stainless steel appliances, and breakfast nook. Upstairs, two darling additional bedrooms and a second fully remodeled bath provide flexibility for guests, work-from-home needs, or a growing household. Down below, the oversized basement offers exceptional bonus space with two additional rooms, ample storage, and a separate exterior entrance. Tucked away in one of North Portland's most beloved neighborhoods, Arbor Lodge offers the quintessential Portland lifestyle with nearby parks, local cafés, neighborhood favorites, and convenient access to downtown and the MAX line. Equal parts classic, stylish, and functional, this is the kind of home that feels good the moment you walk through the door. Be sure to view the home updates list for full details including newer electrical panel, copper plumbing, seismically retrofitted, and 94% efficiency furnace. [Home Energy Score = 4. HES Report at https://rpt.greenbuildingregistry.com/hes/OR10185225]
Sold
Zillow last checked:
Listing updated:
Bought with:
Kathleen Fulford, 201207995
Think Real Estate
Source: RMLS (OR),MLS#: 515322697
Price history
| Date | Event | Price |
|---|---|---|
| 7/29/2026 | Sold | $625,000$268/sqft |
Source:  RMLS (OR) #515322697 Report a problem RMLS (OR) #515322697 Report a problem | ||
| 7/1/2026 | Pending sale | $625,000$268/sqft |
Source: RMLS (OR) #515322697 Report a problem | ||
| 6/23/2026 | Price change | $625,000-3.8%$268/sqft |
Source: RMLS (OR) #515322697 Report a problem | ||
| 6/6/2026 | Listed for sale | $650,000+13.4%$278/sqft |
Source: RMLS (OR) #515322697 Report a problem | ||
| 2/8/2022 | Listing removed | -- |
Source: Zillow Rental Manager Report a problem | ||
| 1/25/2022 | Listed for rent | $2,645$1/sqft |
Source: Zillow Rental Manager Report a problem | ||
| 7/8/2020 | Sold | $573,000+11.3%$245/sqft |
Source: RMLS (OR) #20627424 Report a problem | ||
| 6/16/2020 | Pending sale | $515,000$220/sqft |
Source: Hasson Company #20627424 Report a problem | ||
| 6/13/2020 | Listed for sale | $515,000+48.8%$220/sqft |
Source: Hasson Company #20627424 Report a problem | ||
| 11/20/2014 | Sold | $346,000-4.4%$148/sqft |
Source: RMLS (OR) #14427959 Report a problem | ||
| 6/13/2014 | Sold | $362,000+113%$155/sqft |
Source: Agent Provided Report a problem | ||
| 7/26/2000 | Sold | $169,950$73/sqft |
Source: Public Record Report a problem | ||
Nearby homes

Get a cash offer in 3 minutes
Find out how much your home could sell for in as little as 3 minutes with a no-obligation cash offer.
Estimated market value
$622,700
