Skip main navigation
Off market
  • $526,200

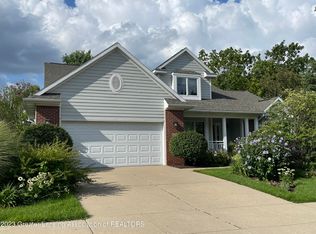
    6615 NW English Oak Dr S, East Lansing, MI 48823

    4beds
    3,230sqft
    Single Family Residence
    Built in 1997
    0.36 Acres Lot
    $526,200 Zestimate®
    $163/sqft
    $3,357 Estimated rent

    Home value

    $526,200

    $500,000 - $553,000

    $3,357/mo

    Zestimate® history
    Loading
    Loading...

    Owner options

    List your home for rent

    $3,357/mo

    Rent Zestimate®

    Find your next renter with Zillow Rental Manager. Plus, with online applications, you can quickly screen prospective tenants – for free.

    Learn more

    $3,357/mo

    Rent Zestimate®

    Refinance and save

    $3,554/mo

    Est. payment

    Refinancing to a lower rate could help reduce your monthly payments and save thousands over the life of the loan.

    See today's rates

    $3,554/mo

    Est. payment

    Explore your selling options

    Work with a Zillow partner agent

    Leverage their expertise and Zillow's premium Showcase listings to get your home seen by more buyers.

    Get started

    List with your own agent

    Get your home in front of millions of buyers by listing it on Zillow.

    Learn how to do it

    Sell it yourself

    Take full control of how buyers see your home on Zillow by listing For Sale by Owner (FSBO).

    List your home

    What's special

    New gas fireplaceBath townshipNatural lightWall of windowsPrivate wine roomWonderful windowsFinished walk-out basement

    ***SELLER IS OFFERING $4000.00 CREDIT FOR PAINTING WOOD MOLDING!! Welcome Home to 6615 English Oak Dr., in the highly desired Meadows Neighborhood, Bath Township, Haslett Schools! This meticulously cared-for home is beautifully updated on a gorgeous, wooded lot. Enter a welcoming light-filled foyer, an elegant formal dining room, to the right double doors open to the primary suite. Transition to a stunning 2-story LR with a wall of windows offering a breathtaking view of the wooded lot, the new gas fireplace offers all the tranquility of living in the country. The professionally remodeled kitchen is a chef's dream. Enjoy the open floorplan, w/Corian counters, stunning updated cabinets, SS appl, windows fill the kitchen w/natural light. The eat-in kitchen, with a door wall that opens to the newly replaced deck The first-floor laundry is conveniently located right off the kitchen. The spacious primary suite features a large WIC, and an updated bath, that boasts a lovely soaking tub, shower, dual sinks. A powder room completes the first floor. The second-floor features 3 large bedrooms and a fully updated bath. Lg.closets and wonderful windows allow natural light to make the second floor extraordinary. The finished walk-out basement is an extension of this gorgeous home. Work out and be able to look out the windows, the birds, fall leaves, or the snow will pass the time. Whether you are having a great family party, just hanging out playing games, or watching movies, this basement has it all. Including a private wine room not only does it provide the optimal climate for storing your favorite wines, but also enough room for a tasting table to share your favorites. If wines are not for you, and you would rather have a lower-level bath under the raised floor in the wine room is plumbing for a 3-piece bath. During the beautiful summer nights move the party out to the screen porch and enjoy your evening without those bugs. The updates on this home are too extensive, we have provided t list with the home documents.

    This property is not currently displayed as for sale or rent on Zillow. This may be different from what's on other websites or public sources.

    Zillow last checked:

    Listing updated:

    Listed by:

    Peggy J Bica 734-459-6000,

    Preferred, Realtors® Ltd

    Bought with:

    Alison Alfredson, 6501417904

    Berkshire Hathaway HomeServices

    Source: Realcomp II,MLS#: 20230051134MLS Logo

    Facts & features

    Interior

    Bedrooms & bathrooms
    • Bedrooms: 4
    • Bathrooms: 3
    • Full bathrooms: 2
    • 1/2 bathrooms: 1
    Heating
    • Forced Air, Natural Gas
    Appliances
    • Included: Built In Electric Range, Dishwasher, Disposal, Electric Cooktop, Free Standing Electric Oven, Humidifier, Microwave, Stainless Steel Appliances
    • Laundry: Laundry Room
    Features
    • Entrance Foyer, High Speed Internet, Programmable Thermostat
    • Basement: Full,Interior Entry,Partially Finished,Walk Out Access
    • Has fireplace: Yes
    • Fireplace features: Gas, Living Room
    Interior area
    • Total interior livable area: 3,230 sqft
    • Finished area above ground: 2,087
    • Finished area below ground: 1,143

    Property

    Parking
    • Total spaces: 2
    • Parking features: Two Car Garage, Attached
    • Attached garage spaces: 2
    Accessibility
    • Accessibility features: Accessible Bedroom, Accessible Central Living Area, Accessible Kitchen
    Features
    • Levels: Two
    • Stories: 2
    • Entry location: GroundLevel
    • Patio & porch: Deck, Enclosed, Porch
    • Exterior features: Lighting
    • Pool features: None
    Lot
    • Size: 0.36 Acres
    • Dimensions: 85.00 x 184.50
    • Features: Sprinklers
    Details
    • Parcel number: 01027700000800
    • Special conditions: Short Sale No,Standard

    Construction

    Type & style
    • Home type: SingleFamily
    • Architectural style: Cape Cod
    • Property subtype: Single Family Residence
    Materials
    • Brick, Brick Veneer
    • Foundation: Basement, Poured, Sump Pump
    • Roof: Asphalt
    Condition
    • New construction: No
    • Year built: 1997
    • Major remodel year: 2021

    Utilities & green energy

    • Electric: Service 100 Amp
    • Sewer: Public Sewer
    • Water: Public
    • Utilities for property: Cable Available

    Community & HOA

    Community
    • Security: Carbon Monoxide Detectors, Smoke Detectors
    • Subdivision: MEADOWS SUB
    HOA
    • Has HOA: Yes
    • Services included: Maintenance Structure
    • HOA fee: $150 annually
    Location
    • Region: East Lansing

    Financial & listing details

    • Price per square foot: $163/sqft
    • Tax assessed value: $134,772
    • Annual tax amount: $6,265
    • Date on market: 6/30/2023
    • Cumulative days on market: 15 days
    • Listing agreement: Exclusive Right To Sell
    • Listing terms: Cash,Conventional

    Price history

    DateEventPrice
    8/18/2023Sold$460,000-2.7%$142/sqft
    Source: Realcomp II #20230051134 Report a problem
    7/15/2023Pending sale$472,900$146/sqft
    Source: Realcomp II #20230051134 Report a problem
    6/30/2023Listed for sale$472,900$146/sqft
    Source: Realcomp II #20230051134 Report a problem

    Public tax history

    Tax history is unavailable.

    Neighborhood: 48823

    Nearby schools

    GreatSchools rating
    Get a cash offer in 3 minutes
    Find out how much your home could sell for in as little as 3 minutes with a no-obligation cash offer.
    Estimated market value
    $526,200
    Get a cash offer in 3 minutes
    Find out how much your home could sell for in as little as 3 minutes with a no-obligation cash offer.
    Estimated market value
    $526,200