Stunning 2400 square foot home with open floorplan and soaring ceilings located behind the gates of Lakewood Ranch Country Club in the beautiful MAINTENANCE FREE neighborhood of Muirfield Village is now available! This three bedrooms, 2 bath home offers sweeping views of the golf course! Every inch of the interior of this charming jewelbox has been thoughtfully remodeled with news paint, new kitchen and baths and new flooring! Interior renovations include trendy ceramic tile flooring throughout. The kitchen is a chef's dream come true with natural gas cooktop and all "LG" stainless steal appliances. Kitchen cabinets are shaker design with gorgeous lighted upper cabinets and wood roll outs with soft close drawers and doors. Counters are a gleaming new quartz. The center island is enormous with ample bar seating, extra cabinet storage and waterfall edge. The primary bedroom is spacious with room for a sitting area or extra desk! The primary bathroom is updated with new lighting, new mirrors, quartz counters, dual sinks with new faucets and an extra large shower with dual shower heads and built-in bench. You will enjoy the separate water closet and linen closet! All windows have newly installed, high quality plantation shutters. Bathroom two, is bright and freshly updated as well and includes linen closet. Family room has new electric fireplace and feature wall with smart grey tile. Enjoy the Florida room to relax and take in the breathtaking and peaceful setting. Step outside and enjoy the new travertine paver patio while watching the golfers in the distance. This home is ideally located across the street from the Muirfield community heated pool with spa and chaise loungers for relaxing. You may also add a pool to your lot if you prefer! Lakewood Ranch Country Club offers golf, two gorgeous clubhouses, pickleball, 20 lighted tennis courts, athletic center with olympic size pool and more! Lakewood Ranch Country Club is conveniently located minutes from fabulous shopping, incredible restaurants, Main Street activities and of course Waterside Place with Farmers Market and Around the Ranch every week! It is no surprise that Lakewood Ranch is the number one master planned community in the USA again this year! Schedule your private tour today before this home is sold!
Sold for $825,000
$825,000
6615 OAKLAND HILLS DRIVE, LAKEWOOD RANCH, FL 34202
3beds
2,398sqft
Single Family Residence
Built in 1998
7,275 Square Feet Lot
$743,700 Zestimate®
$344/sqft
$3,605 Estimated rent
Home value
$743,700
$699,000 - $796,000
$3,605/mo
Zestimate® history
Owner options
List your home for rent
$3,605/mo
Rent Zestimate®
Find your next renter with Zillow Rental Manager. Plus, with online applications, you can quickly screen prospective tenants – for free.
$3,605/mo
Rent Zestimate®
Refinance and save
$5,662/mo
Est. payment
Refinancing to a lower rate could help reduce your monthly payments and save thousands over the life of the loan.
$5,662/mo
Est. payment
Explore your selling options
Work with a Zillow partner agent
Leverage their expertise and Zillow's premium Showcase listings to get your home seen by more buyers.
Get startedList with your own agent
Get your home in front of millions of buyers by listing it on Zillow.
Learn how to do itSell it yourself
Take full control of how buyers see your home on Zillow by listing For Sale by Owner (FSBO).
List your homeWhat's special
Zillow last checked:
Listing updated:
Listed by:
Renee Preininger 941-400-4235,
SARASOTA TRUST REALTY COMPANY 941-366-1619
Bought with:
Nicole Ingemi
CENTURY 21 INTEGRA
Source: Stellar MLS,MLS#: A4596674 Originating MLS: Sarasota - Manatee
Originating MLS: Sarasota - Manatee
Facts & features
Interior
Bedrooms & bathrooms
- Bedrooms: 3
- Bathrooms: 2
- Full bathrooms: 2
Rooms
- Room types: Utility Room
Primary bedroom
- Features: Walk-In Closet(s)
- Level: First
- Dimensions: 20x14
Bedroom 2
- Features: Built-in Closet
- Level: First
- Dimensions: 13x11
Bedroom 3
- Features: Built-in Closet
- Level: First
- Dimensions: 13x11
Primary bathroom
- Features: Dual Sinks
- Level: First
- Dimensions: 13x12
Family room
- Level: First
- Dimensions: 13x25
Florida room
- Level: First
- Dimensions: 24x11
Kitchen
- Level: First
- Dimensions: 17x13
Living room
- Level: First
- Dimensions: 15x12
Heating
- Central
Cooling
- Central Air
Appliances
- Included: Oven, Dishwasher, Disposal, Dryer, Exhaust Fan, Gas Water Heater, Microwave, Range Hood, Refrigerator, Washer, Water Softener
- Laundry: Laundry Room
Features
- Cathedral Ceiling(s), Ceiling Fan(s), Crown Molding, Eating Space In Kitchen, High Ceilings, Kitchen/Family Room Combo, Open Floorplan, Primary Bedroom Main Floor, Solid Surface Counters, Solid Wood Cabinets, Split Bedroom, Vaulted Ceiling(s), Walk-In Closet(s)
- Flooring: Ceramic Tile, Travertine
- Doors: Sliding Doors
- Windows: Window Treatments
- Has fireplace: Yes
- Fireplace features: Electric, Living Room
Interior area
- Total structure area: 2,398
- Total interior livable area: 2,398 sqft
Property
Parking
- Total spaces: 2
- Parking features: Garage - Attached
- Attached garage spaces: 2
- Details: Garage Dimensions: 23x19
Features
- Levels: One
- Stories: 1
- Exterior features: Irrigation System, Sprinkler Metered
Lot
- Size: 7,275 Square Feet
Details
- Parcel number: 588421107
- Zoning: PDMU/WPE
- Special conditions: None
Construction
Type & style
- Home type: SingleFamily
- Property subtype: Single Family Residence
Materials
- Block
- Foundation: Slab
- Roof: Tile
Condition
- New construction: No
- Year built: 1998
Utilities & green energy
- Sewer: Public Sewer
- Water: Public
- Utilities for property: Cable Available, Electricity Connected, Natural Gas Connected, Sewer Connected, Sprinkler Meter, Underground Utilities, Water Connected
Community & HOA
Community
- Features: Clubhouse, Deed Restrictions, Fitness Center, Gated Community - Guard, Golf Carts OK, Golf, Irrigation-Reclaimed Water, Playground, Pool, Restaurant, Sidewalks
- Pet fee: $0 monthly
- Subdivision: LAKEWOOD RANCH COUNTRY CLUB VILLAGE C 2
HOA
- Has HOA: Yes
- Amenities included: Clubhouse, Fence Restrictions, Fitness Center, Gated, Golf Course, Optional Additional Fees, Pickleball Court(s), Playground, Pool, Recreation Facilities, Tennis Court(s)
- Services included: Community Pool, Maintenance Structure, Maintenance Grounds
- HOA fee: $218 monthly
- HOA name: Pete Corso
Location
- Region: Lakewood Ranch
Financial & listing details
- Price per square foot: $344/sqft
- Tax assessed value: $641,069
- Annual tax amount: $10,278
- Date on market: 1/24/2024
- Cumulative days on market: 100 days
- Listing terms: Cash,Conventional
- Ownership: Fee Simple
- Total actual rent: 0
- Electric utility on property: Yes
- Road surface type: Paved
Price history
| Date | Event | Price |
|---|---|---|
| 6/14/2024 | Sold | $825,000-2.8%$344/sqft |
Source:  Stellar MLS #A4596674 Report a problem Stellar MLS #A4596674 Report a problem | ||
| 5/4/2024 | Pending sale | $849,000$354/sqft |
Source: Stellar MLS #A4596674 Report a problem | ||
| 2/21/2024 | Price change | $849,000-1.2%$354/sqft |
Source: Stellar MLS #A4596674 Report a problem | ||
| 2/19/2024 | Price change | $859,000-4.4%$358/sqft |
Source: Stellar MLS #A4596674 Report a problem | ||
| 1/24/2024 | Listed for sale | $899,000+21.1%$375/sqft |
Source: Stellar MLS #A4596674 Report a problem | ||
| 9/5/2023 | Sold | $742,500-7.2%$310/sqft |
Source: Stellar MLS #A4577993 Report a problem | ||
| 8/16/2023 | Listing removed | -- |
Source: Stellar MLS #A4579292 Report a problem | ||
| 8/16/2023 | Pending sale | $799,900$334/sqft |
Source: Stellar MLS #A4577993 Report a problem | ||
| 8/10/2023 | Listed for rent | $4,500$2/sqft |
Source: Stellar MLS #A4579292 Report a problem | ||
| 7/28/2023 | Listed for sale | $799,900+59.6%$334/sqft |
Source: Stellar MLS #A4577993 Report a problem | ||
| 11/18/2022 | Sold | $501,300-8.9%$209/sqft |
Source: Public Record Report a problem | ||
| 10/14/2022 | Pending sale | $550,000$229/sqft |
Source: Stellar MLS #T3404704 Report a problem | ||
| 10/10/2022 | Price change | $550,000-8.2%$229/sqft |
Source: Stellar MLS #T3404704 Report a problem | ||
| 9/23/2022 | Listed for sale | $599,000$250/sqft |
Source: Stellar MLS #T3404704 Report a problem | ||
Public tax history
| Year | Property taxes | Tax assessment |
|---|---|---|
| 2025 | $12,499 +0.7% | $641,069 -0.9% |
| 2024 | $12,416 +20.8% | $647,065 +20.8% |
| 2023 | $10,278 +63.7% | $535,477 +101.7% |
| 2022 | $6,279 +2.6% | $265,425 +3% |
| 2021 | $6,117 +3.9% | $257,694 +1.4% |
| 2020 | $5,887 +0.4% | $254,136 +2.3% |
| 2019 | $5,863 | $248,422 +1.9% |
| 2018 | $5,863 +5.6% | $243,790 +2.1% |
| 2017 | $5,550 +12.6% | $238,776 +2.1% |
| 2016 | $4,930 | $233,865 +0.7% |
| 2015 | $4,930 | $232,239 +0.8% |
| 2014 | $4,930 +2% | $230,396 +1.5% |
| 2013 | $4,831 +483039% | $226,991 +1.7% |
| 2012 | $1 | $223,197 +3% |
| 2011 | $1 | $216,696 +1.5% |
| 2010 | -- | $213,494 +2.7% |
| 2009 | $4,515 +51.1% | $207,881 +0.1% |
| 2008 | $2,988 +5.1% | $207,673 +3% |
| 2007 | $2,843 -4.5% | $201,624 +2.5% |
| 2006 | $2,976 +0.4% | $196,706 +3% |
| 2005 | $2,966 +2% | $190,977 +3% |
| 2004 | $2,907 +4.7% | $185,415 +1.9% |
| 2003 | $2,776 +2.3% | $181,958 +2.4% |
| 2002 | $2,714 +3.4% | $177,693 +1.6% |
| 2001 | $2,625 +1.4% | $174,895 +3% |
| 2000 | $2,588 | $169,801 |
Find assessor info on the county website
Neighborhood: 34202
Nearby homes
- $556,9003 bd2 ba2k sqft6611 Oakland Hills Dr, Lakewood Ranch, FL 34202Off Market
- $537,8003 bd2 ba2.1k sqft6619 Oakland Hills Dr, Lakewood Ranch, FL 34202Off Market
- $637,6002 bd2 ba1.8k sqft6607 Oakland Hills Dr, Lakewood Ranch, FL 34202Off Market
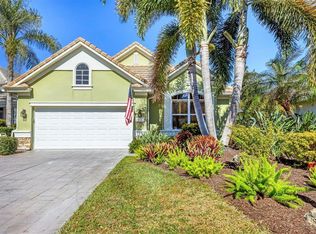
- $478,4002 bd2 ba1.8k sqft6623 Oakland Hills Dr, Lakewood Ranch, FL 34202Off Market
- $642,0003 bd2 ba1.8k sqft7804 Heritage Classic Ct, Lakewood Ranch, FL 34202Off Market
- $646,3003 bd2 ba1.9k sqft6627 Oakland Hills Dr, Lakewood Ranch, FL 34202Off Market
- $580,4003 bd2 ba2.1k sqft6603 Oakland Hills Dr, Lakewood Ranch, FL 34202Off Market
- $---- bd-- ba-- sqft6603 Oakland Hills Dr, Bradenton, FL 34202Off Market
Nearby schools
GreatSchools rating
- 10/10Robert Willis Elementary SchoolGrades: PK-5Distance: 2.1 mi
- 7/10R. Dan Nolan Middle SchoolGrades: 6-8Distance: 2.7 mi
- 6/10Lakewood Ranch High SchoolGrades: PK,9-12Distance: 3.1 mi
Schools provided by the listing agent
- Elementary: Robert E Willis Elementary
- Middle: Nolan Middle
- High: Lakewood Ranch High
Source: Stellar MLS. This data may not be complete. We recommend contacting the local school district to confirm school assignments for this home.
Get a cash offer in 3 minutes
Find out how much your home could sell for in as little as 3 minutes with a no-obligation cash offer.
Estimated market value
$743,700
Get a cash offer in 3 minutes
Find out how much your home could sell for in as little as 3 minutes with a no-obligation cash offer.
Estimated market value
$743,700
- Florida
- Manatee County
- Lakewood Ranch
- 34202
- 6615 OAKLAND HILLS DRIVE
Nearby cities
Nearby neighborhoods
Nearby zip codes
Other Lakewood Ranch Topics
