Skip main navigation
Sold
  • $399,000

    6615 Pleasantview Dr, Portage, MI 49024

    4beds
    3,772sqft
    Single Family Residence
    Built in 1978
    0.34 Acres Lot
    $411,600 Zestimate®
    $106/sqft
    $3,464 Estimated rent

    Home value

    $411,600

    $366,000 - $461,000

    $3,464/mo

    Zestimate® history
    Loading
    Loading...

    Owner options

    List your home for rent

    $3,464/mo

    Rent Zestimate®

    Find your next renter with Zillow Rental Manager. Plus, with online applications, you can quickly screen prospective tenants – for free.

    Learn more

    $3,464/mo

    Rent Zestimate®

    Refinance and save

    $2,605/mo

    Est. payment

    Refinancing to a lower rate could help reduce your monthly payments and save thousands over the life of the loan.

    See today's rates

    $2,605/mo

    Est. payment

    Explore your selling options

    Work with a Zillow partner agent

    Leverage their expertise and Zillow's premium Showcase listings to get your home seen by more buyers.

    Get started

    List with your own agent

    Get your home in front of millions of buyers by listing it on Zillow.

    Learn how to do it

    Sell it yourself

    Take full control of how buyers see your home on Zillow by listing For Sale by Owner (FSBO).

    List your home

    What's special


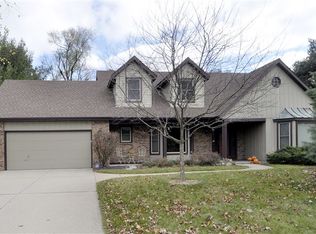
    Lovely Tudor home in Portage located in a wooded neighborhood w/ a private, fenced back yard. The spacious interior has freshly painted walls, trim & doors throughout the entire home. Beautiful new engineered wood flooring throughout the main floor. Fresh new window treatments that stay as well. The wide entry invites you into the home's main floor boasting a formal dinning rm; front sitting rm; living rm w/ stone gas fireplace & sliders to the large backyard & patio; half bath; eat-in kitchen w/ breakfast bar; & laundry rm. Head upstairs to the primary w/ en-suite & walk-in closet; 3 additioanl bedrms; & an additional full bath w/ double sinks. The space continues as you make your way to the finished basement including a family rm; kitchenette; office/workout rm; & a game/dinning rm.

    Zillow last checked:

    Listing updated:

    Listed by:

    David Followell 269-998-2488,

    Whitmore Realty Group, LLC,

    Amy Followell 269-268-3219,

    Whitmore Realty Group, LLC

    Bought with:

    Patrick L McCullough, 6501382247

    RE/MAX Advantage

    Pamella M Knapp, 6501304748

    Source: MichRIC,MLS#: 25030137MLS Logo

    Facts & features

    Interior

    Bedrooms & bathrooms
    • Bedrooms: 4
    • Bathrooms: 3
    • Full bathrooms: 2
    • 1/2 bathrooms: 1
    Primary bedroom
    • Description: w/ walk-in closet
    • Level: Upper
    Bedroom 2
    • Level: Upper
    Bedroom 3
    • Level: Upper
    Bedroom 4
    • Level: Upper
    Primary bathroom
    • Level: Upper
    Bathroom 2
    • Description: 1/2 bath
    • Level: Main
    Bathroom 3
    • Description: full w/ double sinks
    • Level: Upper
    Den
    • Description: font sitting area
    • Level: Main
    Dining room
    • Description: front formal
    Family room
    • Description: w/ kitchenette
    • Level: Basement
    Kitchen
    • Description: eat-in & breakfast bar
    Laundry
    • Level: Main
    Living room
    • Description: w/ gas fireplace
    Office
    • Description: used as a workout rm
    • Level: Basement
    Recreation
    • Description: used as a dinning area
    • Level: Basement
    Heating
    • Forced Air
    Cooling
    • Central Air
    Appliances
    • Included: Dishwasher, Double Oven, Microwave, Range, Refrigerator
    • Laundry: Laundry Room, Main Level
    Features
    • Eat-in Kitchen
    • Windows: Garden Window, Window Treatments
    • Basement: Full
    • Number of fireplaces: 1
    • Fireplace features: Gas Log, Living Room
    Interior area
    • Total structure area: 2,672
    • Total interior livable area: 3,772 sqft
    • Finished area below ground: 1,100

    Property

    Parking
    • Total spaces: 2
    • Parking features: Garage Faces Front, Garage Door Opener, Attached
    • Garage spaces: 2
    Features
    • Stories: 2
    • Fencing: Privacy
    Lot
    • Size: 0.34 Acres
    • Dimensions: 95 x 155
    • Features: Ground Cover, Shrubs/Hedges
    Details
    • Parcel number: 1008002046O

    Construction

    Type & style
    • Home type: SingleFamily
    • Architectural style: Tudor
    • Property subtype: Single Family Residence
    Materials
    • Brick, Vinyl Siding
    • Roof: Composition
    Condition
    • New construction: No
    • Year built: 1978

    Utilities & green energy

    • Sewer: Public Sewer
    • Water: Public
    • Utilities for property: Natural Gas Connected

    Community & HOA

    Location
    • Region: Portage

    Financial & listing details

    • Price per square foot: $106/sqft
    • Tax assessed value: $210,200
    • Annual tax amount: $6,370
    • Date on market: 6/22/2025
    • Listing terms: Cash,FHA,VA Loan,Conventional
    • Road surface type: Paved

    Price history

    DateEventPrice
    8/29/2025Sold$399,000$106/sqft
    Source: MichRIC #25030137 Report a problem
    7/19/2025Pending sale$399,000$106/sqft
    Source: MichRIC #25030137 Report a problem
    7/17/2025Price change$399,000-5%$106/sqft
    Source: MichRIC #25030137 Report a problem
    7/7/2025Price change$420,000-2.3%$111/sqft
    Source: MichRIC #25030137 Report a problem
    6/25/2025Price change$430,000-7.5%$114/sqft
    Source: MichRIC #25030137 Report a problem
    6/22/2025Listed for sale$465,000+18.5%$123/sqft
    Source: MichRIC #25030137 Report a problem
    6/28/2024Sold$392,500+0.6%$104/sqft
    Source: Public Record Report a problem
    5/13/2024Pending sale$390,000$103/sqft
    Source: MichRIC #24015567 Report a problem
    5/3/2024Price change$390,000-2.5%$103/sqft
    Source: MichRIC #24015567 Report a problem
    4/3/2024Listed for sale$400,000$106/sqft
    Source: MichRIC #24015567 Report a problem

    Public tax history

    YearProperty taxesTax assessment
    2025-- $210,200 +6.5%
    2024-- $197,300 +12.5%
    2023-- $175,300 +16.6%
    2022-- $150,400 +1.6%
    2021-- $148,000 +2.2%
    2020-- $144,800 +19.8%
    2018-- $120,900 +1.9%
    2017-- $118,600 -1.6%
    2016-- $120,500 +5.7%
    2015-- $114,000 -0.7%
    2014-- $114,800 +5.1%
    2013-- $109,200 -0.5%
    2012-- $109,800 +1.7%
    2011-- $108,000 +3.7%
    2010-- $104,100 -2.4%
    2009-- $106,700 -5.2%
    2008-- $112,600 +1%
    2004-- $111,500 +1.9%
    2003-- $109,400 +4.2%
    2002-- $105,000
    Find assessor info on the county website

    Neighborhood: 49024

    Nearby schools

    GreatSchools rating
    Get a cash offer in 3 minutes
    Find out how much your home could sell for in as little as 3 minutes with a no-obligation cash offer.
    Estimated market value
    $411,600
    Get a cash offer in 3 minutes
    Find out how much your home could sell for in as little as 3 minutes with a no-obligation cash offer.
    Estimated market value
    $411,600