Light & bright with plenty of natural light. Updated kitchen, flooring, fresh in/out paint. New electric panel. Nice floor plan with plenty of storage and walk in pantry. Move in ready! Must see inside.
Active
$419,900
6615 SE 64th Ave, Portland, OR 97206
2beds
971sqft
Residential, Single Family Residence
Built in 1942
5,227 Square Feet Lot
$-- Zestimate®
$432/sqft
$-- HOA
What's special
Updated kitchenNice floor planPlenty of storagePlenty of natural light
- 18 hours |
- 148 |
- 12 |
Zillow last checked:
Listing updated:
Listed by:
Dmitri Yudin 503-810-6237,
WFJ Realty, LLC.
Source: RMLS (OR),MLS#: 682716509
Facts & features
Interior
Bedrooms & bathrooms
- Bedrooms: 2
- Bathrooms: 1
- Full bathrooms: 1
- Main level bathrooms: 1
Rooms
- Room types: Bedroom 2, Dining Room, Family Room, Kitchen, Living Room, Primary Bedroom
Primary bedroom
- Level: Main
Bedroom 2
- Level: Main
Heating
- Forced Air
Appliances
- Included: Dishwasher, Disposal, Microwave, Plumbed For Ice Maker, Stainless Steel Appliance(s), Electric Water Heater, Tank Water Heater
- Laundry: Laundry Room
Features
- Windows: Double Pane Windows, Vinyl Frames
- Basement: Crawl Space
Interior area
- Total structure area: 971
- Total interior livable area: 971 sqft
Property
Parking
- Parking features: Driveway
- Has uncovered spaces: Yes
Accessibility
- Accessibility features: One Level, Accessibility
Features
- Levels: One
- Stories: 1
- Patio & porch: Porch
- Exterior features: Yard
- Has view: Yes
- View description: Territorial
Lot
- Size: 5,227 Square Feet
- Features: Level, SqFt 5000 to 6999
Details
- Parcel number: R120663
Construction
Type & style
- Home type: SingleFamily
- Property subtype: Residential, Single Family Residence
Materials
- Metal Siding
- Foundation: Block, Concrete Perimeter
- Roof: Composition
Condition
- Updated/Remodeled
- New construction: No
- Year built: 1942
Utilities & green energy
- Gas: Gas
- Sewer: Public Sewer
- Water: Public
- Utilities for property: Other Internet Service
Community & HOA
HOA
- Has HOA: No
Location
- Region: Portland
Financial & listing details
- Price per square foot: $432/sqft
- Annual tax amount: $3,539
- Date on market: 8/26/2026
- Listing terms: Cash,Conventional
- Road surface type: Paved
Estimated market value
Not available
Estimated sales range
Not available
Not available
Price history
| Date | Event | Price |
|---|---|---|
| 8/27/2026 | Listed for sale | $419,900+71.4%$432/sqft |
Source:  RMLS (OR) #682716509 Report a problem RMLS (OR) #682716509 Report a problem | ||
| 6/30/2026 | Sold | $245,000-5.8%$252/sqft |
Source: RMLS (OR) #359469535 Report a problem | ||
| 6/10/2026 | Pending sale | $260,000$268/sqft |
Source: RMLS (OR) #359469535 Report a problem | ||
| 6/10/2026 | Listed for sale | $260,000$268/sqft |
Source: RMLS (OR) #359469535 Report a problem | ||
Public tax history
Tax history is unavailable.
Monthly payment
Est. payment
Payment breakdown
Explore the cost of this home by adjusting the details. Changes won't be saved.Climate risks
Neighborhood: Brentwood-Darlington
Nearby schools
GreatSchools rating
- 6/10Whitman Elementary SchoolGrades: K-5Distance: 0.6 mi
- 6/10Lane Middle SchoolGrades: 6-8Distance: 0.3 mi
- 6/10Franklin High SchoolGrades: 9-12Distance: 2 mi
Schools provided by the listing agent
- Elementary: Whitman
- Middle: Lane
- High: Franklin
Source: RMLS (OR). This data may not be complete. We recommend contacting the local school district to confirm school assignments for this home.
- $270,0002 bd1 ba931 sqft6615 SE 64th Ave #A, Portland, OR 97206Sold
- $436,0003 bd1 ba1k sqft6601 SE 64th Ave, Portland, OR 97206Off Market
- $285,0003 bd1 ba1.3k sqft6629 SE 64th Ave, Portland, OR 97206Sold
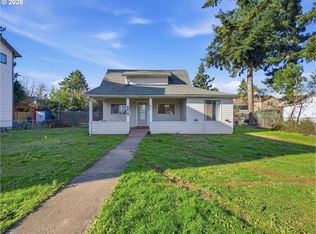
- $415,0003 bd3 ba1.6k sqft6567 SE 64th Ave, Portland, OR 97206Sold
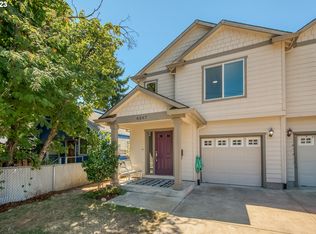
- $648,2004 bd3 ba2.7k sqft6620 SE 63rd Ave, Portland, OR 97206Off Market
- $541,100-- bd2 ba1.7k sqft6612 SE 63rd Ave, Portland, OR 97206Off Market
- $400,300-- bd2 ba1.6k sqft6561 SE 64th Ave, Portland, OR 97206Off Market
- $544,2003 bd3 ba1.6k sqft6661 SE 64th Ave, Portland, OR 97206Off Market
A local agent can set up tours, give advice and negotiate with sellers.
Similar homes
- $435,0003 bd1 ba1.2k sqft5926 SE Lexington St, Portland, OR 97206Active

 MLS ID #191261294, Sharon Parmenter, Opendoor Brokerage LLC. RMLS (OR)
 - $--3 bd2 ba1.1k sqft7911 SE 76th Pl, Portland, OR 97206Auction
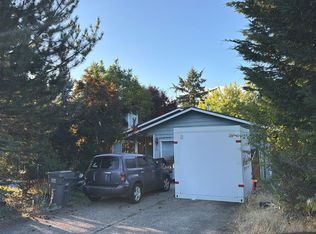 ServiceLink Auction
 - $437,0003 bd1 ba948 sqft3910 SE 71st Ave, Portland, OR 97206Active
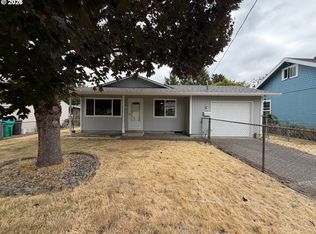 MLS ID #646865589, Sharon Parmenter, Opendoor Brokerage LLC. RMLS (OR)
 - $445,0002 bd1 ba769 sqft4219 SE Ellis St, Portland, OR 97206Active
 MLS ID #413013714, Sharon Parmenter, Opendoor Brokerage LLC. RMLS (OR)
 - $429,9003 bd2 ba1.2k sqft3522 SE 68th Ave, Portland, OR 97206ActiveMLS ID #670507140, Peter Nguyen, MORE Realty. RMLS (OR)
- $575,0003 bd2 ba1.3k sqft6404 SE Carlton St, Portland, OR 97206ActiveMLS ID #586717281, Jordan Matin, Matin Real Estate. RMLS (OR)
- $379,9003 bd1 ba914 sqft9640 SE Holgate Blvd, Portland, OR 97266ActiveMLS ID #336493485, Kyle James, Knipe Realty ERA Powered. RMLS (OR)
- $349,9002 bd1 ba1k sqft6732 SE Rhone St, Portland, OR 97206ActiveMLS ID #453241153, Steve Tekander, Handris Realty Co.. RMLS (OR)
- $--3 bd2 ba1.2k sqft12549 SE Tibbetts St, Portland, OR 97236AuctionXome
- $409,0002 bd1 ba895 sqft13545 SE Division St, Portland, OR 97236ActiveMLS ID #689853462, Jin Zhao, Kelly Right Real Estate of Portland, LLC. RMLS (OR)
- $389,0003 bd2 ba1.2k sqft12406 SE Raymond St, Portland, OR 97236ActiveMLS ID #686271653, Shayla Hoang, Works Real Estate. RMLS (OR)
- $395,0002 bd1 ba1k sqft9256 SE Morrison St, Portland, OR 97216ActiveMLS ID #284958251, Kenneth Bagley, Sowins Real Estate & Property Management, LLC. RMLS (OR)
- $439,9003 bd1 ba1.3k sqft227 SE 129th Ave, Portland, OR 97233ActiveMLS ID #281974290, Kyle James, Knipe Realty ERA Powered. RMLS (OR)
- $360,5003 bd1 ba1.1k sqft14645 SE Mill St, Portland, OR 97233ActiveMLS ID #260731583, Lizbeth Abbott, Tree City Real Estate. RMLS (OR)
- $475,0002 bd1 ba884 sqft8915 SE Con Battin Rd, Happy Valley, OR 97086ActiveMLS ID #740593883, Jacob Hailey, John L. Scott / Bend. RMLS (OR)
- $380,0003 bd2 ba1.2k sqft9000 SE Con Battin Rd, Happy Valley, OR 97086ActiveMLS ID #291227186, Jacob Hailey, John L. Scott / Bend. RMLS (OR)
- $--3 bd2 ba1.1k sqft8321 SE Gray St, Happy Valley, OR 97086ActiveMLS ID #443523450, Jasmine Pham, HomeTrust Real Estate. RMLS (OR)
- $410,0002 bd2 ba804 sqft9604 SE Stanley Ave, Milwaukie, OR 97222ActiveMLS ID #338500556, Rick Clark, Realty One Group Prestige. RMLS (OR)
- $--3 bd1 ba1k sqft122 SE 34th Cir, Troutdale, OR 97060AuctionAuction.com 2
- $449,0003 bd1 ba1k sqft124 NE 143rd Ave, Portland, OR 97230ActiveMLS ID #581501355, Linn Holdhusen, Keller Williams PDX Central. RMLS (OR)
