Welcome to your new home, nestled on a quiet cul-de-sac on the west side. This 6 bed, 4 bath home offers a luxurious sanctuary for you & your loved ones. Boasting a 3-car garage with a rare, flat, over-sized driveway, parking is easy & convenient. Step into the inviting embrace of the main floor, adorned w/beautiful hardwood floors throughout. A thoughtfully designed office on this level offers a versatile space for work or study. The living room is flooded w/natural light pouring through abundant floor to ceiling windows & provides breathtaking city views. The gas fireplace serves as both a warm focal point & a cozy spot on those snowy winter days. The open concept kitchen boasts granite countertops, a dual fuel applicance (stove is gas & oven is electric) & dovetail cabinet drawers. A large walk-in pantry accommodates all your storage needs, while the kitchen's access to the deck creates the perfect space to BBQ, entertain, & enjoy both the city & mountain views. For more formal gatherings, the dining room is a charming highlight, complete with a custom detailed floor pattern & built-in cabinets. Upstairs, the master bedroom is truly impressive. Enjoy sweeping views of the city & mountains right from your window. The attached 5-piece bath provides a luxurious escape & the large walk-in closet ensures you have ample wardrobe space. Two additional bedrooms down the hall share a beautifully updated bath, combining style with practicality. The large walk-out family room in the basement is the perfect flex space. Two more basement bedrooms & a 3/4 bath offer versatility & convenience, while a bonus storage room offers space to stay organized. Located walking distance from Ute Valley Park & Eagleview Middle School. Commuting is a breeze w/easy access to I-25, while the prestigious D20 school district adds to the desirability of this exceptional location. This property embodies the quintessential west side lifestyle, so don't miss your chance & schedule a showing today!
Sold for $750,000
$750,000
6615 Sky Hawk Ct, Colorado Springs, CO 80919
6beds
4,038sqft
Single Family Residence
Built in 1993
0.26 Acres Lot
$795,900 Zestimate®
$186/sqft
$3,842 Estimated rent
Home value
$795,900
$756,000 - $836,000
$3,842/mo
Zestimate® history
Owner options
List your home for rent
$3,842/mo
Rent Zestimate®
Find your next renter with Zillow Rental Manager. Plus, with online applications, you can quickly screen prospective tenants – for free.
$3,842/mo
Rent Zestimate®
Refinance and save
$4,374/mo
Est. payment
Refinancing to a lower rate could help reduce your monthly payments and save thousands over the life of the loan.
$4,374/mo
Est. payment
Explore your selling options
Work with a Zillow partner agent
Leverage their expertise and Zillow's premium Showcase listings to get your home seen by more buyers.
Get startedList with your own agent
Get your home in front of millions of buyers by listing it on Zillow.
Learn how to do itSell it yourself
Take full control of how buyers see your home on Zillow by listing For Sale by Owner (FSBO).
List your homeWhat's special
Gas fireplaceLarge walk-out family roomBonus storage roomLarge walk-in closetLarge walk-in pantryMaster bedroomDual fuel applicance
Zillow last checked:
Listing updated:
Listed by:
Jeffrey Johnson 719-930-5169,
Keller Williams Premier Realty,
Derek Leif 402-366-5598
Bought with:
Kyle Bock SFR
Equity Colorado Real Estate
Source: elevateMLS,MLS#: 9323722
Facts & features
Interior
Bedrooms & bathrooms
- Bedrooms: 6
- Bathrooms: 4
- Full bathrooms: 2
- 3/4 bathrooms: 1
- 1/2 bathrooms: 1
Basement
- Area: 1270
Heating
- Forced Air, Natural Gas
Cooling
- Ceiling Fan(s), Central Air
Appliances
- Included: 220v in Kitchen, Dishwasher, Disposal, Dryer, Microwave, Refrigerator, Washer, Humidifier
- Laundry: Electric Hook-up, Gas Hook-up, Main Level
Features
- 6-Panel Doors, 9Ft + Ceilings, Vaulted Ceiling(s), Pantry, Smart Thermostat
- Flooring: Carpet, Tile, Wood
- Windows: Window Coverings
- Basement: Full,Partially Finished
- Number of fireplaces: 1
- Fireplace features: Gas, One
Interior area
- Total structure area: 4,038
- Total interior livable area: 4,038 sqft
- Finished area above ground: 2,768
- Finished area below ground: 1,270
Property
Parking
- Total spaces: 3
- Parking features: Attached, Even with Main Level, Garage Door Opener, Concrete Driveway
- Attached garage spaces: 3
Features
- Levels: Two
- Stories: 2
- Patio & porch: Wood Deck
- Exterior features: Auto Sprinkler System
- Fencing: Back Yard
- Has view: Yes
- View description: City, Mountain(s), View of Pikes Peak
Lot
- Size: 0.26 Acres
- Features: Cul-De-Sac, Level, Hiking Trail, Near Fire Station, Near Park, Near Schools, Near Shopping Center, HOA Required $, Landscaped
Details
- Additional structures: Storage
- Parcel number: 7314106006
Construction
Type & style
- Home type: SingleFamily
- Property subtype: Single Family Residence
Materials
- Masonite
- Foundation: Walk Out
- Roof: Composite Shingle
Condition
- Existing Home
- New construction: No
- Year built: 1993
Utilities & green energy
- Water: Municipal
- Utilities for property: Natural Gas Connected, Phone Available
Community & HOA
HOA
- HOA fee: $109 quarterly
Location
- Region: Colorado Springs
Financial & listing details
- Price per square foot: $186/sqft
- Tax assessed value: $701,419
- Annual tax amount: $2,389
- Date on market: 9/29/2023
- Listing terms: Cash,Conventional,FHA,VA Loan
Price history
| Date | Event | Price |
|---|---|---|
| 9/28/2023 | Sold | $750,000$186/sqft |
Source:  elevateMLS #9323722 Report a problem elevateMLS #9323722 Report a problem | ||
| 8/27/2023 | Contingent | $750,000$186/sqft |
Source: elevateMLS #9323722 Report a problem | ||
| 8/24/2023 | Listed for sale | $750,000+105.5%$186/sqft |
Source: elevateMLS #9323722 Report a problem | ||
| 9/14/2005 | Sold | $365,000+81.5%$90/sqft |
Source: Public Record Report a problem | ||
| 12/3/1993 | Sold | $201,075$50/sqft |
Source: Public Record Report a problem | ||
Public tax history
| Year | Property taxes | Tax assessment |
|---|---|---|
| 2024 | $2,577 +7.8% | $46,990 |
| 2023 | $2,390 -10% | $46,990 +30.1% |
| 2022 | $2,655 | $36,120 -2.8% |
| 2021 | -- | $37,160 +2.7% |
| 2020 | $2,787 +1.1% | $36,200 |
| 2019 | $2,757 +9.4% | $36,200 +10.9% |
| 2018 | $2,520 -0.4% | $32,640 |
| 2017 | $2,530 +0.4% | $32,640 +2.8% |
| 2016 | $2,520 +2.7% | $31,740 |
| 2015 | $2,454 +7.1% | $31,740 +7% |
| 2014 | $2,291 | $29,660 |
| 2013 | -- | -- |
| 2012 | -- | $30,260 |
| 2011 | $2,551 | $30,260 -9% |
| 2010 | -- | $33,250 |
| 2009 | -- | $33,250 +21.8% |
| 2008 | -- | $27,310 |
| 2006 | -- | $27,310 +32.4% |
| 2004 | -- | $20,630 |
| 2003 | $1,697 +2.7% | $20,630 -7.6% |
| 2002 | $1,652 +0.3% | $22,330 +4.2% |
| 2001 | $1,647 | $21,420 |
Find assessor info on the county website
Neighborhood: Northwest Colorado Springs
Nearby homes
- $650,0004 bd4 ba2.9k sqft6625 Sky Hawk Ct, Colorado Springs, CO 80919Off Market
- $746,8005 bd4 ba4k sqft6605 Sky Hawk Ct, Colorado Springs, CO 80919Off Market
- $424,2055 bd4 ba3.4k sqft1350 Bison Ridge Dr, Colorado Springs, CO 80919Off Market
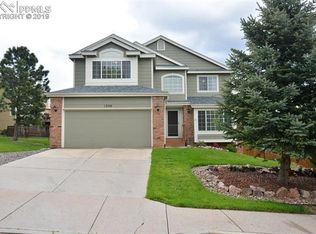
- $751,5005 bd4 ba3.7k sqft6620 Sky Hawk Ct, Colorado Springs, CO 80919Off Market
- $653,1005 bd3 ba2.3k sqft1410 Bison Ridge Dr, Colorado Springs, CO 80919Off Market
- $698,0006 bd4 ba2.4k sqft6635 Sky Hawk Ct, Colorado Springs, CO 80919Off Market
- $626,9004 bd2 ba2.4k sqft1340 Bison Ridge Dr, Colorado Springs, CO 80919Off Market
- $600,3005 bd4 ba2.9k sqft6590 Bonifas Ct, Colorado Springs, CO 80919Off Market
Nearby schools
GreatSchools rating
- 10/10Foothills Elementary SchoolGrades: K-5Distance: 0.5 mi
- 7/10Eagleview Middle SchoolGrades: 6-8Distance: 0.2 mi
- 8/10Air Academy High SchoolGrades: 9-12Distance: 3 mi
Schools provided by the listing agent
- Elementary: Foothills
- Middle: Eagleview
- High: Air Academy
- District: Academy-20
Source: elevateMLS. This data may not be complete. We recommend contacting the local school district to confirm school assignments for this home.
Get a cash offer in 3 minutes
Find out how much your home could sell for in as little as 3 minutes with a no-obligation cash offer.
Estimated market value
$795,900
Get a cash offer in 3 minutes
Find out how much your home could sell for in as little as 3 minutes with a no-obligation cash offer.
Estimated market value
$795,900
Nearby cities
Nearby neighborhoods
- Briargate Real estate
- Central Colorado Springs Real estate
- Cimarron Hills Real estate
- East Colorado Springs Real estate
- Northeast Colorado Springs Real estate
- Northwest Colorado Springs Real estate
- Old Colorado City Real estate
- Powers Real estate
- Southeast Colorado Springs Real estate
- Southwest Colorado Springs Real estate
Nearby zip codes
Other Colorado Springs Topics
- Apartments for Rent in 80919
- Houses for Sale in 80919
- Houses for Rent in 80919
- 80919 Real Estate
- Colorado Springs Condos
- Houses for Sale in Colorado Springs
- Newest Listings in Colorado Springs
- Colorado Springs Home Values
- Colorado Springs Real Estate Agents
- Colorado Springs Refinance
- Colorado Springs Mortgage Rates
