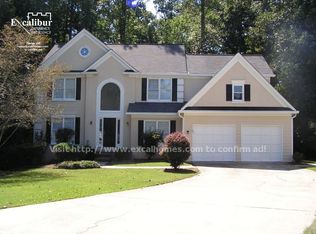
Discover elegance in this stunning 4-bed, 2.5-bath residence nestled within the sought-after Northview High School cluster. Immerse yourself in the grandeur of the 2-story foyer, leading to a modern, well-appointed kitchen boasting abundant countertop space, granite countertops, dark stained cabinets, and tons of room for storage. The seamless flow extends to the inviting living room, creating an ideal setting for effortless entertaining. Upstairs, the expansive master suite offers a haven for relaxation, through double door entry into the bathroom - featuring a luxurious soaking tub, dual-sink vanity, and a separate shower for a touch of opulence. Accompanied by generously sized secondary bedrooms and a strategically placed laundry room, convenience meets sophistication. The capacious, fenced backyard ensures both privacy and ample space. Welcome to your exquisite new home.
Closed
$650,000
6615 Stapleford Ln, Johns Creek, GA 30097
4beds
2,488sqft
Single Family Residence
Built in 1994
0.28 Acres Lot
$668,200 Zestimate®
$261/sqft
$3,441 Estimated rent
Home value
$668,200
$635,000 - $702,000
$3,441/mo
Zestimate® history
Owner options
List your home for rent
$3,441/mo
Rent Zestimate®
Find your next renter with Zillow Rental Manager. Plus, with online applications, you can quickly screen prospective tenants – for free.
$3,441/mo
Rent Zestimate®
Refinance and save
$4,779/mo
Est. payment
Refinancing to a lower rate could help reduce your monthly payments and save thousands over the life of the loan.
$4,779/mo
Est. payment
Explore your selling options
Work with a Zillow partner agent
Leverage their expertise and Zillow's premium Showcase listings to get your home seen by more buyers.
Get startedList with your own agent
Get your home in front of millions of buyers by listing it on Zillow.
Learn how to do itSell it yourself
Take full control of how buyers see your home on Zillow by listing For Sale by Owner (FSBO).
List your homeWhat's special
Zillow last checked:
Listing updated:
Listed by:
Andrew Weiss 678-613-2428,
Keller Williams Realty Atl. Partners
Bought with:
Monica Phillips, 357906
Century 21 Results
Source: GAMLS,MLS#: 10251318
Facts & features
Interior
Bedrooms & bathrooms
- Bedrooms: 4
- Bathrooms: 3
- Full bathrooms: 2
- 1/2 bathrooms: 1
Rooms
- Room types: Foyer, Family Room
Kitchen
- Features: Kitchen Island
Heating
- Natural Gas, Forced Air
Cooling
- Central Air
Appliances
- Included: Dishwasher, Disposal, Microwave
- Laundry: In Hall, Upper Level
Features
- Tray Ceiling(s), Double Vanity, Walk-In Closet(s), Split Bedroom Plan
- Flooring: Hardwood, Laminate
- Windows: Double Pane Windows, Bay Window(s), Window Treatments
- Basement: None
- Attic: Pull Down Stairs
- Number of fireplaces: 1
- Fireplace features: Family Room, Gas Starter, Gas Log
- Common walls with other units/homes: No Common Walls
Interior area
- Total structure area: 2,488
- Total interior livable area: 2,488 sqft
- Finished area above ground: 2,488
- Finished area below ground: 0
Property
Parking
- Parking features: Garage Door Opener, Garage
- Has garage: Yes
Features
- Levels: Two
- Stories: 2
- Fencing: Fenced,Privacy,Wood
- Body of water: None
Lot
- Size: 0.28 Acres
- Features: Cul-De-Sac, Level
- Residential vegetation: Wooded
Details
- Parcel number: 11 101203710655
Construction
Type & style
- Home type: SingleFamily
- Architectural style: Brick Front,Traditional
- Property subtype: Single Family Residence
Materials
- Concrete
- Foundation: Slab
- Roof: Composition
Condition
- Resale
- New construction: No
- Year built: 1994
Utilities & green energy
- Sewer: Public Sewer
- Water: Public
- Utilities for property: Underground Utilities, Cable Available, High Speed Internet
Community & HOA
Community
- Features: Clubhouse, Pool, Tennis Court(s)
- Security: Carbon Monoxide Detector(s), Smoke Detector(s)
- Subdivision: Reserve at Foxdale
HOA
- Has HOA: Yes
- Services included: Maintenance Grounds, Swimming, Tennis
- HOA fee: $826 annually
Location
- Region: Johns Creek
Financial & listing details
- Price per square foot: $261/sqft
- Tax assessed value: $621,900
- Annual tax amount: $3,135
- Date on market: 1/31/2024
- Cumulative days on market: 29 days
- Listing agreement: Exclusive Agency
Price history
| Date | Event | Price |
|---|---|---|
| 3/15/2024 | Sold | $650,000-2.3%$261/sqft |
Source:  GAMLS #10251318 Report a problem GAMLS #10251318 Report a problem | ||
| 2/29/2024 | Pending sale | $665,000$267/sqft |
Source: GAMLS #10251318 Report a problem | ||
| 2/23/2024 | Price change | $665,000-1.5%$267/sqft |
Source:  FMLS GA #7335811 Report a problem FMLS GA #7335811 Report a problem | ||
| 2/8/2024 | Listed for sale | $675,000+92.9%$271/sqft |
Source: FMLS GA #7335811 Report a problem | ||
| 7/28/2017 | Sold | $350,000+58.7%$141/sqft |
Source:  FMLS GA #5867979 Report a problem FMLS GA #5867979 Report a problem | ||
| 2/8/2002 | Sold | $220,500+18.9%$89/sqft |
Source: Public Record Report a problem | ||
| 3/12/1999 | Sold | $185,400+16.6%$75/sqft |
Source: Public Record Report a problem | ||
| 12/13/1994 | Sold | $159,000$64/sqft |
Source: Public Record Report a problem | ||
Public tax history
| Year | Property taxes | Tax assessment |
|---|---|---|
| 2025 | $5,929 +56.8% | $248,760 +18.6% |
| 2024 | $3,780 +20.6% | $209,800 +4% |
| 2023 | $3,135 -13.2% | $201,760 +26.1% |
| 2022 | $3,614 +1.1% | $159,960 +17.3% |
| 2021 | $3,575 -6.1% | $136,400 +1.2% |
| 2020 | $3,805 +3.2% | $134,800 +1.8% |
| 2019 | $3,688 | $132,400 +2.4% |
| 2018 | $3,688 | $129,320 +10.4% |
| 2017 | $3,688 +7% | $117,160 |
| 2016 | $3,448 +1.1% | $117,160 |
| 2015 | $3,410 +3.1% | $117,160 +7.2% |
| 2014 | $3,308 +27.2% | $109,280 +22.3% |
| 2013 | $2,601 -0.3% | $89,320 |
| 2012 | $2,610 | $89,320 |
| 2011 | -- | $89,320 |
| 2010 | $2,642 +585.8% | $89,320 -9.3% |
| 2009 | $385 | $98,480 |
| 2008 | -- | $98,480 -0.1% |
| 2007 | $2,666 | $98,600 +9.7% |
| 2005 | -- | $89,880 +3.4% |
| 2004 | $2,426 +2% | $86,960 +3.5% |
| 2003 | $2,380 -16.2% | $84,040 +7.4% |
| 2002 | $2,841 +13.2% | $78,280 +16.3% |
| 2001 | $2,510 | $67,280 |
Find assessor info on the county website
Neighborhood: 30097
Nearby homes
- $635,0004 bd3 ba2.4k sqft6605 Stapleford Ln, Johns Creek, GA 30097Pending

- $788,9005 bd3 ba3.1k sqft6625 Stapleford Ln, Johns Creek, GA 30097Off Market
- $617,9004 bd3 ba2.6k sqft6595 Stapleford Ln, Johns Creek, GA 30097Off Market
- $625,4004 bd3 ba2.5k sqft6550 Stapleford Ln, Johns Creek, GA 30097Off Market
- $---- bd-- ba-- sqft6550 Stapleford Ln, Duluth, GA 30097Off Market
- $632,0004 bd3 ba3.1k sqft6585 Stapleford Ln, Johns Creek, GA 30097Sold
- $702,8004 bd2 ba3.1k sqft6570 Stapleford Ln, Johns Creek, GA 30097Off Market
- $686,4004 bd2 ba3.1k sqft6560 Stapleford Ln, Johns Creek, GA 30097Off Market
Nearby schools
GreatSchools rating
- 10/10Wilson Creek Elementary SchoolGrades: PK-5Distance: 0.8 mi
- 9/10River Trail Middle SchoolGrades: 6-8Distance: 2.9 mi
- 10/10Northview High SchoolGrades: 9-12Distance: 0.5 mi
Schools provided by the listing agent
- Elementary: Scott
- Middle: River Trail
- High: Northview
Source: GAMLS. This data may not be complete. We recommend contacting the local school district to confirm school assignments for this home.
Get a cash offer in 3 minutes
Find out how much your home could sell for in as little as 3 minutes with a no-obligation cash offer.
Estimated market value
$668,200
Get a cash offer in 3 minutes
Find out how much your home could sell for in as little as 3 minutes with a no-obligation cash offer.
Estimated market value
$668,200
- Georgia
- Fulton County
- Johns Creek
- 30097
- 6615 Stapleford Ln
Nearby cities
Nearby neighborhoods
Nearby zip codes
Other Johns Creek Topics
